Experience elevated lakefront living in this beautifully designed townhome with soaring ceilings and spectacular views from multiple living areas, all culminating in a stunning rooftop terrace, an expansive retreat perfect for entertaining, relaxing and taking in the spectacular vistas. This home is situated on a premium lot, offering sweeping lake views & exquisite design details. With high-end finishes, spacious living areas, 12’ ceilings on the main living area & exclusive amenities, this home offers the ideal blend of elegance, comfort, and lakeside tranquility. The heart of the home is a gourmet kitchen featuring an expansive island w/quartz countertops finished w/a rock edge & waterfall design, sleek modern appliances, & designer finishes—perfect for entertaining or everyday living. The open dining area & main-level family room w/12’ ceilings, flow seamlessly, creating a welcoming space to relax while taking in the lake’s natural beauty or the Eagles that stop by frequently. Just a few steps up, a spacious secondary media room provides the perfect setting for movie nights, fitness space, or additional lounge area—customizable to fit your lifestyle. The first level serves as a private sanctuary, featuring a serene primary suite with a spa-inspired glamour bath. Enjoy a large custom-tiled shower w/body sprays & a waterfall showerhead, a floating soaking tub & sophisticated finishes. A generous guest bedroom with its own full bath, laundry area & sauna completes this level. You will also find a private dog run/perfect for small to mid-size dogs. The private rooftop outdoor living space offers gorgeous lake views, perfect for soaking in sunsets or watching sailboats drift by. Designed with an open-concept floor plan to maximize natural light & stunning views .. just in time for your summertime enjoymment! Don’t miss this rare opportunity!
Active
$850,000
280 Buckeye Dr Unit 5, Sheffield Lake, OH 44054
2beds
2,530sqft
Townhouse, Condominium
Built in 2022
-- sqft lot
$-- Zestimate®
$336/sqft
$21/mo HOA
What's special
Sophisticated finishesDesigner finishesSweeping lake viewsOpen dining areaSpacious secondary media roomSerene primary suiteSoaring ceilings
- 169 days |
- 411 |
- 16 |
Zillow last checked:
Listing updated:
Listed by:
Annette D Pisco 216-410-1468 annettepisco@howardhanna.com,
Howard Hanna,
Gregg M Wasilko 440-521-1757,
Howard Hanna
Source: MLS Now,MLS#: 5191150Originating MLS: Akron Cleveland Association of REALTORS
Facts & features
Interior
Bedrooms & bathrooms
- Bedrooms: 2
- Bathrooms: 3
- Full bathrooms: 2
- 1/2 bathrooms: 1
- Main level bathrooms: 1
Primary bedroom
- Description: View of Lake Erie,Flooring: Luxury Vinyl Tile
- Level: First
- Dimensions: 15 x 12
Bedroom
- Description: View of Lake Erie,Flooring: Luxury Vinyl Tile
- Features: Window Treatments
- Level: First
- Dimensions: 14 x 11
Primary bathroom
- Level: First
Bathroom
- Description: Flooring: Luxury Vinyl Tile
- Features: Window Treatments
- Level: First
- Dimensions: 14 x 11
Dining room
- Description: Gorgeous view of Lake Erie,Flooring: Luxury Vinyl Tile
- Features: Window Treatments
- Level: Second
- Dimensions: 13 x 12
Eat in kitchen
- Description: Large Center Island, Instant hot dispenser,Flooring: Luxury Vinyl Tile
- Level: Second
- Dimensions: 14 x 21
Entry foyer
- Level: First
Family room
- Description: Family/Media Room is a few steps up from Kitchen & Great Room,Flooring: Luxury Vinyl Tile
- Features: Bookcases, Built-in Features
- Level: Second
- Dimensions: 20 x 19
Great room
- Description: Amazing view of Lake Erie, Veranda off Great Room, Fireplace,Flooring: Luxury Vinyl Tile
- Features: Fireplace
- Level: Second
- Dimensions: 28 x 17
Laundry
- Level: First
Sauna
- Level: First
Heating
- Forced Air, Fireplace(s), Gas
Cooling
- Central Air
Appliances
- Included: Built-In Oven, Cooktop, Dryer, Dishwasher, Disposal, Microwave, Refrigerator, Washer
- Laundry: In Unit
Features
- Eat-in Kitchen, High Ceilings, Kitchen Island, Open Floorplan, Recessed Lighting, Soaking Tub, Sauna, Track Lighting, Walk-In Closet(s)
- Has basement: No
- Number of fireplaces: 1
- Fireplace features: Gas Log, Gas
Interior area
- Total structure area: 2,530
- Total interior livable area: 2,530 sqft
- Finished area above ground: 2,530
Video & virtual tour
Property
Parking
- Parking features: Attached, Driveway, Garage, Garage Door Opener
- Attached garage spaces: 2
Features
- Levels: Three Or More
- Patio & porch: Patio
- Exterior features: Dog Run
- Has view: Yes
- View description: Lake
- Has water view: Yes
- Water view: Lake
Details
- Parcel number: 0300035701005
Construction
Type & style
- Home type: Condo
- Property subtype: Townhouse, Condominium
Materials
- Lap Siding, Stone
- Roof: Flat,Rubber,See Remarks
Condition
- Year built: 2022
Utilities & green energy
- Sewer: Public Sewer
- Water: Public
Community & HOA
Community
- Security: Smoke Detector(s)
- Subdivision: Buckeye Cove
HOA
- Has HOA: Yes
- Services included: See Remarks
- HOA fee: $250 annually
- HOA name: Buckeye Cove Condos
Location
- Region: Sheffield Lake
Financial & listing details
- Price per square foot: $336/sqft
- Annual tax amount: $8,811
- Date on market: 3/10/2026
- Cumulative days on market: 170 days
- Listing agreement: Exclusive Right To Sell
- Listing terms: Cash,Conventional
Estimated market value
Not available
Estimated sales range
Not available
Not available
Price history
| Date | Event | Price |
|---|---|---|
| 3/10/2026 | Listed for sale | $850,000-2.9%$336/sqft |
Source: MLS Now #5191150 Report a problem | ||
| 12/11/2025 | Listing removed | $875,000$346/sqft |
Source: Firelands MLS #20253185 Report a problem | ||
| 7/23/2025 | Listed for sale | $875,000$346/sqft |
Source: MLS Now #5139691 Report a problem | ||
Public tax history
Tax history is unavailable.
Monthly payment
Est. payment
Payment breakdown
Explore the cost of this home by adjusting the details. Changes won't be saved.Climate risks
Neighborhood: 44054
Nearby schools
GreatSchools rating
- NAKnollwood Elementary SchoolGrades: 1-2Distance: 1 mi
- 6/10Brookside Middle SchoolGrades: 7-8Distance: 2.1 mi
- 5/10Brookside High SchoolGrades: 9-12Distance: 2.1 mi
Schools provided by the listing agent
- District: Sheffield-Sheffield - 4713
Source: MLS Now. This data may not be complete. We recommend contacting the local school district to confirm school assignments for this home.
- $995,0003 bd3 ba3.9k sqft280 Buckeye Dr UNIT 7, Sheffield Lake, OH 44054For Sale

- $7,300-- bd-- ba-- sqftBuckeye Dr, Sheffield lake, OH 44054Off Market
- $175,0002 bd3 ba2.5k sqft280 Buckeye Dr #1, Sheffield Lake, OH 44054Sold
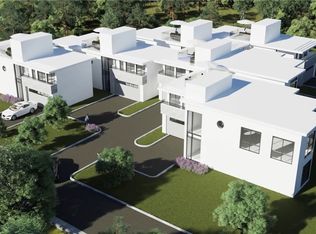
- $204,9002 bd1 ba1.2k sqft274 Cliff Dr, Sheffield Lake, OH 44054Off Market
- $85,000-- bd-- ba-- sqft280 Buckeye Dr, Sheffield Lake, OH 44054Sold
- $565,1002 bd3 ba2.9k sqft280 Buckeye Dr, Sheffield Lake, OH 44054Off Market
- $344,2003 bd2 ba1.8k sqft280 Buckeye Dr, Sheffield Lake, OH 44054Off Market
- $175,000-- bd-- ba-- sqft280 Buckeye Dr, Sheffield Lake, OH 44054Sold
A local agent can set up tours, give advice and negotiate with sellers.
Similar homes
- $839,9004 bd3 ba3.3k sqft509 Forecastle Ct, Avon Lake, OH 44012New Construction
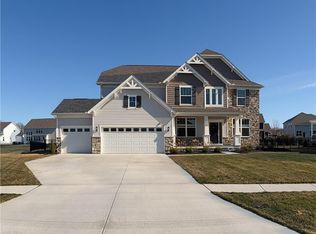 MLS ID #5200543, Steven Koleno, Beycome Brokerage Realty LLC. MLS Now
 - $485,0004 bd4 ba3.6k sqft5454 Schueller Blvd, Sheffield Village, OH 44054For Sale
 MLS ID #5222896, Hailey MacGregor, Century 21 DeAnna Realty. MLS Now
 - $624,9005 bd3 ba2.8k sqft333 Waterside Dr, Avon Lake, OH 44012For Sale
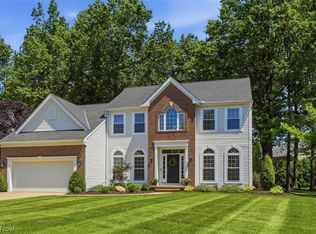 MLS ID #5234925, Troy W Bratz, Keller Williams Elevate. MLS Now
 - $619,0004 bd3 ba3.5k sqft389 Jaycox Rd, Avon Lake, OH 44012For Sale
 MLS ID #5238745, Kizzie L Culbert, Keller Williams Citywide. MLS Now
 - $864,0003 bd3 ba2.1k sqft22728 Lake Rd, Rocky River, OH 44116For SaleMLS ID #5085441, Mathew P Chase, Keller Williams Greater Metropolitan. MLS Now
- $740,0005 bd4 ba3k sqft2335 Norton Pl, Avon, OH 44011For SaleMLS ID #5217101, Bonnie Phillips, Redfin Real Estate Corporation. MLS Now
- $999,9994 bd4 ba3.3k sqft7 Coveland Dr, Avon Lake, OH 44012For SaleMLS ID #5226996, Deborah A Della Vella, Howard Hanna. MLS Now
- $675,0002 bd4 ba2.5k sqft128 Vine St #16A, Westlake, OH 44145For SaleMLS ID #5217660, Anthony R Latina, RE/MAX Crossroads Properties. MLS Now
- $639,9004 bd3 ba2.6k sqft374 Bradley Rd, Bay Village, OH 44140For SaleMLS ID #5236652, Glen G Whitten, Ohio Property Group, LLC. MLS Now
- $980,0004 bd3 ba3k sqft21160 Beachwood Dr, Rocky River, OH 44116For SaleMLS ID #5237606, Robert L Rogers, Howard Hanna. MLS Now
- $434,9003 bd4 ba2.4k sqft303 Arizona Ave, Lorain, OH 44052For SaleMLS ID #5225882, Joe Vaccaro, EXP Realty, LLC.. MLS Now
- $795,0002 bd3 ba2.6k sqft12550 Lake Ave APT 1705, Lakewood, OH 44107For SaleMLS ID #5225269, Greg Willis, Howard Hanna. MLS Now
- $545,0003 bd3 ba2.4k sqft32040 Tuscan Ln, Avon Lake, OH 44012For SaleMLS ID #5231000, Beth Wallace, RE/MAX Real Estate Group. MLS Now
- $810,0004 bd5 ba2.7k sqft9978 Jayna Ln, Columbia Station, OH 44028For SaleMLS ID #5206664, Molly Ebosh, Real of Ohio. MLS Now
- $519,0002 bd3 ba2.1k sqft6943 Father Caruso Dr, Cleveland, OH 44102For SaleMLS ID #5198597, Wendy C Milligan, Keller Williams Greater Metropolitan. MLS Now
- $599,9003 bd2 ba2.3k sqft6718 Case Rd, North Ridgeville, OH 44039For SaleMLS ID #5227905, Christopher A Frederick, Coldwell Banker Schmidt Realty. MLS Now
- $765,0004 bd4 ba3.1k sqft7706 Springfield Dr, Valley City, OH 44280New ConstructionMLS ID #5238829, Mike Russo, EXP Realty, LLC.. MLS Now
- $689,9004 bd3 ba2.5k sqft406 The Inlt, Avon Lake, OH 44012New ConstructionMLS ID #5023137, Gregg M Wasilko, Howard Hanna. MLS Now
- $949,9003 bd3 ba2.4k sqft22700 Lake Rd #205, Rocky River, OH 44116New ConstructionMLS ID #5189764, Joann Musbach, Howard Hanna. MLS Now
- $729,5003 bd4 ba3.6k sqft808 Buckingham Dr, Lagrange, OH 44050For SaleMLS ID #5184752, Christopher A Frederick, Coldwell Banker Schmidt Realty. MLS Now
