Welcome to 7706 Springfield Drive, where brand-new construction, thoughtful design and room to breathe come together on 2.73 acres in Valley City. Built by Mason Builders and tucked away on a quiet cul-de-sac in the Buckeye Local School District, this 3,100-square-foot ranch offers space, privacy and the convenience of one-floor living.
Step inside to a wide-open floor plan flowing from the foyer into the kitchen and great room. The kitchen features an oversized center island with plenty of room to gather, plus a formal dining room for holidays and special occasions. The great room offers a gas fireplace, beautiful backyard views and direct access to the covered patio.
The owner's retreat feels like a private getaway with patio access, two large walk-in closets and a gorgeous private bath. Three additional bedrooms are thoughtfully arranged—one with its own private bath and two sharing a Jack-and-Jill bathroom.
Above the three-car garage is a large bonus room ready to become a playroom, home gym, office, media room or potential fifth bedroom. Outside, 2.73 acres provides plenty of room to entertain, play, garden or simply enjoy the peaceful setting.
Valley City is known as the “Frog Jump Capital of Ohio,” home to its famous annual Frog Jump tradition since 1962. The community combines small-town charm with parks, trails, golf and outdoor recreation nearby. Convenient access to I-71 and major routes makes getting to Medina, Brunswick, Cleveland, Akron, area airports, shopping, dining and entertainment easy.
Brand-new construction, ranch living, acreage, four bedrooms plus a bonus room, a three-car garage and a quiet cul-de-sac—7706 Springfield Drive is the kind of place where you can settle in, spread out and stay awhile.
Active
$765,000
7706 Springfield Dr, Valley City, OH 44280
4beds
3,100sqft
Single Family Residence
Built in 2026
2.73 Acres Lot
$-- Zestimate®
$247/sqft
$-- HOA
What's special
Gas fireplacePeaceful settingWide-open floor planGreat roomQuiet cul-de-sacThree-car garageFormal dining room
- 17 hours |
- 346 |
- 28 |
Zillow last checked:
Listing updated:
Listed by:
Mike Russo 330-416-6108 mikerussogroup@gmail.com,
EXP Realty, LLC.
Source: MLS Now,MLS#: 5238829 Originating MLS: Akron Cleveland Association of REALTORS
Originating MLS: Akron Cleveland Association of REALTORSFacts & features
Interior
Bedrooms & bathrooms
- Bedrooms: 4
- Bathrooms: 4
- Full bathrooms: 3
- 1/2 bathrooms: 1
- Main level bathrooms: 4
- Main level bedrooms: 4
Heating
- Forced Air, Gas
Cooling
- Central Air
Features
- Basement: Full,Unfinished
- Number of fireplaces: 1
Interior area
- Total structure area: 3,100
- Total interior livable area: 3,100 sqft
- Finished area above ground: 3,100
Video & virtual tour
Property
Parking
- Total spaces: 3
- Parking features: Attached, Garage
- Attached garage spaces: 3
Features
- Levels: One and One Half,Two
- Stories: 2
- Patio & porch: Covered, Patio
Lot
- Size: 2.73 Acres
Details
- Parcel number: 02501A14036
- Special conditions: Builder Owned
Construction
Type & style
- Home type: SingleFamily
- Architectural style: Ranch
- Property subtype: Single Family Residence
Materials
- Stone, Vinyl Siding
- Roof: Asphalt,Fiberglass
Condition
- New Construction
- New construction: Yes
- Year built: 2026
Details
- Builder name: Mason Builders
- Warranty included: Yes
Utilities & green energy
- Sewer: Septic Tank
- Water: Public
Community & HOA
HOA
- Has HOA: No
Location
- Region: Valley City
Financial & listing details
- Price per square foot: $247/sqft
- Annual tax amount: $1
- Date on market: 8/22/2026
- Cumulative days on market: 2 days
- Listing terms: Cash,Conventional
Estimated market value
Not available
Estimated sales range
Not available
Not available
Price history
| Date | Event | Price |
|---|---|---|
| 8/22/2026 | Listed for sale | $765,000$247/sqft |
Source:  MLS Now #5238829 Report a problem MLS Now #5238829 Report a problem | ||
Public tax history
Tax history is unavailable.
Monthly payment
Est. payment
Payment breakdown
Explore the cost of this home by adjusting the details. Changes won't be saved.Climate risks
Neighborhood: 44280
Nearby schools
GreatSchools rating
- 7/10Buckeye Intermediate SchoolGrades: PK,4-6Distance: 5.6 mi
- 8/10Buckeye Junior High SchoolGrades: 7-8Distance: 5.5 mi
- 8/10Buckeye High SchoolGrades: 9-12Distance: 5.6 mi
Schools provided by the listing agent
- District: Buckeye LSD Medina - 5203
Source: MLS Now. This data may not be complete. We recommend contacting the local school district to confirm school assignments for this home.
- $120,000-- bd-- ba-- sqft7732 Springfield Dr, Valley City, OH 44280Sold
- $615,000-- bd-- ba-- sqft7662 Springfield Dr, Valley City, OH 44280Sold
- $120,000-- bd-- ba-- sqft7750 Springfield Dr, Valley City, OH 44280Sold
- $105,000-- bd-- ba-- sqft7636 Springfield Dr, Valley City, OH 44280Sold
- $120,000-- bd-- ba-- sqft7711 Springfield Dr, Valley City, OH 44280Sold
- $120,000-- bd-- ba-- sqft7721 Springfield Dr, Valley City, OH 44280Sold
- $115,000-- bd-- ba-- sqft7685 Springfield Dr, Valley City, OH 44280Sold
- $106,200-- bd-- ba-- sqft7729 Springfield Dr, Valley City, OH 44280Off Market
A local agent can set up tours, give advice and negotiate with sellers.
Similar homes
- $654,9005 bd4 ba2.6k sqft34725 Capel Rd, Columbia Station, OH 44028For Sale
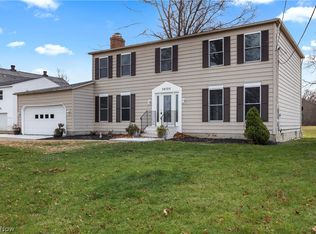 MLS ID #5216057, Michael A Hignett, Northern Ohio Realty. MLS Now
 - $500,0004 bd4 ba3.6k sqft9577 Fair Rd, Strongsville, OH 44149For Sale
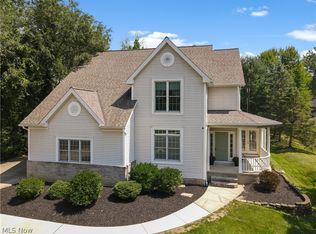 MLS ID #5238791, Bernadette Roskoph, Berkshire Hathaway HomeServices Professional Realty. MLS Now
 - $790,0004 bd4 ba3.3k sqft49820 Greystone Dr, Amherst, OH 44001For Sale
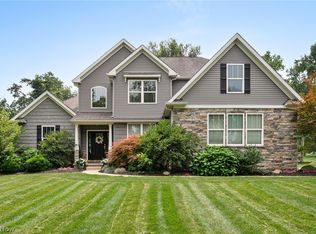 MLS ID #5229108, Jeffrey J Wang, Keller Williams Greater Metropolitan. MLS Now
 - $415,0004 bd4 ba3.3k sqft17100 Partridge Dr, Strongsville, OH 44136For Sale
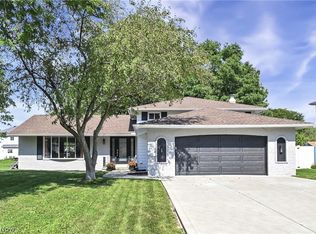 MLS ID #5238547, Joy Larson, Keller Williams Elevate. MLS Now
 - $719,9004 bd3 ba2.8k sqft4384 Chaseline Rdg, Brunswick, OH 44212For SaleMLS ID #5227792, William Ali III, JMG Ohio. MLS Now
- $719,9004 bd3 ba3.6k sqft883 White Willow Ln, Brunswick, OH 44212New ConstructionMLS Now
- $699,0005 bd3 ba3.3k sqft19736 Westwood Dr, Strongsville, OH 44149For SaleMLS ID #5207997, Daniel Josselson, Real of Ohio. MLS Now
- $740,0005 bd4 ba3k sqft2335 Norton Pl, Avon, OH 44011For SaleMLS ID #5217101, Bonnie Phillips, Redfin Real Estate Corporation. MLS Now
- $569,0004 bd3 ba2.9k sqft4351 Stoney Ridge Rd, Avon, OH 44011For SaleMLS ID #5231097, Rick Misencik, Russell Real Estate Services. MLS Now
- $489,9003 bd3 ba2k sqft34300 Cooley Rd, Columbia Station, OH 44028For SaleMLS ID #5218434, Mike Mendoza, FASS Management Real Estate Services LLC. MLS Now
- $705,0003 bd2 ba1.9k sqft435 Granger Rd, Medina, OH 44256For SaleMLS ID #5196429, Robert Rosser, Keller Williams Elevate. MLS Now
- $650,0004 bd4 ba3.9k sqft5229 Waterbridge Dr, North Royalton, OH 44133For SaleMLS ID #5230226, Stephen S Crea, Assad & Crea Realty Group. MLS Now
- $450,0004 bd3 ba2.6k sqft17069 Partridge Dr, Strongsville, OH 44136For SaleMLS ID #5236853, Mike Kackloudis, RE/MAX Above & Beyond. MLS Now
- $532,9904 bd3 ba2.6k sqft48935 State Route 303, Oberlin, OH 44074For SaleMLS ID #5205607, Claudia Silva, Serenity Realty. MLS Now
- $445,0003 bd3 ba2.3k sqft40308 Whitney Rd, Lagrange, OH 44050For SaleMLS ID #5230719, Jennifer M Mason, Russell Real Estate Services. MLS Now
- $879,9004 bd5 ba4.1k sqft361 Harbor Ct, Avon Lake, OH 44012For SaleMLS ID #5236378, Mark W Gepperth, Keller Williams Citywide. MLS Now
- $569,8754 bd4 ba2.5k sqft34286 Brookside Ln, North Ridgeville, OH 44039For SaleMLS ID #5215358, Jennifer M Herron-Underwood, Howard Hanna. MLS Now
- $485,0005 bd4 ba2.9k sqft37456 W Fenwick Dr, North Ridgeville, OH 44039For SaleMLS ID #5236326, Jessica Novosel, Russell Real Estate Services. MLS Now
- $627,5454 bd3 ba2.9k sqft34270 Brookside Ln, North Ridgeville, OH 44039New ConstructionMLS ID #5229884, Jennifer M Herron-Underwood, Howard Hanna. MLS Now
- $530,0005 bd3 ba3.7k sqft3280 Seven Bridges Rd, Medina, OH 44256For SaleMLS ID #5233345, Adam T Bellinski, Russell Real Estate Services. MLS Now
