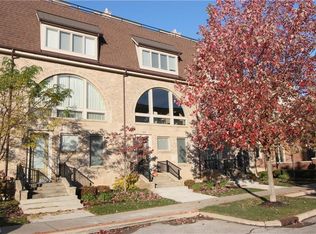
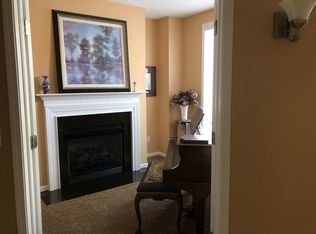
Experience luxury, convenience, and turnkey living in this extensively renovated townhouse-style condo located in the highly desirable Westhampton community at Crocker Park. Offering 2,556 square feet of beautifully updated living space, this exceptional home features 2 bedrooms, 2 full baths, 2 half baths, a private main-floor office, and a finished lower level perfect for additional living, entertaining, or work-from-home flexibility. Completely transformed in 2024, the home showcases all-new wood flooring throughout the first and second floors, a stunning designer kitchen featuring new cabinetry, granite countertops, and premium Thermador appliances. The luxurious primary suite serves as a private retreat with a fully remodeled spa-inspired bath complete with a steam shower, built-in bench, double vanity, and heated floors. The guest bath has also been thoughtfully renovated and features a whirlpool soaking tub, while an additional bathroom received stylish updates including new fixtures, flooring, and countertops. The inviting main living area is enhanced by a custom electric fireplace with tile surround and built-in accents, creating a warm and sophisticated atmosphere. A private main-floor office provides the perfect space for remote work or study. Upstairs, enjoy access to a rare third-floor walk-out rooftop balcony, offering an ideal outdoor retreat for relaxing, entertaining, or taking in the vibrant Crocker Park atmosphere. Additional upgrades include a new tankless hot water system, security system, water softener, garage cabinetry, and an electric storage pulley system. Every detail has been carefully considered, making this home truly move-in ready. Located just steps from Crocker Park's premier shopping, dining, entertainment, restaurants, and year-round events, this meticulously maintained residence offers the perfect blend of upscale finishes, low-maintenance living, and an unbeatable Westlake location.
Contingent
$675,000
128 Vine St #16A, Westlake, OH 44145
2beds
2,556sqft
Townhouse, Condominium
Built in 2011
-- sqft lot
$-- Zestimate®
$264/sqft
$565/mo HOA
What's special
Private main-floor officeHeated floorsGarage cabinetryGranite countertopsPremium thermador appliancesSteam showerStunning designer kitchen
- 78 days
- 522
- 12
Zillow last checked:
Listing updated:
Listed by:
Anthony R Latina 440-465-5611 anthonylatinarealestate@gmail.com,
RE/MAX Crossroads Properties
Source: MLS Now,MLS#: 5217660 Originating MLS: Akron Cleveland Association of REALTORS
Originating MLS: Akron Cleveland Association of REALTORSFacts & features
Interior
Bedrooms & bathrooms
- Bedrooms: 2
- Bathrooms: 4
- Full bathrooms: 2
- 1/2 bathrooms: 2
Primary bedroom
- Description: Flooring: Wood
- Level: Third
- Dimensions: ND x ND
Bedroom
- Description: Flooring: Wood
- Level: Third
- Dimensions: ND x ND
Primary bathroom
- Description: Flooring: Tile
- Level: Third
- Dimensions: ND x ND
Bathroom
- Description: Flooring: Tile
- Level: Third
- Dimensions: ND x ND
Dining room
- Description: Flooring: Wood
- Level: Second
- Dimensions: ND x ND
Entry foyer
- Description: Flooring: Tile
- Level: First
- Dimensions: ND x ND
Kitchen
- Description: Flooring: Wood
- Level: Second
- Dimensions: ND x ND
Living room
- Description: Flooring: Wood
- Level: Second
- Dimensions: ND x ND
Office
- Description: Flooring: Tile
- Level: First
- Dimensions: ND x ND
Recreation
- Description: Flooring: Wood
- Level: Basement
- Dimensions: ND x ND
Heating
- Forced Air, Gas
Cooling
- Central Air
Appliances
- Included: Dryer, Dishwasher, Microwave, Range, Refrigerator, Washer
- Laundry: Upper Level
Features
- Basement: Full,Finished
- Number of fireplaces: 1
- Fireplace features: Electric, Living Room
Interior area
- Total structure area: 2,556
- Total interior livable area: 2,556 sqft
- Finished area above ground: 2,136
- Finished area below ground: 420
Video & virtual tour
Property
Parking
- Total spaces: 2
- Parking features: Attached, Built In, Concrete, Direct Access, Garage, Garage Door Opener, Garage Faces Rear
- Attached garage spaces: 2
Features
- Levels: Three Or More
- Stories: 3
- Patio & porch: Balcony
- Exterior features: Balcony
Details
- Parcel number: 21124430
- Special conditions: Standard
Construction
Type & style
- Home type: Condo
- Property subtype: Townhouse, Condominium
- Attached to another structure: Yes
Materials
- Brick, Other
- Roof: Asphalt,Fiberglass
Condition
- Updated/Remodeled
- Year built: 2011
Utilities & green energy
- Sewer: Public Sewer
- Water: Public
Community & HOA
Community
- Features: Common Grounds/Area, Curbs, Fitness Center, Restaurant, Shopping, Street Lights, Sidewalks
- Subdivision: Westhampton/Crocker Park Condo
HOA
- Has HOA: No
- Services included: Association Management, Insurance, Maintenance Grounds, Maintenance Structure, Snow Removal
- HOA fee: $565 monthly
Location
- Region: Westlake
Financial & listing details
- Price per square foot: $264/sqft
- Tax assessed value: $505,000
- Annual tax amount: $8,485
- Date on market: 6/12/2026
- Cumulative days on market: 78 days
Estimated market value
Not available
Estimated sales range
Not available
Not available
Price history
| Date | Event | Price |
|---|---|---|
| 6/12/2026 | Listed for sale | $675,000+19.5%$264/sqft |
Source:  MLS Now #5217660 Report a problem MLS Now #5217660 Report a problem | ||
| 6/14/2024 | Sold | $565,000+11.9%$221/sqft |
Source: Public Record Report a problem | ||
| 8/31/2023 | Sold | $505,000-3.8%$198/sqft |
Source: MLS Now #4472385 Report a problem | ||
| 8/29/2023 | Pending sale | $524,900$205/sqft |
Source: MLS Now #4472385 Report a problem | ||
| 8/29/2023 | Listing removed | -- |
Source: MLS Now #4472385 Report a problem | ||
| 7/26/2023 | Pending sale | $524,900$205/sqft |
Source: MLS Now #4472385 Report a problem | ||
| 7/17/2023 | Price change | $524,900-4.5%$205/sqft |
Source: MLS Now #4472385 Report a problem | ||
| 7/7/2023 | Listed for sale | $549,900+13.4%$215/sqft |
Source: MLS Now #4472385 Report a problem | ||
| 10/14/2021 | Listing removed | -- |
Source: MLS Now #4316655 Report a problem | ||
| 10/4/2021 | Listed for sale | $484,900+29.3%$190/sqft |
Source: MLS Now #4316655 Report a problem | ||
| 12/9/2015 | Sold | $375,000-3%$147/sqft |
Source: Public Record Report a problem | ||
| 8/24/2015 | Sold | $386,500+0.4%$151/sqft |
Source: Public Record Report a problem | ||
| 8/21/2015 | Price change | $384,900-1.3%$151/sqft |
Source: Howard Hanna - Brecksville #3740335 Report a problem | ||
| 7/21/2015 | Price change | $390,000-2.3%$153/sqft |
Source: RE/MAX Real Estate Group #3713215 Report a problem | ||
| 5/23/2015 | Listed for sale | $399,000$156/sqft |
Source: RE/MAX Real Estate Group #3713215 Report a problem | ||
Public tax history
| Year | Property taxes | Tax assessment |
|---|---|---|
| 2025 | $8,485 -1% | $176,750 |
| 2024 | $8,569 +0.9% | $176,750 +15.5% |
| 2023 | $8,493 +1.6% | $153,060 |
| 2022 | $8,357 -0.1% | $153,060 |
| 2021 | $8,369 +7.3% | $153,060 +17% |
| 2020 | $7,798 +0.8% | $130,830 |
| 2019 | $7,735 +1.9% | $130,830 |
| 2018 | $7,595 +6.5% | $130,830 +13.2% |
| 2017 | $7,133 +1.1% | $115,540 |
| 2016 | $7,057 | $115,540 |
| 2015 | $7,057 -5.3% | $115,540 -3% |
| 2014 | $7,451 +1% | $119,110 |
| 2013 | $7,379 +4.1% | $119,110 |
| 2012 | $7,087 | $119,110 |
Find assessor info on the county website
Monthly payment
Est. payment
Payment breakdown
Explore the cost of this home by adjusting the details. Changes won't be saved.Climate risks
Neighborhood: 44145
Nearby schools
Schools provided by the listing agent
- District: Westlake CSD - 1832
Source: MLS Now. This data may not be complete. We recommend contacting the local school district to confirm school assignments for this home.

Similar homes
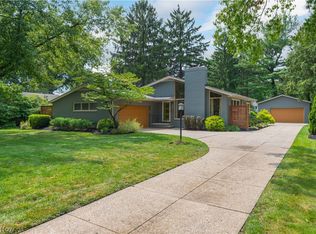
- $639,9004 bd3 ba2.6k sqft374 Bradley Rd, Bay Village, OH 44140For Sale
 MLS ID #5236652, Glen G Whitten, Ohio Property Group, LLC. MLS Now
 - $619,0004 bd3 ba3.5k sqft389 Jaycox Rd, Avon Lake, OH 44012For Sale
 MLS ID #5238745, Kizzie L Culbert, Keller Williams Citywide. MLS Now
 - $740,0005 bd4 ba3k sqft2335 Norton Pl, Avon, OH 44011For Sale
 MLS ID #5217101, Bonnie Phillips, Redfin Real Estate Corporation. MLS Now
 - $785,0004 bd5 ba3.7k sqft4504 Hope Ct, Westlake, OH 44145For Sale
 MLS ID #5233366, David M Reddy, Keller Williams Citywide. MLS Now
