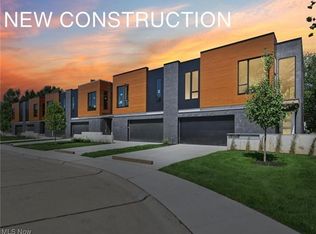
A rare opportunity to own a spectacular luxury new-construction townhome currently in the stud stage! With construction underway, a buyer who purchases early may have the opportunity, depending on the stage of completion, to select certain finishes and features and help personalize this exceptional home. The builder plans to complete the home as a beautifully appointed spec home, so if you have been dreaming of a brand-new townhome with luxury amenities, now is the time to make your move!
Thoughtfully designed with 3 bedrooms and 2½ baths, this open-concept home offers an impressive array of quality features, including an in-suite elevator, a luxurious owner’s suite with heated floors, and a spacious owner’s closet. The open-style main living area is designed for both comfortable everyday living and entertaining, with a gas fireplace inside and a second gas fireplace on the deck, creating inviting spaces indoors and out.
The gourmet kitchen will feature a large pantry, while additional upscale conveniences include a heated garage with an EV charging outlet. From the private elevator and heated owner’s suite floors to the dual gas fireplaces and heated garage, every detail is designed to provide exceptional comfort, convenience and luxury.
Purchasing during the early construction stage may provide the unique opportunity to make selections that reflect your personal style, subject to builder approval, availability, construction timing and applicable costs. Why settle for someone else’s choices when you may have the opportunity to make this brand-new luxury townhome your own?
Active
$875,000
28276 Hallberg Dr, Westlake, OH 44145
3beds
2,465sqft
Townhouse, Single Family Residence
Built in 2024
435 Square Feet Lot
$-- Zestimate®
$355/sqft
$150/mo HOA
What's special
Gas fireplace insideDual gas fireplacesPrivate elevatorIn-suite elevator
- 660 days |
- 278 |
- 7 |
Zillow last checked:
Listing updated:
Listed by:
Maureen Miner maureenminer@howardhanna.com440-382-3187,
Howard Hanna
Source: MLS Now,MLS#: 5082841Originating MLS: Akron Cleveland Association of REALTORS
Facts & features
Interior
Bedrooms & bathrooms
- Bedrooms: 3
- Bathrooms: 3
- Full bathrooms: 2
- 1/2 bathrooms: 1
- Main level bathrooms: 2
- Main level bedrooms: 1
Primary bedroom
- Description: Flooring: Wood
- Level: First
- Dimensions: 18 x 14
Bedroom
- Description: Flooring: Wood
- Level: Lower
- Dimensions: 13 x 11
Bedroom
- Description: Flooring: Wood
- Level: Lower
- Dimensions: 13 x 11
Primary bathroom
- Description: Flooring: Wood
- Level: First
- Dimensions: 18 x 10
Great room
- Description: Flooring: Wood
- Features: Fireplace
- Level: First
- Dimensions: 17 x 34
Laundry
- Description: Flooring: Wood
- Level: Lower
- Dimensions: 11 x 6
Heating
- Forced Air, Fireplace(s), Gas
Cooling
- Central Air
Appliances
- Laundry: In Unit
Features
- Elevator
- Basement: None
- Number of fireplaces: 1
- Fireplace features: Gas
Interior area
- Total structure area: 2,465
- Total interior livable area: 2,465 sqft
- Finished area above ground: 2,465
Video & virtual tour
Property
Parking
- Parking features: Attached, Garage, Garage Door Opener, Paved
- Attached garage spaces: 2
Accessibility
- Accessibility features: Accessible Washer/Dryer, Adaptable For Elevator, Accessible Kitchen Appliances, Accessible Full Bath, Accessible Bedroom, Adaptable Bathroom Walls, Accessible Common Area, Accessible Closets, Common Area, Customized Wheelchair Accessible, Enhanced Accessible, Accessible Electrical and Environmental Controls, Safe Emergency Egress from Home, Accessible Elevator Installed, Standby Generator, Grip-Accessible Features, Accessible Kitchen, Accessible Central Living Area, Central Living Area, Accessible Approach with Ramp
Features
- Levels: Two
- Stories: 2
- Patio & porch: Deck
Lot
- Size: 435 Square Feet
Details
- Parcel number: 21614017
- Special conditions: Builder Owned
Construction
Type & style
- Home type: Townhouse
- Property subtype: Townhouse, Single Family Residence
- Attached to another structure: Yes
Materials
- Brick, Other
- Roof: Other
Condition
- New Construction
- New construction: Yes
- Year built: 2024
Utilities & green energy
- Sewer: Public Sewer
- Water: Public
Community & HOA
HOA
- Has HOA: Yes
- Services included: Maintenance Grounds, Snow Removal, Trash
- HOA fee: $150 monthly
- HOA name: Hallberg Townhomes Owners Association
Location
- Region: Westlake
Financial & listing details
- Price per square foot: $355/sqft
- Date on market: 11/5/2024
- Cumulative days on market: 665 days
- Listing agreement: Exclusive Right To Sell
- Listing terms: Cash,Conventional,FHA,VA Loan
Estimated market value
Not available
Estimated sales range
Not available
Not available
Price history
| Date | Event | Price |
|---|---|---|
| 3/31/2026 | Price change | $875,000+11.3%$355/sqft |
Source: MLS Now #5082841 Report a problem | ||
| 2/3/2025 | Price change | $786,000+4.8%$319/sqft |
Source: MLS Now #5082841 Report a problem | ||
| 11/5/2024 | Listed for sale | $749,900-5.7%$304/sqft |
Source: MLS Now #5082841 Report a problem | ||
| 7/10/2024 | Listing removed | -- |
Source: MLS Now #4495875 Report a problem | ||
| 4/18/2024 | Listed for sale | $795,000$323/sqft |
Source: MLS Now #4495875 Report a problem | ||
| 3/8/2024 | Listing removed | -- |
Source: MLS Now #4495875 Report a problem | ||
| 10/9/2023 | Listed for sale | $795,000$323/sqft |
Source: MLS Now #4495875 Report a problem | ||
Public tax history
Tax history is unavailable.
Monthly payment
Est. payment
Payment breakdown
Explore the cost of this home by adjusting the details. Changes won't be saved.Climate risks
Neighborhood: 44145
Nearby schools
GreatSchools rating
- 8/10Bassett Elementary SchoolGrades: PK-4Distance: 0.5 mi
- 8/10Lee Burneson Middle SchoolGrades: 7-8Distance: 1 mi
- 8/10Westlake High SchoolGrades: 9-12Distance: 1.4 mi
Schools provided by the listing agent
- District: Westlake CSD - 1832
Source: MLS Now. This data may not be complete. We recommend contacting the local school district to confirm school assignments for this home.
- $734,8213 bd3 ba2.4k sqft28282 Hallberg Dr, Westlake, OH 44145Sold
- $887,5863 bd3 ba2.4k sqft28264 Hallberg Dr, Westlake, OH 44145Sold

- $347,1004 bd1 ba1.6k sqft28276 Center Ridge Rd, Westlake, OH 44145Off Market
- $186,5003 bd2 ba1.7k sqft28258 Center Ridge Rd, WESTLAKE, OH 44145Off Market
- $289,0003 bd1 ba1.7k sqft28258 Center Ridge Rd, Westlake, OH 44145Off Market
- $762,5003 bd3 ba2.4k sqft28248 Hallberg Dr, Westlake, OH 44145Sold
- $749,9003 bd3 ba2.4k sqft28252 Hallberg Dr, Westlake, OH 44145Sold
- $435,0003 bd2 ba1.7k sqft28300 Center Ridge Rd, Westlake, OH 44145Off Market
A local agent can set up tours, give advice and negotiate with sellers.
Similar homes
- $489,0004 bd4 ba3.5k sqft27447 Dunford Rd, Westlake, OH 44145For Sale
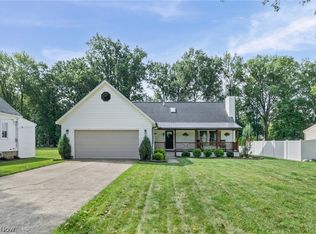 MLS ID #5240065, Lisa Szaraz, RE/MAX Above & Beyond. MLS Now
 - $724,5003 bd3 ba2.7k sqft4642 Crocker Woods Ln, Westlake, OH 44145For Sale
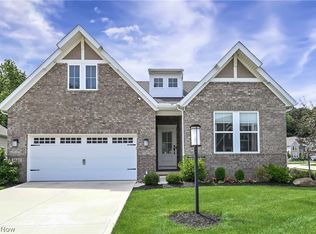 MLS ID #5226936, Ed Huck, Keller Williams Citywide. MLS Now
 - $550,0003 bd3 ba2.4k sqft3743 Camden Ct #27, Westlake, OH 44145For Sale
 MLS ID #5239693, Christine Hasinski, Lokal Real Estate, LLC.. MLS Now
 - $464,9004 bd3 ba2.3k sqft28484 Stonegate Cir, Westlake, OH 44145For Sale
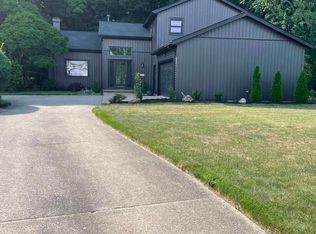 MLS ID #5234315, James P Flannery, Howard Hanna. MLS Now
 - $569,9903 bd3 ba2k sqft1597 Merlot Ln, Westlake, OH 44145New ConstructionMLS Now
- $--4 bd3 ba2k sqft373 Pellett Dr, Bay Village, OH 44140AuctionXome
- $465,0003 bd3 ba2k sqft741 N Greenway Dr, Westlake, OH 44145For SaleMLS ID #5236672, Joan L Mennett, Howard Hanna. MLS Now
- $459,0004 bd3 ba2.6k sqft3159 Creekside Dr, Westlake, OH 44145For SaleMLS ID #5227250, Stacey M McVey, EXP Realty, LLC.. MLS Now
- $649,9954 bd4 ba3k sqft1785 Holdens Arbor Run, Westlake, OH 44145For SaleMLS ID #5217518, Christopher A Frederick, Coldwell Banker Schmidt Realty. MLS Now
- $449,9003 bd3 ba2k sqft27849 Birchwood Ct, Westlake, OH 44145For SaleMLS ID #5236298, Nisha Chokshi, Howard Hanna. MLS Now
- $468,5003 bd3 ba2k sqft798 N Greenway Dr, Westlake, OH 44145For SaleMLS ID #5228964, Christy T Morek, EXP Realty, LLC.. MLS Now
- $450,0003 bd3 ba2k sqft766 N Greenway Dr, Westlake, OH 44145For SaleMLS ID #5233385, Shoshana Socher, Keller Williams Greater Metropolitan. MLS Now
- $530,0005 bd4 ba3k sqft1855 Settlers Reserve Way, Westlake, OH 44145For SaleMLS ID #5231096, Leilani M Bowersock, Coldwell Banker Schmidt Realty. MLS Now
- from $907,8003 bd3 ba2.4k sqftWillowbrook Plan, Nagel Farms, Avon, OH 44011New ConstructionPetros Homes
- $804,9003 bd3 ba2.7k sqft19 Autumn Ct, Avon, OH 44011New ConstructionMLS ID #5225610, Misti L Mancuso, Howard Hanna. MLS Now
- $675,0002 bd4 ba2.5k sqft128 Vine St #16A, Westlake, OH 44145For SaleMLS ID #5217660, Anthony R Latina, RE/MAX Crossroads Properties. MLS Now
- $445,0003 bd3 ba2k sqft27878 Birchwood Ct, Westlake, OH 44145For SaleMLS ID #5237131, Angela Little-Jeschenig, HomeSmart Real Estate Momentum LLC. MLS Now
- $529,0003 bd3 ba2k sqft1616 Merlot Ln, Westlake, OH 44145New ConstructionMLS ID #5210354, Elizabeth Dressler, CENTURY 21 DePiero & Associates, Inc.. MLS Now
- $449,9003 bd3 ba2k sqft27845 Birchwood Ct, Westlake, OH 44145For SaleMLS ID #5215653, Joan L Mennett, Howard Hanna. MLS Now
- $600,0004 bd4 ba3.2k sqft29480 Goulders Grn, Bay Village, OH 44140For SaleMLS ID #5237509, Amy K Margiotti, Howard Hanna. MLS Now
