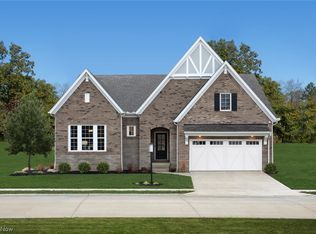
Prepare to be moved! Welcome to 4642 Crocker Woods Lane, a beautifully appointed ranch in Westlake's desirable Crocker Woods community. Built in 2022, this thoughtfully designed home offers 3 bedrooms, 3 full baths, and over 2,700 square feet of finished living space. Step inside to the spacious living room, where a vaulted ceiling and open-concept design create an impressive setting for both everyday living and entertaining. The living room flows seamlessly into the dining area and gourmet kitchen, featuring an oversized island, quartz and granite countertops, custom cabinetry, and a spacious walk-in pantry. The first-floor primary suite provides a peaceful retreat with a generous walk-in closet and beautifully appointed ensuite bath featuring an oversized tiled shower, double sinks, and private water closet. A dedicated home office offers a quiet space for working from home, while the second bedroom and full bath provide comfortable accommodations for guests. Conveniently located near the garage entry, the laundry room and thoughtfully designed mudroom add everyday functionality and organization, while the attached two-car garage completes the main level. The waterproofed lower level significantly expands the home's living space with a spacious recreation room, third bedroom, and third full bath, along with extra-large storage space. This flexible area is ideal for guests, entertaining, hobbies, or additional living needs. Outside, the professionally landscaped yard and patio provide a pleasant space to enjoy the outdoors. And the location is hard to beat—set in Westlake's Crocker Woods community with Cleveland Metroparks' Bradley Woods Reservation nearby, plus the shopping, dining, and entertainment of Crocker Park just minutes away. Easy access to I-90 and I-480 puts both everyday conveniences and Greater Cleveland within easy reach.
Contingent
$724,500
4642 Crocker Woods Ln, Westlake, OH 44145
3beds
2,733sqft
Single Family Residence
Built in 2022
3,859 Square Feet Lot
$-- Zestimate®
$265/sqft
$264/mo HOA
What's special
Oversized islandVaulted ceilingDedicated home officeQuartz and granite countertopsSpacious recreation roomFirst-floor primary suiteOpen-concept design
- 12 days
- 1,382
- 51
Likely to sell faster than
Zillow last checked:
Listing updated:
Listed by:
Ed Huck 440-617-2500 ehuck@edhuckteam.com,
Keller Williams Citywide
Source: MLS Now,MLS#: 5226936 Originating MLS: Akron Cleveland Association of REALTORS
Originating MLS: Akron Cleveland Association of REALTORSFacts & features
Interior
Bedrooms & bathrooms
- Bedrooms: 3
- Bathrooms: 3
- Full bathrooms: 3
- Main level bathrooms: 2
- Main level bedrooms: 2
Primary bedroom
- Level: First
- Dimensions: 13 x 17
Bedroom
- Description: Flooring: Carpet
- Level: Basement
- Dimensions: 14 x 16
Bedroom
- Level: First
- Dimensions: 13 x 11
Primary bathroom
- Description: Flooring: Ceramic Tile
- Level: First
- Dimensions: 9 x 9
Bathroom
- Description: Flooring: Ceramic Tile
- Level: First
- Dimensions: 5 x 8
Bathroom
- Description: Flooring: Ceramic Tile
- Level: Basement
- Dimensions: 5 x 9
Dining room
- Level: First
- Dimensions: 11 x 11
Kitchen
- Level: First
- Dimensions: 14 x 20
Laundry
- Description: Flooring: Ceramic Tile
- Level: First
- Dimensions: 7 x 6
Living room
- Level: First
- Dimensions: 12 x 21
Office
- Level: First
- Dimensions: 13 x 11
Recreation
- Description: Flooring: Carpet
- Level: Basement
- Dimensions: 18 x 29
Heating
- Forced Air, Gas
Cooling
- Central Air
Appliances
- Included: Dryer, Dishwasher, Microwave, Range, Refrigerator, Washer
- Laundry: Main Level, Laundry Room
Features
- Basement: Partial,Partially Finished,Unfinished
- Has fireplace: No
Interior area
- Total structure area: 2,733
- Total interior livable area: 2,733 sqft
- Finished area above ground: 1,810
- Finished area below ground: 923
Property
Parking
- Total spaces: 2
- Parking features: Attached, Garage, Garage Door Opener, Paved
- Attached garage spaces: 2
Features
- Levels: One
- Stories: 1
Lot
- Size: 3,859 Square Feet
- Features: Corner Lot, Flat, Level
Details
- Parcel number: 21727036
- Special conditions: Standard
Construction
Type & style
- Home type: SingleFamily
- Architectural style: Ranch
- Property subtype: Single Family Residence
Materials
- Brick, Stone, Vinyl Siding
- Roof: Asphalt,Fiberglass
Condition
- Year built: 2022
Utilities & green energy
- Sewer: Public Sewer
- Water: Public
Community & HOA
Community
- Security: Security System
- Subdivision: Range Xv West/The Connecticut
HOA
- Has HOA: Yes
- Services included: Association Management, Insurance, Maintenance Grounds, Reserve Fund, Snow Removal
- HOA fee: $264 monthly
- HOA name: Crocker Woods Community Association Inc.
Location
- Region: Westlake
Financial & listing details
- Price per square foot: $265/sqft
- Tax assessed value: $675,000
- Annual tax amount: $11,082
- Date on market: 8/21/2026
- Cumulative days on market: 13 days
- Listing terms: Cash,Conventional,FHA,VA Loan
Estimated market value
Not available
Estimated sales range
Not available
Not available
Price history
| Date | Event | Price |
|---|---|---|
| 8/21/2026 | Listed for sale | $724,500+7.3%$265/sqft |
Source:  MLS Now #5226936 Report a problem MLS Now #5226936 Report a problem | ||
| 7/26/2023 | Sold | $675,000+2.4%$247/sqft |
Source: MLS Now #4470208 Report a problem | ||
| 7/12/2023 | Pending sale | $659,000$241/sqft |
Source: MLS Now #4470208 Report a problem | ||
| 7/12/2023 | Listing removed | -- |
Source: MLS Now #4470208 Report a problem | ||
| 7/3/2023 | Pending sale | $659,000$241/sqft |
Source: MLS Now #4470208 Report a problem | ||
| 6/29/2023 | Listed for sale | $659,000+4.6%$241/sqft |
Source: MLS Now #4470208 Report a problem | ||
| 5/30/2022 | Sold | $629,728+0.2%$230/sqft |
Source: MLS Now #4354118 Report a problem | ||
| 3/24/2022 | Pending sale | $628,728$230/sqft |
Source: MLS Now #4354118 Report a problem | ||
| 1/7/2022 | Price change | $628,728-0.2%$230/sqft |
Source: MLS Now #4342203 Report a problem | ||
| 12/23/2021 | Price change | $629,728+0.2%$230/sqft |
Source:  Drees Homes Report a problem Drees Homes Report a problem | ||
| 11/24/2021 | Listed for sale | $628,728+102.8%$230/sqft |
Source: MLS Now #4335260 Report a problem | ||
| 8/11/2020 | Sold | $310,000$113/sqft |
Source: Public Record Report a problem | ||
Public tax history
| Year | Property taxes | Tax assessment |
|---|---|---|
| 2025 | $11,082 -1% | $236,250 |
| 2024 | $11,191 -10.4% | $236,250 +7.2% |
| 2023 | $12,493 +1426.1% | $220,400 +1402.4% |
| 2022 | $819 -0.2% | $14,670 |
| 2021 | $820 | $14,670 |
Find assessor info on the county website
Monthly payment
Est. payment
Payment breakdown
Explore the cost of this home by adjusting the details. Changes won't be saved.Climate risks
Neighborhood: 44145
Nearby schools
Schools provided by the listing agent
- District: Westlake CSD - 1832
Source: MLS Now. This data may not be complete. We recommend contacting the local school district to confirm school assignments for this home.
Similar homes
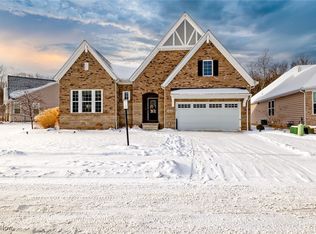
- $439,5003 bd3 ba2.4k sqft2637 Woodruff Ct #77, Westlake, OH 44145For Sale By Owner

- $649,9954 bd4 ba3k sqft1785 Holdens Arbor Run, Westlake, OH 44145For Sale
 MLS ID #5217518, Christopher A Frederick, Coldwell Banker Schmidt Realty. MLS Now
 - $489,0004 bd4 ba3.5k sqft27447 Dunford Rd, Westlake, OH 44145For Sale
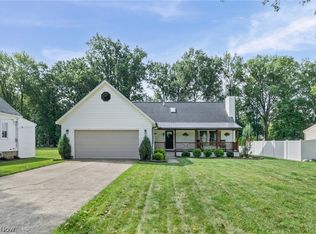 MLS ID #5240065, Lisa Szaraz, RE/MAX Above & Beyond. MLS Now
 - $785,0004 bd5 ba3.7k sqft4504 Hope Ct, Westlake, OH 44145For Sale
 MLS ID #5233366, David M Reddy, Keller Williams Citywide. MLS Now
