Skip main navigation
Closed
  • $1,000,000

    4650 Crocker Woods Ln, Westlake, OH 44145

    4beds
    4,000sqft
    Single Family Residence
    Built in 2020
    3,911 Square Feet Lot
    $1,215,100 Zestimate®
    $250/sqft
    $5,281 Estimated rent

    Home value

    $1,215,100

    $1.15M - $1.28M

    $5,281/mo

    Zestimate® history
    Loading
    Loading...

    Owner options

    List your home for rent

    $5,281/mo

    Rent Zestimate®

    Find your next renter with Zillow Rental Manager. Plus, with online applications, you can quickly screen prospective tenants – for free.

    Learn more

    $5,281/mo

    Rent Zestimate®

    Refinance and save

    $7,327/mo

    Est. payment

    Refinancing to a lower rate could help reduce your monthly payments and save thousands over the life of the loan.

    See today's rates

    $7,327/mo

    Est. payment

    Explore your selling options

    Work with a Zillow partner agent

    Leverage their expertise and Zillow's premium Showcase listings to get your home seen by more buyers.

    Get started

    List with your own agent

    Get your home in front of millions of buyers by listing it on Zillow.

    Learn how to do it

    Sell it yourself

    Take full control of how buyers see your home on Zillow by listing For Sale by Owner (FSBO).

    List your home

    What's special

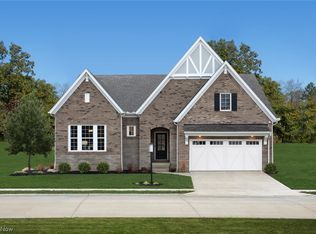
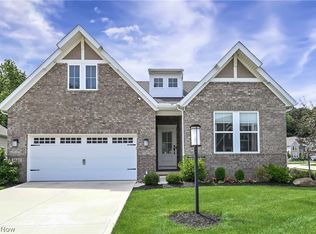
    Welcome to Your Dream Home in the Heart of Westlake. Nestled in a serene and picturesque setting, this phenomenal residence seamlessly blends luxury living with tranquil surroundings. This Drees-built masterpiece with the sought-after Finley floor plan offers an unparalleled lifestyle. Upon entry, a grand foyer greets you, setting the tone for the elegance that flows throughout the home. Natural wood floors, soaring ceilings, and abundant natural light accentuate the expansive 2-story family room, while luxury finishes abound. A Layout Designed for Living and Entertaining. The open-concept floor plan connects the living room, dining area, and gourmet kitchen, creating an inviting space perfect for family gatherings or entertaining guests. The chef’s kitchen boasts stunning Quartz countertops with waterfall edges, a spacious island, a 5-burner gas cooktop, and top-of-the-line appliances. Whether you're cooking, dining, or entertaining, this kitchen is sure to impress. The first floor features a luxurious primary suite with a spa-like en-suite bathroom, double vanities, and a spacious walk-in closet. Two additional bedrooms on the main level provide flexibility and convenience. Second-Floor Retreat offers a second master suite with a private full bathroom and walk-in closet. A versatile loft space can serve as a home office or cozy reading nook. An Entertainer’s Paradise. The finished basement expands the home’s living space with an upscale wet bar, a second dining area, a full bathroom, a locker room for activities, and a dedicated wine room. The magnificent outdoor living area features a gas fireplace, providing the perfect setting for cozy evenings under the stars. This exquisite home is being offered with all furnishings and accessories included. It’s truly move-in ready and waiting for you to begin your next chapter. Don’t miss the opportunity to make this stunning home your own. Call today to schedule your private tour!

    Zillow last checked:

    Listing updated:

    Listed by:

    Monica Rivera Monica216realtor@gmail.com216-905-3555,

    Platinum Real Estate

    Bought with:

    Katherine Sample, 2023004776

    Coldwell Banker Schmidt Realty

    Charles Sasha Sample, 2023004777

    Coldwell Banker Schmidt Realty

    Source: MLS Now,MLS#: 5093713MLS LogoOriginating MLS: Akron Cleveland Association of REALTORS

    Facts & features

    Interior

    Bedrooms & bathrooms
    • Bedrooms: 4
    • Bathrooms: 4
    • Full bathrooms: 3
    • 1/2 bathrooms: 1
    • Main level bathrooms: 2
    • Main level bedrooms: 3
    Bedroom
    • Description: Flooring: Wood
    • Level: First
    • Dimensions: 12 x 15
    Bedroom
    • Description: Flooring: Wood
    • Level: First
    • Dimensions: 13 x 13
    Primary bathroom
    • Description: Flooring: Carpet
    • Features: Cathedral Ceiling(s)
    • Level: First
    • Dimensions: 13 x 16
    Other
    • Description: Flooring: Carpet
    • Level: Second
    • Dimensions: 12 x 15
    Dining room
    • Description: Flooring: Wood
    • Level: First
    • Dimensions: 11 x 11
    Eat in kitchen
    • Description: Flooring: Wood
    • Level: First
    Family room
    • Description: Flooring: Wood
    • Features: High Ceilings, Window Treatments
    • Level: First
    • Dimensions: 17 x 20
    Laundry
    • Level: First
    Loft
    • Description: Flooring: Wood
    • Level: Second
    • Dimensions: 14 x 8
    Recreation
    • Description: Flooring: Wood
    • Features: Bar
    • Level: Basement
    • Dimensions: 29 x 30
    Heating
    • Forced Air, Gas
    Cooling
    • Central Air
    Appliances
    • Included: Built-In Oven, Cooktop, Dryer, Dishwasher, Disposal, Microwave, Refrigerator, Washer
    • Laundry: Main Level
    Features
    • Chandelier, Cathedral Ceiling(s), Dry Bar, Double Vanity, Entrance Foyer, Eat-in Kitchen, High Ceilings, Kitchen Island, Primary Downstairs, Open Floorplan, Pantry, Recessed Lighting, Storage, Smart Thermostat, Walk-In Closet(s)
    • Basement: Full,Partially Finished,Sump Pump
    • Number of fireplaces: 1
    • Fireplace features: Gas, Outside
    Interior area
    • Total structure area: 4,000
    • Total interior livable area: 4,000 sqft
    • Finished area above ground: 2,800
    • Finished area below ground: 1,200

    Property

    Parking
    • Total spaces: 2
    • Parking features: Attached, Driveway, Garage
    • Attached garage spaces: 2
    Features
    • Levels: One,Two
    • Stories: 1
    • Patio & porch: Rear Porch, Covered
    • Has view: Yes
    • View description: Trees/Woods
    Lot
    • Size: 3,911 Square Feet
    • Dimensions: 0.089
    Details
    • Parcel number: 21727006
    • Special conditions: Standard

    Construction

    Type & style
    • Home type: SingleFamily
    • Architectural style: Bungalow,Cape Cod,Ranch
    • Property subtype: Single Family Residence
    Materials
    • Brick
    • Roof: Asphalt,Fiberglass
    Condition
    • Year built: 2020

    Utilities & green energy

    • Sewer: Public Sewer
    • Water: Public

    Community & HOA

    Community
    • Security: Security System
    • Subdivision: Crocker Woods Clstr
    HOA
    • Has HOA: Yes
    • Services included: Association Management, Maintenance Grounds, Snow Removal, Trash
    • HOA fee: $230 monthly
    • HOA name: Crocker Park
    Location
    • Region: Westlake

    Financial & listing details

    • Price per square foot: $250/sqft
    • Tax assessed value: $885,000
    • Annual tax amount: $13,287
    • Date on market: 1/11/2025
    • Cumulative days on market: 55 days
    • Listing terms: Cash,Conventional,VA Loan

    Price history

    DateEventPrice
    8/9/2026Listing removed$11,000$3/sqft
    Source: Zillow Rentals Report a problem
    8/8/2026Listing removed$1,249,900$312/sqft
    Source: MLS Now #5226403 Report a problem
    7/10/2026Listed for sale$1,249,900$312/sqft
    Source: MLS Now #5226403 Report a problem
    6/27/2026Listed for rent$11,000-8.3%$3/sqft
    Source: Zillow Rentals Report a problem
    6/11/2026Listing removed$1,249,900$312/sqft
    Source: MLS Now #5194775 Report a problem
    5/20/2026Listing removed$12,000$3/sqft
    Source: Zillow Rentals Report a problem
    4/22/2026Listed for rent$12,000$3/sqft
    Source: Zillow Rentals Report a problem
    3/20/2026Listed for sale$1,249,900+25%$312/sqft
    Source: MLS Now #5194775 Report a problem
    4/1/2025Sold$1,000,000-4.8%$250/sqft
    Source: MLS Now #5093713 Report a problem
    3/7/2025Pending sale$1,050,000$263/sqft
    Source: MLS Now #5093713 Report a problem
    1/31/2025Contingent$1,050,000$263/sqft
    Source: MLS Now #5093713 Report a problem
    1/11/2025Listed for sale$1,050,000+18.6%$263/sqft
    Source: MLS Now #5093713 Report a problem
    7/21/2023Sold$885,000$221/sqft
    Source: Public Record Report a problem

    Public tax history

    YearProperty taxesTax assessment
    2025$14,869 -1%$309,750
    2024$15,016 +13%$309,750 +32.1%
    2023$13,287 +1.6%$234,400
    2022$13,080 -0.2%$234,400
    2021$13,108 $234,400
    Find assessor info on the county website

    Neighborhood: 44145

    Nearby schools

    GreatSchools rating
    Schools provided by the listing agent
    • District: Westlake CSD - 1832

    Source: MLS Now. This data may not be complete. We recommend contacting the local school district to confirm school assignments for this home.

    Get a cash offer in 3 minutes
    Find out how much your home could sell for in as little as 3 minutes with a no-obligation cash offer.
    Estimated market value
    $1,215,100
    Get a cash offer in 3 minutes
    Find out how much your home could sell for in as little as 3 minutes with a no-obligation cash offer.
    Estimated market value
    $1,215,100