
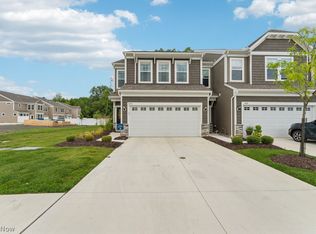
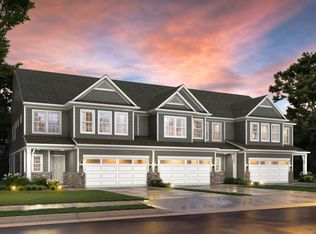
Incredible opportunity to own a beautifully upgraded, one-year-young townhome in Westlake, just minutes from shopping, dining, and easy highway access - without the wait of new construction. Move right in and enjoy over 2,000 square feet of thoughtfully designed living space in this desirable end-unit home. The stunning upgraded kitchen features a large center island, built-in appliances, and a double oven. It opens seamlessly to the spacious living and dining areas with a cozy fireplace and extended sunroom addition. The first floor also offers an attached two-car garage with a convenient drop-zone entry, generous closet space, and a half bath. Upstairs, the spacious primary suite includes a luxurious ensuite bath and oversized walk-in closet. Two additional bedrooms, both with walk-in closets, share a full hallway bath. While the second-floor laundry room adds everyday convenience.
Additional highlights include; whole-house water softener, rear patio, all appliances and furniture conveying with the home. This is an exceptional turnkey opportunity, don’t wait, make it yours today!
Active
Price cut: $1K (5/28)
$529,000
1616 Merlot Ln, Westlake, OH 44145
3beds
2,048sqft
Townhouse, Single Family Residence
Built in 2024
2,400 Square Feet Lot
$-- Zestimate®
$258/sqft
$170/mo HOA
What's special
Spacious primary suiteStunning upgraded kitchenBuilt-in appliancesRear patioCozy fireplaceLarge center islandDouble oven
- 91 days |
- 169 |
- 8 |
Zillow last checked:
Listing updated:
Listed by:
Elizabeth Dressler 440-842-7010 topc21ohioagent@aol.com,
CENTURY 21 DePiero & Associates, Inc.,
Mark E Vittardi 440-666-3405,
CENTURY 21 DePiero & Associates, Inc.
Source: MLS Now,MLS#: 5210354 Originating MLS: Akron Cleveland Association of REALTORS
Originating MLS: Akron Cleveland Association of REALTORSFacts & features
Interior
Bedrooms & bathrooms
- Bedrooms: 3
- Bathrooms: 3
- Full bathrooms: 2
- 1/2 bathrooms: 1
- Main level bathrooms: 1
Heating
- Forced Air
Cooling
- Central Air
Appliances
- Included: Built-In Oven, Cooktop, Dryer, Dishwasher, Refrigerator, Washer
- Laundry: Upper Level
Features
- Kitchen Island, Open Floorplan, Walk-In Closet(s)
- Has basement: No
- Number of fireplaces: 1
- Fireplace features: Electric
Interior area
- Total structure area: 2,048
- Total interior livable area: 2,048 sqft
- Finished area above ground: 2,048
Video & virtual tour
Property
Parking
- Total spaces: 2
- Parking features: Attached, Garage
- Attached garage spaces: 2
Features
- Levels: Two
- Stories: 2
- Patio & porch: Patio
Lot
- Size: 2,400 Square Feet
Details
- Parcel number: 21219114
Construction
Type & style
- Home type: Townhouse
- Property subtype: Townhouse, Single Family Residence
- Attached to another structure: Yes
Materials
- Vinyl Siding
- Foundation: Slab
- Roof: Asphalt,Shingle
Condition
- New Construction
- New construction: Yes
- Year built: 2024
Utilities & green energy
- Sewer: Public Sewer
- Water: Public
Community & HOA
HOA
- Has HOA: Yes
- Services included: Association Management, Common Area Maintenance, Insurance, Maintenance Grounds, Reserve Fund, Snow Removal
- HOA fee: $170 monthly
- HOA name: Hope Point Place
Location
- Region: Westlake
Financial & listing details
- Price per square foot: $258/sqft
- Tax assessed value: $494,500
- Annual tax amount: $8,308
- Date on market: 5/15/2026
- Cumulative days on market: 92 days
- Listing terms: Cash,Conventional,FHA,VA Loan
Estimated market value
Not available
Estimated sales range
Not available
Not available
Price history
| Date | Event | Price |
|---|---|---|
| 5/28/2026 | Price change | $529,000-0.2%$258/sqft |
Source:  MLS Now #5210354 Report a problem MLS Now #5210354 Report a problem | ||
| 5/15/2026 | Listed for sale | $530,000+7.2%$259/sqft |
Source: MLS Now #5210354 Report a problem | ||
| 2/7/2025 | Sold | $494,540-1.4%$241/sqft |
Source: Public Record Report a problem | ||
| 10/12/2024 | Price change | $501,540+0.5%$245/sqft |
Source:  Pulte Report a problem Pulte Report a problem | ||
| 8/29/2024 | Price change | $499,045-2.5%$244/sqft |
Source: Pulte Report a problem | ||
| 8/24/2024 | Price change | $512,045$250/sqft |
Source: Pulte Report a problem | ||
| 5/24/2024 | Listed for sale | -- |
Source: Pulte Report a problem | ||
Public tax history
| Year | Property taxes | Tax assessment |
|---|---|---|
| 2025 | $8,308 | $173,080 |
Find assessor info on the county website
Monthly payment
Est. payment
Payment breakdown
Explore the cost of this home by adjusting the details. Changes won't be saved.Climate risks
Neighborhood: 44145
Nearby schools
GreatSchools rating
- 8/10Dover Intermediate SchoolGrades: 5-6Distance: 0.8 mi
- 8/10Lee Burneson Middle SchoolGrades: 7-8Distance: 0.8 mi
- 8/10Westlake High SchoolGrades: 9-12Distance: 0.4 mi
Schools provided by the listing agent
- District: Westlake CSD - 1832
Source: MLS Now. This data may not be complete. We recommend contacting the local school district to confirm school assignments for this home.
- $458,6603 bd2 ba1.8k sqft1620 Merlot Ln, Westlake, OH 44145Sold
- $296,7003 bd3 ba1.9k sqft1673 Merlot Ln, Westlake, OH 44145Off Market
- $439,6803 bd3 ba-- sqft1601 Merlot Ln, Westlake, OH 44145Sold
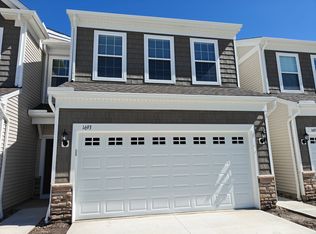
- $294,2003 bd3 ba1.8k sqft1693 Merlot Ln, Westlake, OH 44145Off Market
- from $374,9903 bd3 ba1.8k sqftAshton Plan, Hope Pointe Place, Westlake, OH 44145New Construction
- $420,0003 bd3 ba1.9k sqft1624 Merlot Ln, Westlake, OH 44145Sold
- $451,8163 bd3 ba1.8k sqft1621 Merlot Ln, Westlake, OH 44145Sold
- $454,8303 bd3 ba1.8k sqft1640 Merlot Ln, Westlake, OH 44145Sold
A local agent can set up tours, give advice and negotiate with sellers.
Similar homes
- $569,9903 bd3 ba2k sqft1597 Merlot Ln, Westlake, OH 44145New Construction
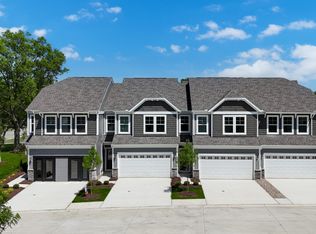 Pulte
Pulte - from $374,9903 bd3 ba1.8k sqftAshton Plan, Hope Pointe Place, Westlake, OH 44145New Construction
 Pulte
Pulte - $465,0003 bd3 ba2k sqft1656 Merlot Ln, Westlake, OH 44145For Sale
 MLS ID #5225708, Meghan Kopp, Howard Hanna. MLS Now
 - from $475,9903 bd3 ba2.6k sqftAddley Plan, Port Side, Avon Lake, OH 44012New Construction
 Pulte
Pulte - from $479,9903 bd3 ba2.7k sqftBranton Plan, Port Side, Avon Lake, OH 44012New ConstructionPulte
- $475,0004 bd3 ba1.9k sqft32735 Sandridge Run, Avon Lake, OH 44012New ConstructionMLS Now
- $600,5803 bd3 ba2.8k sqft664 S Port Dr, Avon Lake, OH 44012New ConstructionPulte
- from $487,9903 bd3 ba2.5k sqftMercer II Plan, Port Side, Avon Lake, OH 44012New ConstructionPulte
- $614,2303 bd3 ba2.8k sqft660 S Port Dr, Avon Lake, OH 44012New ConstructionPulte
- $620,7503 bd3 ba2.8k sqft668 S Port Dr, Avon Lake, OH 44012New ConstructionPulte
- from $510,9904 bd3 ba3k sqftContinental II Plan, Port Side, Avon Lake, OH 44012New ConstructionPulte
- from $475,9903 bd3 ba2.3k sqftNewberry II Plan, Port Side, Avon Lake, OH 44012New ConstructionPulte
- from $442,9904 bd3 ba2.6k sqftBoardwalk Plan, The Preserve of Olmsted, Olmsted Falls, OH 44138New ConstructionPulte
- from $425,0003 bd3 ba1.8k sqftCascade Plan, Sandridge Run, Avon Lake, OH 44012New ConstructionPulte
- $626,5203 bd3 ba2.8k sqft656 S Port Dr, Avon Lake, OH 44012New ConstructionPulte
- $644,9703 bd3 ba2.8k sqft648 S Port Dr, Avon Lake, OH 44012New ConstructionPulte
- $496,9303 bd3 ba2.3k sqft26364 Sunset Dr, Olmsted Township, OH 44138New ConstructionPulte
- $587,5003 bd3 ba1.9k sqft432 Clipper Ct, Avon Lake, OH 44012For SaleMLS ID #5219469, Mary Beth DeClerck, Howard Hanna. MLS Now
- from $511,9004 bd3 ba2.2k sqftASHTON Plan, The Crossing at French Creek, North Ridgeville, OH 44039New ConstructionDrees Homes
- from $420,9903 bd3 ba2.3k sqftNewberry Plan, The Preserve of Olmsted, Olmsted Falls, OH 44138New ConstructionPulte
