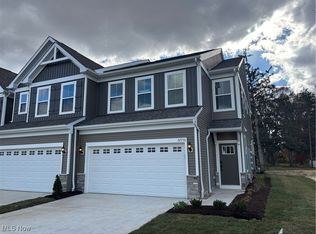
Sandridge Run is a beautiful community centrally located in Avon Lake. This highly sought-after city is known for its scenic parks, top-rated schools, fine dining, and close proximity to downtown Cleveland. Sandridge Run offers a unique opportunity to own a new construction townhome in a location that blends charm with everyday convenience. Located at 32735 Sandridge Run, the Hadley floorplan offers four bedrooms, a loft, and two and a half baths with a layout designed for both comfort and style. The open-concept kitchen flows seamlessly into a large gathering area, creating a welcoming space for everyday living and entertaining. Upstairs, a spacious loft adds additional living space perfect for relaxing or gathering. This home offers a peaceful setting while keeping you close to everything Avon Lake has to offer.
Pending
Price increase: $101K (8/31)
$475,000
32735 Sandridge Run, Avon Lake, OH 44012
4beds
1,997sqft
Townhouse, Single Family Residence
Built in 2026
1,742 Square Feet Lot
$-- Zestimate®
$238/sqft
$195/mo HOA
What's special
Four bedroomsSpacious loftOpen-concept kitchenLarge gathering area
- 91 days
- 6
- 0
Zillow last checked:
Listing updated:
Listed by:
Matthew Suttle 330-705-7536 matt.suttle@pulte.com,
Keller Williams Chervenic Rlty
Source: MLS Now,MLS#: 5229434 Originating MLS: Akron Cleveland Association of REALTORS
Facts & features
Interior
Bedrooms & bathrooms
- Bedrooms: 4
- Bathrooms: 3
- Full bathrooms: 2
- 1/2 bathrooms: 1
- Main level bathrooms: 1
Heating
- Forced Air, Gas
Cooling
- Central Air
Appliances
- Included: Dishwasher, Disposal, Microwave, Range
- Laundry: Washer Hookup, Electric Dryer Hookup, Laundry Room, Upper Level
Features
- Has basement: No
- Number of fireplaces: 1
Interior area
- Total structure area: 1,997
- Total interior livable area: 1,997 sqft
- Finished area above ground: 1,997
Property
Parking
- Total spaces: 2
- Parking features: Attached, Driveway, Garage Faces Front, Garage, Garage Door Opener
- Attached garage spaces: 2
Features
- Levels: Two
- Stories: 2
Lot
- Size: 1,742 Square Feet
Details
- Parcel number: 0400017101228
- Special conditions: Builder Owned
Construction
Type & style
- Home type: Townhouse
- Property subtype: Townhouse, Single Family Residence
- Attached to another structure: Yes
Materials
- Batts Insulation, Blown-In Insulation, Frame, Shake Siding, Stone Veneer, Vinyl Siding
- Foundation: Slab
- Roof: Asphalt
Condition
- New Construction
- New construction: Yes
- Year built: 2026
Details
- Builder name: Pulte Homes Of Ohio, Llc
- Warranty included: Yes
Utilities & green energy
- Sewer: Public Sewer
- Water: Public
Community & HOA
Community
- Security: Carbon Monoxide Detector(s), Smoke Detector(s)
- Subdivision: Sandridge Run
HOA
- Has HOA: Yes
- Services included: Association Management, Common Area Maintenance, Insurance, Maintenance Grounds, Reserve Fund, Snow Removal
- HOA fee: $195 monthly
- HOA name: Sandridge Run Hoa
Location
- Region: Avon Lake
Financial & listing details
- Price per square foot: $238/sqft
- Date on market: 7/21/2026
- Cumulative days on market: 91 days
- Listing terms: Cash,Conventional,FHA,VA Loan
Estimated market value
Not available
Estimated sales range
Not available
Not available
Price history
| Date | Event | Price |
|---|---|---|
| 8/31/2026 | Pending sale | $475,000+27%$238/sqft |
Source:  MLS Now #5229434 Report a problem | ||
| 8/31/2026 | Price change | $373,990-21.3%$187/sqft |
Source:  Pulte Report a problem | ||
| 7/21/2026 | Price change | $475,000-0.4%$238/sqft |
Source: MLS Now #5229434 Report a problem | ||
| 4/25/2026 | Price change | $476,995+6.6%$239/sqft |
Source: Pulte Report a problem | ||
| 3/27/2026 | Price change | $447,635+19.7%$224/sqft |
Source: Pulte Report a problem | ||
| 11/27/2025 | Price change | $373,990+5.4%$187/sqft |
Source: Pulte Report a problem | ||
| 10/18/2025 | Listed for sale | $354,990$178/sqft |
Source: Pulte Report a problem | ||
Public tax history
Tax history is unavailable.
Monthly payment
Est. payment
Payment breakdown
Explore the cost of this home by adjusting the details. Changes won't be saved.Climate risks
Neighborhood: 44012
Nearby schools
Schools provided by the listing agent
- District: Avon Lake CSD - 4702
Source: MLS Now. This data may not be complete. We recommend contacting the local school district to confirm school assignments for this home.

Similar homes
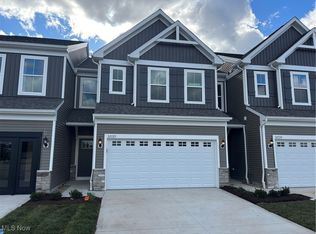
- $464,5403 bd3 ba1.9k sqft32743 Sandridge Run, Avon Lake, OH 44012New Construction
 MLS Now
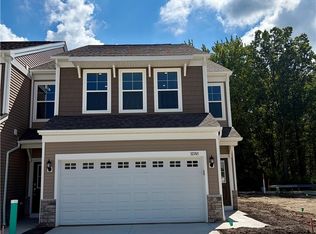
- from $449,5853 bd3 ba1.8k sqftCascade Plan, Sandridge Run, Avon Lake, OH 44012New Construction
 Pulte
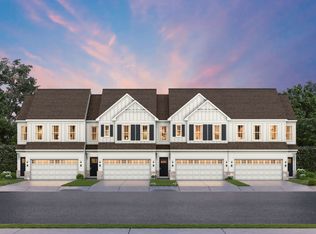
- from $393,9904 bd3 ba1.9k sqftHadley Plan, Sandridge Run, Avon Lake, OH 44012New Construction
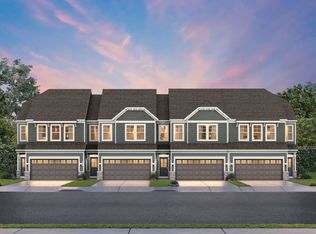 Pulte
- $449,5853 bd3 ba1.8k sqft32726 Sandridge Run, Avon Lake, OH 44012New Construction
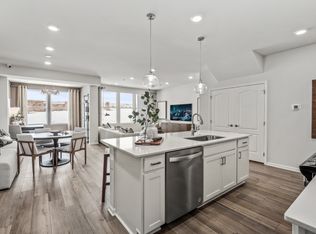 Pulte
