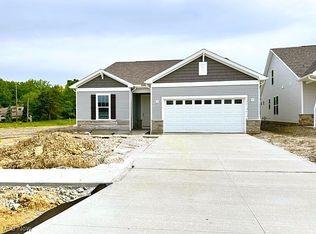
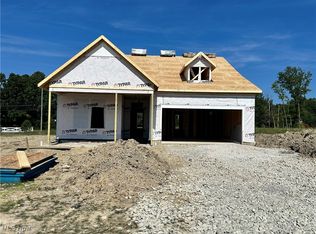
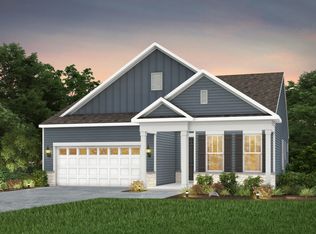
The Retreat at Port West offers convenient ranch-style living with low-maintenance ease. Experience luxury living at 417 Clipper Ct in Avon Lake, Ohio. This new construction home features 2 bedrooms, 2 bathrooms, and a spacious kitchen open to the gathering room, creating an ideal layout for everyday living and entertaining. This community is complete with a swimming pool and offers easy access to local shopping, dining, I-90, and everyday conveniences. Thoughtfully designed with functionality and comfort in mind, this home is built for the way you live.
Pending
Price cut: $40 (11/16)
$525,000
417 Clipper Ct, Avon Lake, OH 44012
2beds
1,840sqft
Single Family Residence
Built in 2026
6,534 Square Feet Lot
$-- Zestimate®
$285/sqft
$202/mo HOA
What's special
Swimming pool
- 212 days
- 264
- 7
Zillow last checked:
Listing updated:
Listed by:
Matthew Suttle 330-705-7536 matt.suttle@pulte.com,
Keller Williams Chervenic Rlty
Source: MLS Now,MLS#: 5203470 Originating MLS: Akron Cleveland Association of REALTORS
Facts & features
Interior
Bedrooms & bathrooms
- Bedrooms: 2
- Bathrooms: 2
- Full bathrooms: 2
- Main level bathrooms: 2
- Main level bedrooms: 2
Primary bedroom
- Description: Flooring: Carpet
- Level: First
- Dimensions: 16 x 14
Bedroom
- Description: Flooring: Carpet
- Level: First
- Dimensions: 12 x 11
Primary bathroom
- Description: Flooring: Luxury Vinyl Tile
- Level: First
- Dimensions: ND x ND
Bathroom
- Description: Flooring: Luxury Vinyl Tile
- Level: First
- Dimensions: ND x ND
Dining room
- Description: Flooring: Luxury Vinyl Tile
- Level: First
- Dimensions: 11 x 10
Great room
- Description: Flooring: Luxury Vinyl Tile
- Features: Tray Ceiling(s), Fireplace
- Level: First
- Dimensions: 19 x 13
Kitchen
- Description: Flooring: Luxury Vinyl Tile
- Level: First
- Dimensions: ND x ND
Laundry
- Description: Flooring: Luxury Vinyl Tile
- Level: First
- Dimensions: ND x ND
Library
- Description: Flooring: Luxury Vinyl Tile
- Level: First
- Dimensions: 12 x 10
Heating
- Forced Air, Gas
Cooling
- Central Air
Appliances
- Included: Built-In Oven, Cooktop, Dishwasher, Disposal, Microwave
- Laundry: Washer Hookup, Electric Dryer Hookup, Main Level, Laundry Room, Laundry Tub, Sink
Features
- Has basement: No
- Number of fireplaces: 1
Interior area
- Total structure area: 1,840
- Total interior livable area: 1,840 sqft
- Finished area above ground: 1,840
Video & virtual tour
Property
Parking
- Total spaces: 2
- Parking features: Attached, Driveway, Garage Faces Front, Garage, Garage Door Opener
- Attached garage spaces: 2
Features
- Levels: One
- Stories: 1
- Pool features: Community
Lot
- Size: 6,534 Square Feet
Details
- Parcel number: 0400008101400
- Special conditions: Builder Owned
Construction
Type & style
- Home type: SingleFamily
- Architectural style: Ranch
- Property subtype: Single Family Residence
Materials
- Batts Insulation, Blown-In Insulation, Frame, Shake Siding, Stone Veneer, Vinyl Siding
- Foundation: Slab
- Roof: Asphalt
Condition
- New Construction
- New construction: Yes
- Year built: 2026
Details
- Builder name: Pulte Homes Of Ohio, Llc
- Warranty included: Yes
Utilities & green energy
- Sewer: Public Sewer
- Water: Public
Community & HOA
Community
- Features: Pool, Street Lights, Sidewalks
- Security: Carbon Monoxide Detector(s), Smoke Detector(s)
- Subdivision: Port West
HOA
- Has HOA: Yes
- Services included: Association Management, Common Area Maintenance, Insurance, Maintenance Grounds, Pool(s), Reserve Fund, Snow Removal
- HOA fee: $800 annually
- HOA name: Port West Hoa
- Second HOA fee: $135 monthly
Location
- Region: Avon Lake
Financial & listing details
- Price per square foot: $285/sqft
- Tax assessed value: $130,200
- Annual tax amount: $2,422
- Date on market: 4/22/2026
- Cumulative days on market: 212 days
- Listing terms: Cash,Conventional,FHA,VA Loan
Estimated market value
Not available
Estimated sales range
Not available
Not available
Price history
| Date | Event | Price |
|---|---|---|
| 11/16/2026 | Pending sale | $525,0000%$285/sqft |
Source:  MLS Now #5203470 Report a problem | ||
| 11/14/2026 | Price change | $525,040+0%$285/sqft |
Source:  Pulte Report a problem | ||
| 11/12/2026 | Price change | $525,000+0.6%$285/sqft |
Source: MLS Now #5203470 Report a problem | ||
| 11/11/2026 | Price change | $521,785-3%$284/sqft |
Source: Pulte Report a problem | ||
| 11/8/2026 | Price change | $537,910-7.7%$292/sqft |
Source: Pulte Report a problem | ||
| 10/31/2026 | Price change | $582,910+14.8%$317/sqft |
Source: Pulte Report a problem | ||
| 10/24/2026 | Price change | $507,910-5.6%$276/sqft |
Source: Pulte Report a problem | ||
| 10/12/2026 | Price change | $537,910-4.5%$292/sqft |
Source: Pulte Report a problem | ||
| 10/2/2026 | Price change | $562,990+2.4%$306/sqft |
Source: Pulte Report a problem | ||
| 9/28/2026 | Price change | $549,990-4.4%$299/sqft |
Source: MLS Now #5203470 Report a problem | ||
| 9/27/2026 | Price change | $575,025+0%$313/sqft |
Source: Pulte Report a problem | ||
| 9/24/2026 | Price change | $575,000-2.5%$313/sqft |
Source: Pulte Report a problem | ||
| 9/23/2026 | Price change | $589,900+2.6%$321/sqft |
Source: Pulte Report a problem | ||
| 9/21/2026 | Price change | $575,000-4.2%$313/sqft |
Source: MLS Now #5203470 Report a problem | ||
| 7/21/2026 | Price change | $599,900-1.6%$326/sqft |
Source: MLS Now #5203470 Report a problem | ||
| 5/26/2026 | Price change | $609,885+0%$331/sqft |
Source: Pulte Report a problem | ||
| 4/22/2026 | Price change | $609,615+34%$331/sqft |
Source: MLS Now #5203470 Report a problem | ||
| 3/26/2026 | Listed for sale | $454,990+2%$247/sqft |
Source: Pulte Report a problem | ||
| 3/5/2025 | Price change | $445,990+0.9%$242/sqft |
Source: Pulte Report a problem | ||
| 12/4/2024 | Price change | $441,990+1.1%$240/sqft |
Source: Pulte Report a problem | ||
| 10/13/2024 | Price change | $436,990+0.5%$237/sqft |
Source: Pulte Report a problem | ||
| 8/2/2024 | Listed for sale | $434,990$236/sqft |
Source: Pulte Report a problem | ||
Public tax history
| Year | Property taxes | Tax assessment |
|---|---|---|
| 2025 | $2,422 +9.4% | $45,570 |
| 2024 | $2,214 | $45,570 |
| 2023 | -- | -- |
Find assessor info on the county website
Monthly payment
Est. payment
Payment breakdown
Explore the cost of this home by adjusting the details. Changes won't be saved.Climate risks
Neighborhood: 44012
Nearby schools
Schools provided by the listing agent
- District: Avon Lake CSD - 4702
Source: MLS Now. This data may not be complete. We recommend contacting the local school district to confirm school assignments for this home.
Similar homes
- $474,9902 bd2 ba1.7k sqft33136 Coastal Dr, Avon Lake, OH 44012New Construction
 MLS Now
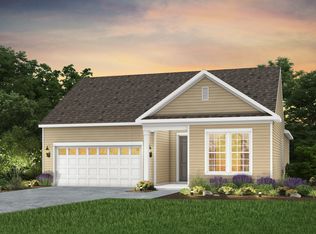
- from $490,9902 bd3 ba2k sqftPrestige Plan, Port West, Avon Lake, OH 44012New Construction
 Pulte
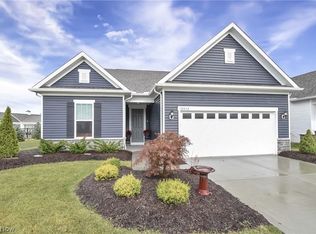
- $539,9003 bd3 ba2.2k sqft33352 Midship Dr, Avon Lake, OH 44012For Sale
 MLS ID #5167176, Julie Weist, Howard Hanna. MLS Now
- from $424,9902 bd2 ba1.6k sqftProsperity Plan, Port West, Avon Lake, OH 44012New Construction
 Pulte
