Your next home should fit your life—with thoughtful spaces, quality you can see and finishes that feel like you. With only four homesites remaining in Harvest Pointe Phase III, build the Dalton Ranch by Green Quest Homes—or explore a Dalton ranch already under construction. Offering 1,824 sq. ft. of single-floor living, the Dalton balances gathering spaces and privacy. The open kitchen and great room keep you connected while cooking, entertaining or relaxing by the fireplace. A split-bedroom layout places two secondary bedrooms at the front, ideal for guests, hobbies or an office, while the owner’s suite offers a private retreat. A full basement offers storage and potential for future living space. The Green Quest difference starts with what’s included. Coffered ceilings, artisan 5¼-inch woodwork, a fireplace, upgraded cabinetry and stone surfaces give your home character from the start. Even the garage is fully insulated and finished. These included details let you spend your upgrade dollars on what matters most to you. Quality extends beyond the finishes, with a 96% efficient furnace, tankless water heater, battery-backup sump system and transferable waterproofing warranty. Enjoy everyday comfort, modern efficiency and practical features you’ll appreciate for years.
Outside, an approximately .18-acre homesite offers outdoor space with a manageable yard. Spend less time on yardwork and more time doing what you love. Want a head start? A home is already under construction. Ask about its features, anticipated completion date and any remaining selections. Prefer to build from the beginning? Choose from Lots 32–35 and make your selections along the way. Buyers under contract by December 1, 2026 will receive $5,000 toward upgrades to personalize your home. Visit Saturdays from 12–2 p.m. or Sundays from 1–3 p.m., or schedule a private appointment to tour and see the Green Quest Homes difference.
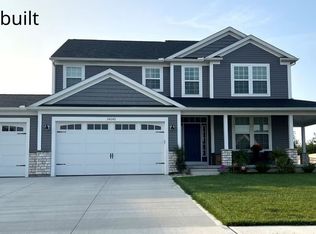
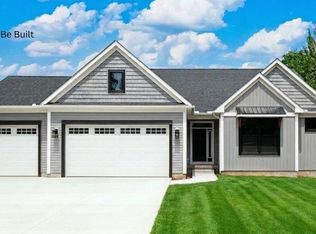
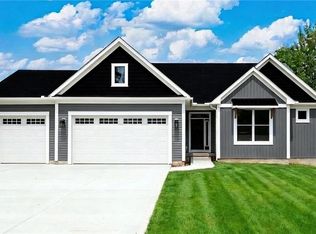
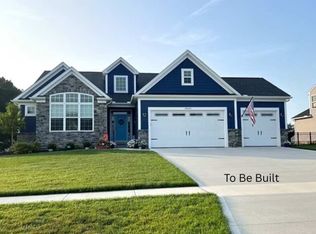
Photos show a completed home and include option upgrades.
Active
$495,053
S/l 35 Brookside Ln, North Ridgeville, OH 44039
3beds
1,824sqft
Single Family Residence
Built in ----
7,840 Square Feet Lot
$-- Zestimate®
$271/sqft
$16/mo HOA
What's special
Split-bedroom layoutCoffered ceilings
- 8 hours
- 38
- 6
Zillow last checked:
Listing updated:
Listed by:
Jennifer M Herron-Underwood 440-371-2862 jenniferherron-underwood@howardhanna.com,
Howard Hanna,
Stacy K Little 440-346-2016,
Howard Hanna
Source: MLS Now,MLS#: 5261001Originating MLS: Akron Cleveland Association of REALTORS
Facts & features
Interior
Bedrooms & bathrooms
- Bedrooms: 3
- Bathrooms: 2
- Full bathrooms: 2
- Main level bathrooms: 2
- Main level bedrooms: 3
Heating
- Forced Air, Fireplace(s), Gas
Cooling
- Central Air
Appliances
- Laundry: Main Level
Features
- Tray Ceiling(s), Coffered Ceiling(s), Entrance Foyer, Granite Counters, Kitchen Island, Open Floorplan, Pantry, Vaulted Ceiling(s), Walk-In Closet(s)
- Basement: Full,Unfinished
- Number of fireplaces: 1
- Fireplace features: Gas Log, Gas
Interior area
- Total structure area: 1,824
- Total interior livable area: 1,824 sqft
- Finished area above ground: 1,824
Video & virtual tour
Property
Parking
- Parking features: Attached, Garage
- Attached garage spaces: 2
Features
- Levels: One
- Stories: 1
Lot
- Size: 7,840 Square Feet
- Dimensions: 65 x 120
Details
- Parcel number: TBD
- Special conditions: Builder Owned
Construction
Type & style
- Home type: SingleFamily
- Architectural style: Ranch
- Property subtype: Single Family Residence
Materials
- Stone, Vinyl Siding
- Roof: Asphalt,Fiberglass
Condition
- New Construction,To Be Built
- New construction: Yes
Details
- Builder name: Green Quest Homes
- Warranty included: Yes
Utilities & green energy
- Sewer: Public Sewer
- Water: Public
Green energy
- Energy efficient items: HVAC, Thermostat, Water Heater
Community & HOA
Community
- Subdivision: Harvest Pointe Phase Iii
HOA
- Has HOA: Yes
- Services included: Common Area Maintenance
- HOA fee: $186 annually
- HOA name: Harvest Pointe
Location
- Region: North Ridgeville
Financial & listing details
- Price per square foot: $271/sqft
- Date on market: 11/14/2026
- Cumulative days on market: 2 days
- Listing agreement: Exclusive Right To Sell
Estimated market value
Not available
Estimated sales range
Not available
Not available
Price history
| Date | Event | Price |
|---|---|---|
| 11/14/2026 | Listed for sale | $495,053$271/sqft |
Source: MLS Now #5261001 Report a problem | ||
| 4/6/2026 | Listing removed | $495,053$271/sqft |
Source: MLS Now #5181296 Report a problem | ||
| 1/14/2026 | Listed for sale | $495,053$271/sqft |
Source: MLS Now #5181296 Report a problem | ||
Public tax history
Tax history is unavailable.
Monthly payment
Est. payment
Payment breakdown
Explore the cost of this home by adjusting the details. Changes won't be saved.Climate risks
Neighborhood: 44039
Nearby schools
Schools provided by the listing agent
- District: North Ridgeville CSD - 4711
Source: MLS Now. This data may not be complete. We recommend contacting the local school district to confirm school assignments for this home.
Similar homes
- from $495,0533 bd2 ba1.8k sqftDalton Plan, Harvest Pointe - Phase III, North Ridgeville, OH 44039New Construction
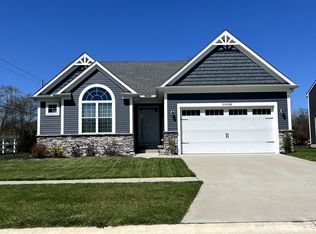 Green Quest Homes
- $569,8754 bd4 ba2.5k sqft34286 Brookside Ln, North Ridgeville, OH 44039For Sale
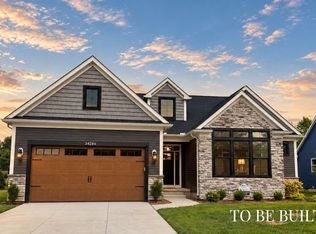 MLS ID #5250809, Jennifer M Herron-Underwood, Howard Hanna. MLS Now
- from $594,9453 bd3 ba2.4k sqftBirchwood Plan, Harvest Pointe - Phase III, North Ridgeville, OH 44039New Construction
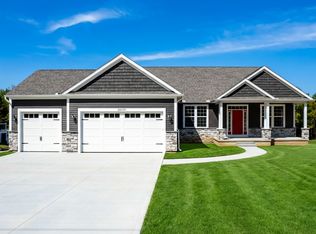 Green Quest Homes
- $535,0004 bd3 ba2.5k sqft24647 Nobottom Rd, Olmsted Falls, OH 44138For Sale
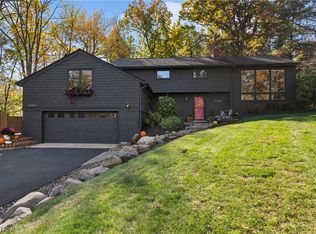 MLS ID #5259294, Caprina M Gates, EXP Realty, LLC.. MLS Now
