THIS IS THE ONE YOU’VE BEEN WAITING FOR! Welcome to 1200 Cherokee Path, a beautiful custom-built Colonial in the desirable Indian Ridge subdivision offering the perfect combination of space, quality, location, and outdoor living!
With 4 bedrooms, 2½ baths, over 2,400 sq. ft. plus a full basement, there’s plenty of room to live, entertain, and grow. The spacious kitchen is the heart of the home, featuring granite countertops, a center island, plenty of cabinetry, and all appliances included. Gather around the cozy gas fireplace in the living room, surrounded by beautiful built-in bookshelves.
Upstairs, escape to your private owner’s suite featuring a relaxing soaking tub, walk-in shower, double vanity, and walk-in closet. Three additional bedrooms and another full bath provide plenty of space for family, guests, or a home office.
And there’s even more potential downstairs! The full basement features high ceilings and a bathroom rough-in, giving you a blank canvas for a future recreation room, home theater, gym, office, or additional entertaining space.
But wait until you step outside! Situated on a corner lot, the backyard is made for enjoying life with a brick patio, pergola, and gas fireplace—perfect for summer cookouts, fall evenings by the fire, entertaining friends, or simply relaxing after a long day.
Best of all, you’re just minutes from downtown Vermilion and beautiful Lake Erie, with restaurants, shopping, boating, beaches, parks, and everything this charming lakeside community has to offer.
This isn’t just a house—it’s a place to live, entertain, make memories, and call home. Come experience 1200 Cherokee Path for yourself. Schedule your private showing today!
Active
Price cut: $15K (9/15)
$495,000
1200 Cherokee Path, Vermilion, OH 44089
4beds
2,467sqft
Single Family Residence
Built in 2004
0.3 Acres Lot
$-- Zestimate®
$201/sqft
$117/mo HOA
What's special
Brick patioGranite countertopsAll appliances includedCorner lotFull basementDouble vanityCozy gas fireplace
- 58 days
- 749
- 28
Zillow last checked:
Listing updated:
Listed by:
Nellie D Fullen 216-406-6366 sold514@yahoo.com,
Century 21 Homestar
Source: MLS Now,MLS#: 5233203 Originating MLS: Akron Cleveland Association of REALTORS
Originating MLS: Akron Cleveland Association of REALTORSFacts & features
Interior
Bedrooms & bathrooms
- Bedrooms: 4
- Bathrooms: 3
- Full bathrooms: 2
- 1/2 bathrooms: 1
- Main level bathrooms: 1
Primary bedroom
- Description: Flooring: Carpet
- Features: High Ceilings, Soaking Tub
- Level: Second
- Dimensions: 15 x 18
Bedroom
- Description: Flooring: Carpet
- Features: Vaulted Ceiling(s)
- Level: Second
- Dimensions: 15 x 12
Bedroom
- Description: Flooring: Carpet
- Level: Second
- Dimensions: 12 x 11
Bedroom
- Description: Flooring: Carpet
- Level: Second
- Dimensions: 12 x 10
Bonus room
- Description: Flooring: Carpet
- Features: Fireplace
- Level: First
- Dimensions: 12 x 12
Dining room
- Description: Flooring: Carpet
- Level: First
- Dimensions: 11 x 12
Eat in kitchen
- Description: Flooring: Laminate,Luxury Vinyl Tile
- Features: Track Lighting
- Level: First
- Dimensions: 13 x 21
Entry foyer
- Features: Vaulted Ceiling(s)
- Level: First
- Dimensions: ND x ND
Laundry
- Level: First
- Dimensions: ND x ND
Living room
- Description: Flooring: Carpet
- Features: Bookcases, Fireplace
- Level: First
- Dimensions: 20 x 16
Heating
- Forced Air, Gas
Cooling
- Central Air
Appliances
- Included: Dryer, Dishwasher, Range, Refrigerator, Washer
- Laundry: Electric Dryer Hookup, Main Level
Features
- Bookcases, Tray Ceiling(s), Ceiling Fan(s), Chandelier, Crown Molding, Soaking Tub, Track Lighting, Vaulted Ceiling(s)
- Windows: Aluminum Frames, Blinds, Window Treatments
- Basement: Full,Interior Entry,Concrete,Sump Pump
- Number of fireplaces: 1
- Fireplace features: Blower Fan, Glass Doors, Gas Log, Gas Starter, Heatilator, Living Room
Interior area
- Total structure area: 2,467
- Total interior livable area: 2,467 sqft
- Finished area above ground: 2,467
Video & virtual tour
Property
Parking
- Total spaces: 2
- Parking features: Attached, Garage, Paved
- Attached garage spaces: 2
Accessibility
- Accessibility features: None
Features
- Levels: Two
- Stories: 2
- Patio & porch: Patio, Porch
- Pool features: None, Community
- Fencing: None
Lot
- Size: 0.3 Acres
- Dimensions: 96 x 140
- Features: Corner Lot, Landscaped, Many Trees
Details
- Additional structures: Pergola
- Parcel number: 0100016117048
Construction
Type & style
- Home type: SingleFamily
- Architectural style: Colonial
- Property subtype: Single Family Residence
Materials
- Brick, Vinyl Siding
- Foundation: Block
- Roof: Asphalt,Fiberglass
Condition
- Year built: 2004
Utilities & green energy
- Sewer: Public Sewer
- Water: Public
Community & HOA
Community
- Features: Pool, Tennis Court(s)
- Subdivision: Indian Ridge
HOA
- Has HOA: Yes
- Services included: Association Management, Insurance, Pool(s), Reserve Fund
- HOA fee: $350 quarterly
- HOA name: Estates Of Indian Ridge
Location
- Region: Vermilion
Financial & listing details
- Price per square foot: $201/sqft
- Tax assessed value: $369,910
- Annual tax amount: $6,035
- Date on market: 8/3/2026
- Cumulative days on market: 59 days
- Listing terms: Cash,Conventional,FHA,VA Loan
Estimated market value
Not available
Estimated sales range
Not available
Not available
Price history
| Date | Event | Price |
|---|---|---|
| 9/15/2026 | Price change | $495,000-2.9%$201/sqft |
Source:  MLS Now #5233203 Report a problem MLS Now #5233203 Report a problem | ||
| 8/14/2026 | Price change | $510,000-2.9%$207/sqft |
Source: MLS Now #5233203 Report a problem | ||
| 8/3/2026 | Listed for sale | $525,000+165.3%$213/sqft |
Source: MLS Now #5233203 Report a problem | ||
| 11/2/2009 | Sold | $197,900-7.7%$80/sqft |
Source: Public Record Report a problem | ||
| 9/5/2009 | Price change | $214,500-2.1%$87/sqft |
Source: Russell Real Estate Services #3038155 Report a problem | ||
| 8/8/2009 | Price change | $219,000-0.4%$89/sqft |
Source: Russell Real Estate Services #3038155 Report a problem | ||
| 7/13/2009 | Price change | $219,900-2.2%$89/sqft |
Source: Russell Real Estate Services #3038155 Report a problem | ||
| 6/9/2009 | Listed for sale | $224,900+40.6%$91/sqft |
Source: Russell Real Estate Services #3038155 Report a problem | ||
| 5/28/2009 | Sold | $160,000-33.1%$65/sqft |
Source: Public Record Report a problem | ||
| 12/22/2008 | Listing removed | $239,000$97/sqft |
Source: Russell Real Estate Services #2489509 Report a problem | ||
| 12/8/2008 | Listed for sale | $239,000-6.2%$97/sqft |
Source: Russell Real Estate Services #2489509 Report a problem | ||
| 2/9/2007 | Sold | $254,900$103/sqft |
Source: Public Record Report a problem | ||
Public tax history
| Year | Property taxes | Tax assessment |
|---|---|---|
| 2025 | $6,035 -2.6% | $129,470 |
| 2024 | $6,194 +17.1% | $129,470 +28.4% |
| 2023 | $5,288 +1.5% | $100,830 |
| 2022 | $5,212 +0% | $100,830 |
| 2021 | $5,212 +3.8% | $100,830 +8% |
| 2020 | $5,021 +0.6% | $93,350 |
| 2019 | $4,990 -2.2% | $93,350 |
| 2018 | $5,105 -0.9% | $93,350 -5.7% |
| 2017 | $5,149 -0.5% | $99,000 |
| 2016 | $5,175 -0.1% | $99,000 |
| 2015 | $5,182 -2.9% | $99,000 |
| 2014 | $5,335 -0.1% | $99,000 |
| 2013 | $5,342 +2.2% | $99,000 |
| 2012 | $5,228 | $99,000 -63.6% |
| 2011 | -- | $271,800 |
| 2010 | -- | -- |
| 2009 | -- | -- |
| 2008 | $4,417 -3.1% | -- |
| 2007 | $4,559 +3.2% | -- |
| 2006 | $4,419 +47.6% | -- |
| 2005 | $2,993 +251.5% | -- |
| 2002 | $851 -0.3% | -- |
| 2001 | $854 +5% | -- |
| 2000 | $813 | -- |
Find assessor info on the county website
Monthly payment
Est. payment
Payment breakdown
Explore the cost of this home by adjusting the details. Changes won't be saved.Climate risks
Neighborhood: 44089
Nearby schools
Schools provided by the listing agent
- District: Firelands LSD - 4707
Source: MLS Now. This data may not be complete. We recommend contacting the local school district to confirm school assignments for this home.
Similar homes
- $429,9004 bd3 ba2.1k sqft1074 Wayne Trl, Vermilion, OH 44089For Sale
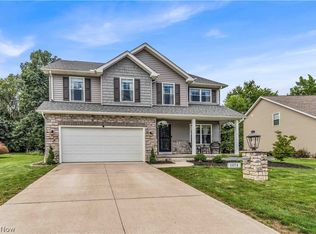 MLS ID #5238638, Mario Russo, Lokal Real Estate, LLC.. MLS Now
 - $399,5003 bd3 ba3.4k sqft4136 Telegraph Ln, Vermilion, OH 44089For Sale
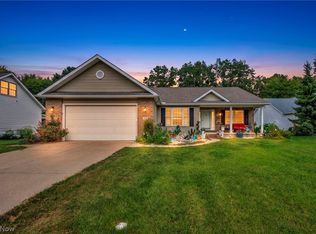 MLS ID #5242275, Christopher A Frederick, Coldwell Banker Schmidt Realty. MLS Now
 - $350,0004 bd3 ba3.2k sqft4575 Linda Dr, Vermilion, OH 44089For Sale
 MLS ID #5219527, Maria Skelton, Keller Williams Greater Metropolitan. MLS Now
 - $385,0003 bd2 ba1.5k sqft118 Sassafras Dr, Vermilion, OH 44089For Sale
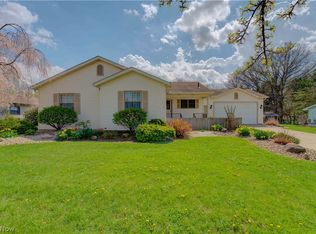 MLS ID #5203003, Bernadette Stitchick, Russell Real Estate Services. MLS Now
