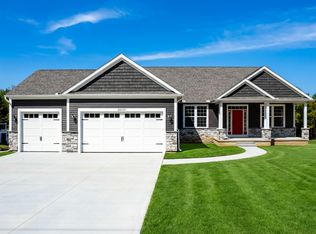
Only 4 homesites remain—your opportunity to build something that feels like yours. The Dalton Ranch by Green Quest Homes offers 1,844 sq. ft. of thoughtfully designed single-floor living in Harvest Pointe Phase III, combining quality craftsmanship, modern efficiency and the ability to personalize your new home with the finishes and details that fit your style.
The open-concept kitchen and great room create a comfortable gathering space for everyday living and entertaining, while the split-bedroom design provides privacy with two secondary bedrooms at the front of the home and a private owner’s suite tucked away from the main living area. A full basement offers plenty of storage today with the potential for additional living space in the future.
What sets Green Quest Homes apart is the quality that goes into the home—and the choices you get to make along the way. Rather than starting with builder-grade basics, the Dalton includes details buyers are looking for, including coffered ceilings, artisan 5¼" woodwork, fireplace, upgraded cabinetry and stone surfaces, a fully insulated and finished garage, and more. Modern efficiency is built in with a 96% efficient furnace, tankless hot water heater, battery-backup sump system and transferable waterproofing warranty.
Set on an approximately .18-acre homesite, the Dalton offers the freedom of a brand-new home with a manageable yard—less time maintaining and more time enjoying where you live.
With only four homesites remaining—Lots 33–36—there are just four opportunities left to build and personalize your new Green Quest home in Harvest Pointe Phase III. Buyers under contract by Halloween will receive $5,000 toward upgrades, giving you even more opportunity to choose the finishes and details that make your home yours. Always available by appointment and regular hours are Saturdays 12-2 and Sundays 1-3. We'd love for you to see the Green Quest Homes difference!
Active
$495,053
S/l 36 Brookside Ln, North Ridgeville, OH 44039
3beds
1,844sqft
Single Family Residence
Built in ----
7,840 Square Feet Lot
$-- Zestimate®
$268/sqft
$16/mo HOA
What's special
Manageable yardSplit-bedroom design provides privacyCoffered ceilings
- 4 days
- 198
- 14
Zillow last checked:
Listing updated:
Listed by:
Jennifer M Herron-Underwood 440-371-2862 jenniferherron-underwood@howardhanna.com,
Howard Hanna,
Stacy K Little 440-346-2016,
Howard Hanna
Source: MLS Now,MLS#: 5243864Originating MLS: Akron Cleveland Association of REALTORS
Facts & features
Interior
Bedrooms & bathrooms
- Bedrooms: 3
- Bathrooms: 2
- Full bathrooms: 2
- Main level bathrooms: 2
- Main level bedrooms: 3
Primary bedroom
- Description: Flooring: Carpet
- Features: Tray Ceiling(s), Walk-In Closet(s)
- Level: First
- Dimensions: 16 x 14
Bedroom
- Description: Flooring: Carpet
- Level: First
- Dimensions: 12 x 11
Bedroom
- Description: Flooring: Carpet
- Level: First
- Dimensions: 12 x 11
Eat in kitchen
- Description: Flooring: Luxury Vinyl Tile
- Level: First
- Dimensions: 23 x 12
Great room
- Description: Flooring: Carpet
- Features: Coffered Ceiling(s)
- Level: First
- Dimensions: 19 x 18
Laundry
- Level: First
- Dimensions: ND x ND
Heating
- Forced Air, Fireplace(s), Gas
Cooling
- Central Air
Appliances
- Laundry: Main Level
Features
- Tray Ceiling(s), Coffered Ceiling(s), Entrance Foyer, Granite Counters, Kitchen Island, Open Floorplan, Pantry, Vaulted Ceiling(s), Walk-In Closet(s)
- Basement: Full,Unfinished
- Number of fireplaces: 1
- Fireplace features: Gas Log, Gas
Interior area
- Total structure area: 1,844
- Total interior livable area: 1,844 sqft
- Finished area above ground: 1,844
Video & virtual tour
Property
Parking
- Parking features: Attached, Garage
- Attached garage spaces: 2
Features
- Levels: One
- Stories: 1
Lot
- Size: 7,840 Square Feet
- Dimensions: 65 x 120
Details
- Parcel number: TBD
- Special conditions: Builder Owned
Construction
Type & style
- Home type: SingleFamily
- Architectural style: Ranch
- Property subtype: Single Family Residence
Materials
- Stone, Vinyl Siding
- Roof: Asphalt,Fiberglass
Condition
- New Construction,To Be Built
- New construction: Yes
Details
- Builder name: Green Quest Homes
Utilities & green energy
- Sewer: Public Sewer
- Water: Public
Green energy
- Energy efficient items: HVAC, Thermostat, Water Heater
Community & HOA
Community
- Subdivision: Harvest Pointe Phase Iii
HOA
- Has HOA: Yes
- Services included: Common Area Maintenance
- HOA fee: $186 annually
- HOA name: Harvest Pointe
Location
- Region: North Ridgeville
Financial & listing details
- Price per square foot: $268/sqft
- Date on market: 9/11/2026
- Cumulative days on market: 6 days
- Listing agreement: Exclusive Right To Sell
Estimated market value
Not available
Estimated sales range
Not available
Not available
Price history
| Date | Event | Price |
|---|---|---|
| 9/11/2026 | Listed for sale | $495,053-13.1%$268/sqft |
Source: MLS Now #5243864 Report a problem | ||
| 6/4/2026 | Listing removed | $569,875$309/sqft |
Source: MLS Now #5199615 Report a problem | ||
| 4/12/2026 | Listed for sale | $569,875$309/sqft |
Source: MLS Now #5199615 Report a problem | ||
Public tax history
Tax history is unavailable.
Monthly payment
Est. payment
Payment breakdown
Explore the cost of this home by adjusting the details. Changes won't be saved.Climate risks
Neighborhood: 44039
Nearby schools
Schools provided by the listing agent
- District: North Ridgeville CSD - 4711
Source: MLS Now. This data may not be complete. We recommend contacting the local school district to confirm school assignments for this home.
- $619,9004 bd3 ba2.9k sqft34270 Brookside Ln, North Ridgeville, OH 44039New Construction
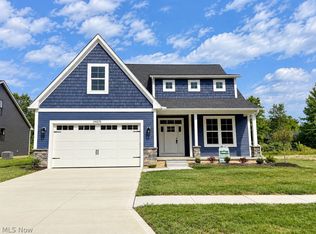
- $569,8754 bd4 ba2.5k sqft34286 Brookside Ln, North Ridgeville, OH 44039For Sale

- $648,5213 bd2 ba2k sqft34158 Brookside Ln, North Ridgeville, OH 44039Sold
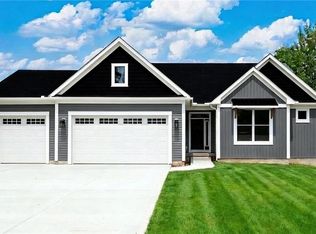
- $735,0063 bd3 ba2.4k sqft34215 Brookside Ln, North Ridgeville, OH 44039Sold
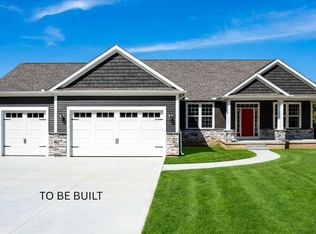
Similar homes
- from $495,0533 bd2 ba1.8k sqftDalton Plan, Harvest Pointe - Phase III, North Ridgeville, OH 44039New Construction
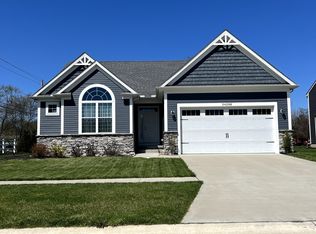 Green Quest Homes
 - $569,8754 bd4 ba2.5k sqft34286 Brookside Ln, North Ridgeville, OH 44039For SaleMLS ID #5215358, Jennifer M Herron-Underwood, Howard Hanna. MLS Now
- from $594,9453 bd3 ba2.4k sqftBirchwood Plan, Harvest Pointe - Phase III, North Ridgeville, OH 44039New Construction
 Green Quest Homes
 - from $511,9004 bd3 ba2.2k sqftASHTON Plan, The Crossing at French Creek, North Ridgeville, OH 44039New Construction
 Drees Homes
