Our Summer ready Quick Move-In Ranch home is a beautiful one-story home design. The Mystique floor plan offers 3 bedrooms and 2 full baths, well-suited for families and empty nesters alike. The open-concept layout is inviting and bright with an abundance of large windows and high ceilings throughout the home. The beautiful kitchen includes a center island that overlooks a bright gathering room, perfect for entertaining and everyday living. The gathering room features a cozy fireplace and a wall of windows for a serene view of your professionally landscaped backyard. Your designer kitchen is the focal point of the home with a built-in gas range and hood ventilation, stainless steel whirlpool wall oven and appliances, elegant 42” maple cabinets with soft-close doors and drawers, and sleek quartz countertops. Luxury vinyl plank flooring flows through the home for a stylish, durable finish – perfect for quick clean-ups and your lock and go lifestyle. Step outside onto the wraparound covered patio - perfect for morning coffee, sunset cocktails, or just lounging with a good book or entertaining family and friends! Additional highlights include an extra deep garage with an expanded area ideal for extra storage or third car and a low-maintenance lifestyle with lawn care and snow removal included. Located in the highly sought-after Port West community. With very limited opportunities to own a Ranch style home in Avon Lake, if you dream of owning a Ranch home or need a Primary on the main level this is THE home for you! Call today – you don’t want to miss out!
Closed
$515,000
423 Clipper Ct, Avon Lake, OH 44012
3beds
1,842sqft
Single Family Residence
Built in 2024
6,969 Square Feet Lot
$529,100 Zestimate®
$280/sqft
$2,616 Estimated rent
Home value
$529,100
$476,000 - $587,000
$2,616/mo
Zestimate® history
Owner options
List your home for rent
$2,616/mo
Rent Zestimate®
Find your next renter with Zillow Rental Manager. Plus, with online applications, you can quickly screen prospective tenants – for free.
$2,616/mo
Rent Zestimate®
Refinance and save
$4,026/mo
Est. payment
Refinancing to a lower rate could help reduce your monthly payments and save thousands over the life of the loan.
$4,026/mo
Est. payment
Explore your selling options
Work with a Zillow partner agent
Leverage their expertise and Zillow's premium Showcase listings to get your home seen by more buyers.
Get startedList with your own agent
Get your home in front of millions of buyers by listing it on Zillow.
Learn how to do itSell it yourself
Take full control of how buyers see your home on Zillow by listing For Sale by Owner (FSBO).
List your homeWhat's special
Sleek quartz countertopsOpen-concept layoutLarge windowsBeautiful kitchenHigh ceilingsBright gathering roomWraparound covered patio
Zillow last checked:
Listing updated:
Listed by:
Matthew Suttle matt.suttle@pulte.com330-705-7536,
Keller Williams Chervenic Rlty
Bought with:
Matthew Suttle, 2024006718
Keller Williams Chervenic Rlty
Source: MLS Now,MLS#: 5126619 Originating MLS: Akron Cleveland Association of REALTORS
Originating MLS: Akron Cleveland Association of REALTORSFacts & features
Interior
Bedrooms & bathrooms
- Bedrooms: 3
- Bathrooms: 2
- Full bathrooms: 2
- Main level bathrooms: 2
- Main level bedrooms: 3
Primary bedroom
- Description: Flooring: Carpet
- Level: First
- Dimensions: 16 x 14
Bedroom
- Description: Flooring: Carpet
- Level: First
- Dimensions: 12 x 11
Bedroom
- Description: Flooring: Carpet
- Level: First
- Dimensions: 10 x 10
Primary bathroom
- Description: Flooring: Luxury Vinyl Tile
- Level: First
Bathroom
- Description: Flooring: Luxury Vinyl Tile
- Level: First
Dining room
- Description: Flooring: Luxury Vinyl Tile
- Level: First
- Dimensions: 11 x 10
Great room
- Description: Flooring: Luxury Vinyl Tile
- Level: First
- Dimensions: 19 x 13
Kitchen
- Description: Flooring: Luxury Vinyl Tile
- Level: First
Laundry
- Description: Flooring: Luxury Vinyl Tile
- Level: First
Heating
- Forced Air, Gas
Cooling
- Central Air
Appliances
- Included: Built-In Oven, Cooktop, Dishwasher, Disposal, Microwave
- Laundry: Washer Hookup, Electric Dryer Hookup, Main Level, Laundry Room
Features
- Has basement: No
- Number of fireplaces: 1
Interior area
- Total structure area: 1,842
- Total interior livable area: 1,842 sqft
- Finished area above ground: 1,842
Property
Parking
- Total spaces: 2
- Parking features: Attached, Drive Through, Garage Faces Front, Garage, Garage Door Opener
- Attached garage spaces: 2
Features
- Levels: One
- Stories: 1
- Patio & porch: Rear Porch, Covered, Front Porch
- Pool features: Community
Lot
- Size: 6,969 Square Feet
Details
- Parcel number: 0400008101401
- Special conditions: Builder Owned
Construction
Type & style
- Home type: SingleFamily
- Architectural style: Ranch
- Property subtype: Single Family Residence
Materials
- Batts Insulation, Blown-In Insulation, Frame, Shake Siding, Stone Veneer, Vinyl Siding
- Foundation: Slab
- Roof: Asphalt
Condition
- Year built: 2024
Details
- Builder name: Pulte Homes Of Ohio, Llc
- Warranty included: Yes
Utilities & green energy
- Sewer: Public Sewer
- Water: Public
Community & HOA
Community
- Features: Pool, Street Lights, Sidewalks
- Security: Carbon Monoxide Detector(s), Smoke Detector(s)
- Subdivision: Port West
HOA
- Has HOA: Yes
- Services included: Association Management, Common Area Maintenance, Insurance, Maintenance Grounds, Recreation Facilities, Reserve Fund, Snow Removal
- HOA fee: $650 annually
- HOA name: Port West Hoa
- Second HOA fee: $125 monthly
Location
- Region: Avon Lake
Financial & listing details
- Price per square foot: $280/sqft
- Tax assessed value: $124,000
- Annual tax amount: $2,109
- Date on market: 5/28/2025
- Cumulative days on market: 82 days
- Listing terms: Cash,Conventional,FHA,VA Loan
Price history
| Date | Event | Price |
|---|---|---|
| 11/6/2025 | Sold | $515,000+9.1%$280/sqft |
Source:  MLS Now #5126619 Report a problem MLS Now #5126619 Report a problem | ||
| 8/19/2025 | Price change | $471,990-19.6%$256/sqft |
Source:  Pulte Report a problem Pulte Report a problem | ||
| 8/18/2025 | Pending sale | $587,000+2.1%$319/sqft |
Source: MLS Now #5126619 Report a problem | ||
| 8/12/2025 | Price change | $575,000-2%$312/sqft |
Source: Pulte Report a problem | ||
| 7/30/2025 | Price change | $587,0000%$319/sqft |
Source: MLS Now #5126619 Report a problem | ||
| 7/30/2025 | Price change | $587,210-2.6%$319/sqft |
Source: Pulte Report a problem | ||
| 6/28/2025 | Price change | $602,830+0%$327/sqft |
Source: Pulte Report a problem | ||
| 6/21/2025 | Price change | $602,800+1%$327/sqft |
Source: Pulte Report a problem | ||
| 6/18/2025 | Price change | $597,000-1%$324/sqft |
Source: MLS Now #5126619 Report a problem | ||
| 6/13/2025 | Price change | $602,785-2.5%$327/sqft |
Source: Pulte Report a problem | ||
| 5/28/2025 | Price change | $617,985+3.5%$335/sqft |
Source: MLS Now #5126619 Report a problem | ||
| 4/10/2025 | Price change | $597,345+0%$324/sqft |
Source: Pulte Report a problem | ||
| 3/30/2025 | Price change | $597,320+0%$324/sqft |
Source: Pulte Report a problem | ||
| 3/28/2025 | Price change | $597,200+0%$324/sqft |
Source: Pulte Report a problem | ||
| 3/25/2025 | Price change | $597,180+26.5%$324/sqft |
Source: Pulte Report a problem | ||
| 3/14/2025 | Price change | $471,990-20.4%$256/sqft |
Source: Pulte Report a problem | ||
| 3/5/2025 | Price change | $593,090+0.7%$322/sqft |
Source: Pulte Report a problem | ||
| 12/25/2024 | Price change | $589,090+0%$320/sqft |
Source: Pulte Report a problem | ||
| 12/4/2024 | Price change | $588,835+0.9%$320/sqft |
Source: Pulte Report a problem | ||
| 11/28/2024 | Price change | $583,835+0%$317/sqft |
Source: Pulte Report a problem | ||
| 11/26/2024 | Price change | $583,665+0%$317/sqft |
Source: Pulte Report a problem | ||
| 11/22/2024 | Price change | $583,530+26%$317/sqft |
Source: Pulte Report a problem | ||
| 10/13/2024 | Price change | $462,990+0.4%$251/sqft |
Source: Pulte Report a problem | ||
| 9/11/2024 | Price change | $460,990-20.5%$250/sqft |
Source: Pulte Report a problem | ||
| 9/2/2024 | Price change | $579,725+0%$315/sqft |
Source: Pulte Report a problem | ||
| 8/18/2024 | Listed for sale | $579,710$315/sqft |
Source: Pulte Report a problem | ||
Public tax history
| Year | Property taxes | Tax assessment |
|---|---|---|
| 2024 | $2,109 | $43,400 |
| 2023 | -- | -- |
Find assessor info on the county website
Neighborhood: 44012
Nearby homes
- $600,0003 bd3 ba2.2k sqft427 Clipper Ct, Avon Lake, OH 44012Sold
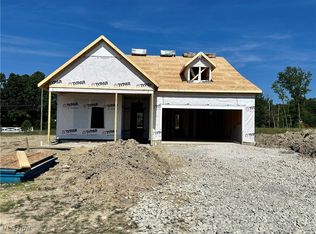
- $599,9002 bd2 ba1.8k sqft417 Clipper Ct, Avon Lake, OH 44012New Construction

- $584,400-- bd-- ba-- sqft431 Clipper Ct, Avon Lake, OH 44012Sold
- $136,400-- bd-- ba-- sqft409 Clipper Ct, Avon Lake, OH 44012Off Market
- $629,000-- bd-- ba-- sqft435 Clipper Ct, Avon Lake, OH 44012Sold
- $579,400-- bd-- ba-- sqft405 Clipper Ct, Avon Lake, OH 44012Sold
- $668,100-- bd-- ba-- sqft426 Clipper Ct, Avon Lake, OH 44012Sold
- $599,6003 bd3 ba2.7k sqft439 Clipper Ct, Avon Lake, OH 44012Sold
Nearby schools
GreatSchools rating
- 10/10Troy Intermediate Elementary SchoolGrades: 5-8Distance: 0.6 mi
- 9/10Avon Lake High SchoolGrades: 9-12Distance: 1.3 mi
- 8/10Westview Elementary SchoolGrades: K-4Distance: 1 mi
Schools provided by the listing agent
- District: Avon Lake CSD - 4702
Source: MLS Now. This data may not be complete. We recommend contacting the local school district to confirm school assignments for this home.
Get a cash offer in 3 minutes
Find out how much your home could sell for in as little as 3 minutes with a no-obligation cash offer.
Estimated market value
$529,100
Get a cash offer in 3 minutes
Find out how much your home could sell for in as little as 3 minutes with a no-obligation cash offer.
Estimated market value
$529,100
- Ohio
- Lorain County
- Avon Lake
- 44012
- 423 Clipper Ct
Nearby cities
Nearby zip codes
Other Avon Lake Topics
