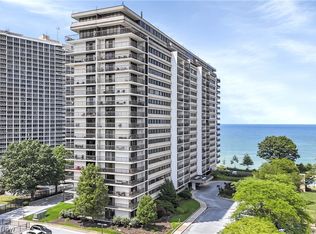
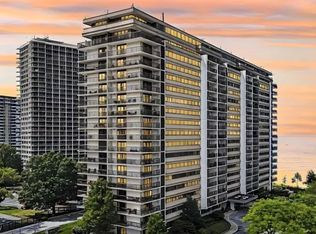
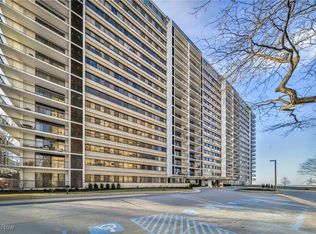
A true penthouse with views, All new finishes through out. Completely renovated two story, floor to ceiling, every wall, floor, door, bathroom, kitchen, etc. renovated within the past year. Two deeded, heated, secured indoor parking spaces close to the elevators, and separate storage locker beyond the extensive in unit storage built-ins and closets. Spectacular lake views and eastern exposures. Balcony along the east side of the home. Wonderfully managed and 24 hour staffed building with 2 pools, sauna, hot tub, workout and billiards rooms. Condo available fully furnished including extensive art collection down to the knives and spoons if desired, or as traditional sale. All things are possible.
Active
$795,000
12550 Lake Ave APT 1705, Lakewood, OH 44107
2beds
2,692sqft
Condominium
Built in 1974
-- sqft lot
$-- Zestimate®
$295/sqft
$2,636/mo HOA
What's special
True penthouse with viewsSpectacular lake viewsAll new finishes throughoutHot tubSeparate storage lockerWorkout and billiards roomsEastern exposures
- 56 days
- 733
- 20
Zillow last checked:
Listing updated:
Listed by:
Greg Willis 216-389-9715 gregwillis@howardhanna.com,
Howard Hanna
Source: MLS Now,MLS#: 5225269Originating MLS: Akron Cleveland Association of REALTORS
Facts & features
Interior
Bedrooms & bathrooms
- Bedrooms: 2
- Bathrooms: 3
- Full bathrooms: 2
- 1/2 bathrooms: 1
- Main level bathrooms: 1
Primary bedroom
- Description: Flooring: Hardwood
- Features: Window Treatments
- Level: Second
- Dimensions: 21 x 18
Bedroom
- Description: Flooring: Hardwood
- Features: Window Treatments
- Level: Second
- Dimensions: 15 x 13
Primary bathroom
- Description: Flooring: Ceramic Tile
- Level: Second
- Dimensions: 10 x 8
Bathroom
- Description: Flooring: Ceramic Tile
- Level: Second
- Dimensions: 9 x 5
Bathroom
- Description: Flooring: Ceramic Tile
- Level: First
- Dimensions: 6 x 5
Bonus room
- Description: Flooring: Hardwood
- Level: Second
- Dimensions: 20 x 15
Dining room
- Description: Flooring: Hardwood
- Level: First
- Dimensions: 20 x 14
Eat in kitchen
- Description: Flooring: Ceramic Tile
- Level: First
- Dimensions: 20 x 14
Laundry
- Description: Flooring: Ceramic Tile
- Level: Second
- Dimensions: 5 x 8
Living room
- Description: Flooring: Hardwood
- Level: First
- Dimensions: 26 x 18
Heating
- Forced Air, Gas
Cooling
- Central Air
Appliances
- Included: Cooktop, Dryer, Dishwasher, Microwave, Refrigerator, Washer
- Laundry: In Unit, Upper Level
Features
- Granite Counters, See Remarks
- Has basement: No
- Has fireplace: No
Interior area
- Total structure area: 2,692
- Total interior livable area: 2,692 sqft
- Finished area above ground: 2,692
- Finished area below ground: 0
Video & virtual tour
Property
Parking
- Parking features: Basement, Underground, Garage
- Garage spaces: 2
Features
- Levels: Two
- Stories: 2
- Patio & porch: Balcony
- Exterior features: Balcony
- Has private pool: Yes
- Has view: Yes
- View description: Water
- Has water view: Yes
- Water view: Water
- Waterfront features: Lake Front
- Frontage type: Lakefront
Lot
- Features: Lake Erie Front, Lake Front
Details
- Parcel number: 31208491
Construction
Type & style
- Home type: Condo
- Architectural style: High Rise
- Property subtype: Condominium
Materials
- Glass, Other, Concrete, Unknown
- Roof: Membrane,Mixed,Other,Rolled/Hot Mop
Condition
- Updated/Remodeled
- Year built: 1974
Utilities & green energy
- Sewer: Public Sewer
- Water: Public
Community & HOA
Community
- Subdivision: Meridian Condo
HOA
- Has HOA: Yes
- Services included: Association Management, Common Area Maintenance, Gas, Heat, Hot Water, Insurance, Maintenance Grounds, Maintenance Structure, Parking, Pool(s), Reserve Fund, Roof, Sewer, Snow Removal, Security, Trash, Water
- HOA fee: $2,636 monthly
- HOA name: Meridian Condominium Inc.
Location
- Region: Lakewood
Financial & listing details
- Price per square foot: $295/sqft
- Tax assessed value: $420,000
- Annual tax amount: $9,117
- Date on market: 7/7/2026
- Cumulative days on market: 107 days
- Listing agreement: Exclusive Right To Sell
- Listing terms: Cash,Conventional
Estimated market value
Not available
Estimated sales range
Not available
Not available
Price history
| Date | Event | Price |
|---|---|---|
| 7/7/2026 | Listed for rent | $7,500$3/sqft |
Source: MLS Now #5225286 Report a problem | ||
| 6/18/2026 | Listing removed | $825,000$306/sqft |
Source:  MLS Now #5204722 Report a problem MLS Now #5204722 Report a problem | ||
| 4/27/2026 | Listed for sale | $825,000+73.7%$306/sqft |
Source: MLS Now #5204722 Report a problem | ||
| 11/9/2023 | Listing removed | -- |
Source: MLS Now #4476392 Report a problem | ||
| 7/23/2023 | Listing removed | $475,000$176/sqft |
Source: MLS Now #4476392 Report a problem | ||
| 7/22/2023 | Listed for sale | $475,000+13.1%$176/sqft |
Source: MLS Now #4476392 Report a problem | ||
| 5/13/2022 | Sold | $420,000-6.4%$156/sqft |
Source: Public Record Report a problem | ||
| 4/11/2022 | Pending sale | $448,500$167/sqft |
Source: MLS Now #4355888 Report a problem | ||
| 3/18/2022 | Contingent | $448,500$167/sqft |
Source: MLS Now #4355888 Report a problem | ||
| 3/16/2022 | Listed for sale | $448,500$167/sqft |
Source: MLS Now #4355888 Report a problem | ||
Public tax history
| Year | Property taxes | Tax assessment |
|---|---|---|
| 2025 | $8,773 -0.5% | $147,000 |
| 2024 | $8,813 -12.3% | $147,000 +2.8% |
| 2023 | $10,043 -0.9% | $142,980 |
| 2022 | $10,139 +1% | $142,980 |
| 2021 | $10,036 +2.6% | $142,980 +28% |
| 2020 | $9,778 +1.9% | $111,720 |
| 2019 | $9,598 +7.1% | $111,720 |
| 2018 | $8,964 +23.6% | $111,720 +32.7% |
| 2017 | $7,253 +5.1% | $84,180 |
| 2016 | $6,903 | $84,180 |
| 2015 | $6,903 +12.5% | $84,180 +15% |
| 2014 | $6,137 +1.1% | $73,190 |
| 2013 | $6,072 +11.3% | $73,190 |
| 2012 | $5,455 -9.1% | $73,190 -10% |
| 2011 | $6,003 +0.3% | $81,280 |
| 2010 | $5,987 +9.3% | $81,280 |
| 2009 | $5,478 -2.2% | $81,280 -6% |
| 2008 | $5,602 +1.5% | $86,460 |
| 2007 | $5,521 -9.7% | $86,460 |
| 2006 | $6,116 -2.4% | $86,460 +3.2% |
| 2005 | $6,264 +1% | $83,800 |
| 2004 | $6,204 +8.3% | $83,800 |
| 2003 | $5,729 +11.5% | $83,800 +14.5% |
| 2002 | $5,139 -45.7% | $73,190 |
| 2001 | $9,456 -0.1% | $73,190 |
| 2000 | $9,463 | $73,190 |
Find assessor info on the county website
Monthly payment
Est. payment
Payment breakdown
Explore the cost of this home by adjusting the details. Changes won't be saved.Climate risks
Neighborhood: 44107
Nearby schools
Schools provided by the listing agent
- District: Lakewood CSD (Cuyahoga)- 1817
Source: MLS Now. This data may not be complete. We recommend contacting the local school district to confirm school assignments for this home.

Similar homes
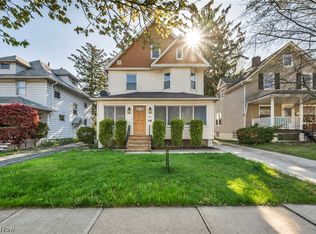
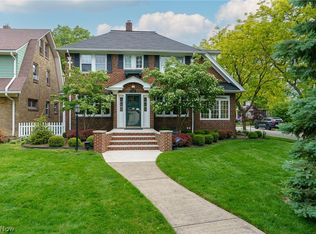
- $499,0005 bd4 ba3.2k sqft1345 Cove Ave, Lakewood, OH 44107For Sale
 MLS ID #5238191, Jeff T Steinberg, Fathom Realty. MLS Now
 - $699,9005 bd4 ba3.4k sqft14914 Lake Ave, Lakewood, OH 44107For Sale
 MLS ID #5215339, Susan R Bradley, Classic Realty Group, Inc.. MLS Now
 - $485,0005 bd3 ba3.7k sqft14724 Clifton Blvd, Lakewood, OH 44107For Sale
 MLS ID #5238198, Michael L Anter, JAMM Real Estate Co.. MLS Now
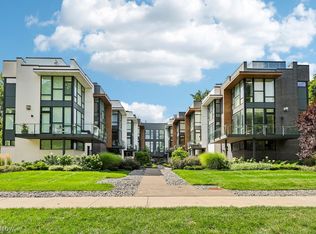
 - $679,0002 bd3 ba2.1k sqft(Undisclosed Address), Cleveland, OH 44102For Sale
 MLS ID #5239883, Timothy M Bradford, Howard Hanna. MLS Now
