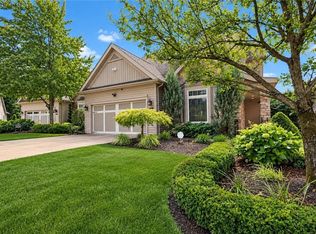
Timeless Elegance in this updated Luxury Townhome in desirable Landerhaven Court. Oak hardwood floors with tasteful matte finish flow throughout main rooms combining with recessed lighting and vaulted ceilings to create an open floorplan, perfect for entertaining gatherings both large and small. Vaulted and beamed Great Room has Travertine trimmed fireplace and sliders to the private, expansive back deck facing the sizable back yard and surrounding woods. Spacious Dining Room also has sliders to the deck. Beautifully renovated Kitchen is the heart of this home with Center Island with Quartz waterfall counter and breakfast bar, all Custom cabinets by Joe Grabo of Grabo Interiors, additional dining area, pantry, and Stainless Steel GE Monogram appliances including individual built-in refrigerator and freezer. Just off the Kitchen is a hall to ample Laundry with half bath, and access to the two car garage with EV charger installed. First floor Den/Office has built-in cabinets and bookcase, with elegant Powder Room adjacent. First floor Primary Suite (25 x 18) has three sizable walk-in custom closets with organizing systems, a wall of windows with doors to the deck, and a recently redone custom Bath with heated floors, dual vanity, and tiled step-in stall shower. Second floor offers two spacious bedrooms and a full Bath with stall shower, plus Loft area for study or entertainment. Finished Lower Level with huge Rec Room is a perfect play area or game room. Large separate room with workbench provides additional storage. Minutes to some of the areas best dining and shopping, medical, and highway access. Don’t miss this rare opportunity to live in the exceptional enclave of Landerhaven Court!
Active
Price cut: $50.9K (9/8)
$799,000
2211 Landerhaven Ct, Cleveland, OH 44124
3beds
3,747sqft
Townhouse, Condominium
Built in 1988
-- sqft lot
$-- Zestimate®
$213/sqft
$1,281/mo HOA
What's special
Vaulted ceilingsRecessed lightingTravertine trimmed fireplaceBeautifully renovated kitchenElegant powder room adjacentAdditional dining area
- 95 days
- 255
- 6
Zillow last checked:
Listing updated:
Listed by:
Sharon D Friedman 216-338-3233 sfriedman@bhhspro.com,
Berkshire Hathaway HomeServices Professional Realty
Source: MLS Now,MLS#: 5234121 Originating MLS: Akron Cleveland Association of REALTORS
Facts & features
Interior
Bedrooms & bathrooms
- Bedrooms: 3
- Bathrooms: 4
- Full bathrooms: 2
- 1/2 bathrooms: 2
- Main level bathrooms: 3
- Main level bedrooms: 1
Primary bedroom
- Description: Flooring: Carpet
- Level: First
- Dimensions: 25 x 18
Bedroom
- Description: Flooring: Carpet
- Level: Second
- Dimensions: 18 x 11
Bedroom
- Description: Flooring: Carpet
- Level: Second
- Dimensions: 15 x 14
Den
- Description: Flooring: Carpet
- Features: Bookcases, Built-in Features
- Level: First
- Dimensions: 16 x 11
Dining room
- Description: Flooring: Hardwood
- Level: First
- Dimensions: 17 x 11
Eat in kitchen
- Description: Flooring: Hardwood
- Features: Breakfast Bar
- Level: First
- Dimensions: 27 x 15
Entry foyer
- Description: Flooring: Hardwood
- Level: First
- Dimensions: 13 x 11
Great room
- Description: Flooring: Hardwood
- Features: Fireplace
- Level: First
- Dimensions: 24 x 18
Laundry
- Description: Flooring: Ceramic Tile
- Level: First
- Dimensions: 9 x 8
Loft
- Description: Flooring: Carpet
- Level: Second
- Dimensions: 18 x 14
Recreation
- Description: Flooring: Carpet
- Level: Lower
- Dimensions: 30 x 27
Utility room
- Description: Flooring: Concrete
- Level: Lower
- Dimensions: 29 x 15
Heating
- Forced Air, Gas
Cooling
- Central Air
Appliances
- Included: Built-In Oven, Cooktop, Dryer, Dishwasher, Freezer, Microwave, Range, Refrigerator, Washer
- Laundry: Main Level
Features
- Breakfast Bar, Bookcases, Built-in Features, Double Vanity, Eat-in Kitchen, Recessed Lighting
- Basement: Full,Partially Finished
- Number of fireplaces: 1
- Fireplace features: Living Room
Interior area
- Total structure area: 3,747
- Total interior livable area: 3,747 sqft
- Finished area above ground: 3,072
- Finished area below ground: 675
Video & virtual tour
Property
Parking
- Total spaces: 2
- Parking features: Attached, Garage, Paved
- Attached garage spaces: 2
Features
- Levels: Two
- Stories: 2
- Patio & porch: Deck
- Has view: Yes
- View description: Trees/Woods
Details
- Parcel number: 86328310C
- Special conditions: Standard
Construction
Type & style
- Home type: Condo
- Property subtype: Townhouse, Condominium
- Attached to another structure: Yes
Materials
- Wood Siding
- Roof: Asphalt,Fiberglass
Condition
- Year built: 1988
Details
- Warranty included: Yes
Utilities & green energy
- Sewer: Public Sewer
- Water: Public
Community & HOA
Community
- Subdivision: Landerhaven Court Condo
HOA
- Has HOA: No
- Services included: Association Management, Insurance, Maintenance Grounds, Maintenance Structure, Reserve Fund, Snow Removal
- HOA fee: $1,281 monthly
Location
- Region: Cleveland
Financial & listing details
- Price per square foot: $213/sqft
- Annual tax amount: $10,246
- Date on market: 8/10/2026
- Cumulative days on market: 96 days
Estimated market value
Not available
Estimated sales range
Not available
Not available
Price history
| Date | Event | Price |
|---|---|---|
| 9/8/2026 | Price change | $799,000-6%$213/sqft |
Source:  MLS Now #5234121 Report a problem | ||
| 8/10/2026 | Listed for sale | $849,900$227/sqft |
Source: MLS Now #5234121 Report a problem | ||
Public tax history
Tax history is unavailable.
Monthly payment
Est. payment
Payment breakdown
Explore the cost of this home by adjusting the details. Changes won't be saved.Climate risks
Neighborhood: 44124
Nearby schools
Schools provided by the listing agent
- District: Mayfield CSD - 1819
Source: MLS Now. This data may not be complete. We recommend contacting the local school district to confirm school assignments for this home.
- $709,4003 bd5 ba3k sqft2211 Landerhaven Ct #9, Mayfield Heights, OH 44124Off Market
- $572,9003 bd2 ba2.8k sqft2209 Landerhaven Ct #10, Mayfield Heights, OH 44124Off Market
- $670,7003 bd3 ba3.1k sqft2213 Landerhaven Ct #8, Mayfield Heights, OH 44124Off Market
- $449,3003 bd3 ba2.4k sqft2207 Landerhaven Ct #11, Mayfield Heights, OH 44124Off Market
Similar homes
- $875,0005 bd4 ba5.5k sqft3554 Rolling Hills Dr, Pepper Pike, OH 44124For Sale
 MLS ID #5235635, Jodi A Consolo, McDowell Homes Real Estate Services. MLS Now
- $599,0003 bd3 ba2.8k sqft2790 Belgrave Rd, Pepper Pike, OH 44124For Sale
 MLS ID #5245448, Andra Chouli, The Agency Cleveland Northcoast. MLS Now
- $650,0003 bd4 ba3.8k sqft5230 River Creek Rd, Lyndhurst, OH 44124For Sale
 MLS ID #5211906, Adam S Kaufman, Howard Hanna. MLS Now
- $875,0005 bd5 ba3.7k sqft2000 Berkshire Rd, Gates Mills, OH 44040For Sale
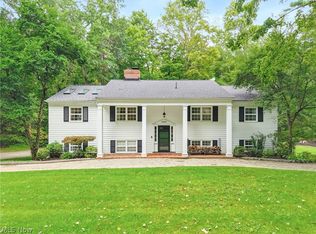 MLS ID #5248570, Karen A Eagle, Elite Sotheby's International Realty. MLS Now
