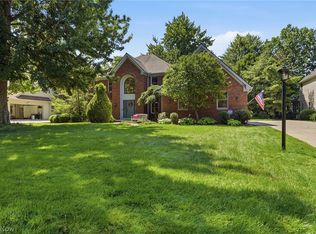
Nestled in desirable Country Club Estates, this magnificent light filled, custom built Ream Victorian offers 6,199 sqft of exceptional living space, timeless elegance & updates. A covered front porch welcomes you into the 2-story foyer, flanked by the formal dining room with rich, hardwood floors & the oversized family room featuring a wall of bay windows. The 2-story great room is the centerpiece of the home, featuring a striking fp, floor-to-ceiling windows, wet bar, & sliders to both the 3-season room & rear patio. The great room flows effortlessly into the gourmet kitchen, truly the heart of the home & designed for entertaining on any scale. Featuring granite, a huge center island w/cooktop & motorized exhaust, abundant cabinetry, wall ovens, walk-in pantry, & a spacious eat-in area overlooking the serene yard. A separate door provides convenient access to the patio for indoor-outdoor entertaining. The main level also includes a large, private office w/custom bookcases, a powder room, & an oversized mudroom w/secondary staircase access to the 2nd floor. The 3.5-car side-load garage features Nature Stone flooring, premium cabinetry, and new garage doors (2023). Upstairs, the luxurious owner's suite offers vaulted ceilings, a sitting area, walk-in closets, & an updated ensuite bath with dual vanities, travertine walk-in shower w/rain shower head, and jetted tub. 3 additional bedrooms include an ensuite & a Jack & Jill bath arrangement. The 2nd floor laundry room adds convenience. The finished lower level offers additional living & exercise space, a theatre room, & a walk-in cedar closet. The private backyard sanctuary is one of the home's most remarkable features. Enjoy tranquil mornings & the relaxing evening sun, surrounded by lush landscaping, while overlooking the pond w/waterfall feature from the expansive brick patio. 1-year home warranty included. Roof (2023), 2 HVACs (2023, 2025), HWT (2025), carpet/paint (2026). See supplements for full list of updates.
Active
Price cut: $44.9K (10/6)
$895,000
30939 Riviera Ln, Westlake, OH 44145
4beds
6,199sqft
Single Family Residence
Built in 1990
0.36 Acres Lot
$-- Zestimate®
$144/sqft
$-- HOA
What's special
Covered front porchWet barJetted tubFloor-to-ceiling windowsWalk-in pantryWall ovensAbundant cabinetry
- 73 days
- 1,464
- 53
Zillow last checked:
Listing updated:
Listed by:
Suzanne Edwards 440-263-3707 SuzanneEdwards@HowardHanna.com,
Howard Hanna
Source: MLS Now,MLS#: 5232623
Facts & features
Interior
Bedrooms & bathrooms
- Bedrooms: 4
- Bathrooms: 4
- Full bathrooms: 3
- 1/2 bathrooms: 1
- Main level bathrooms: 1
Primary bedroom
- Description: Flooring: Carpet
- Features: Vaulted Ceiling(s), Walk-In Closet(s)
- Level: Second
- Dimensions: 16 x 23
Bedroom
- Description: Flooring: Carpet
- Level: Second
- Dimensions: 14 x 16
Bedroom
- Description: Flooring: Carpet
- Features: Walk-In Closet(s)
- Level: Second
- Dimensions: 15 x 15
Bedroom
- Description: Flooring: Carpet
- Level: Second
- Dimensions: 11 x 12
Primary bathroom
- Description: Flooring: Ceramic Tile
- Level: Second
- Dimensions: 16 x 10
Bathroom
- Level: Second
- Dimensions: 14 x 8
Bathroom
- Level: Second
- Dimensions: 9 x 6
Dining room
- Description: Flooring: Hardwood
- Level: First
- Dimensions: 17 x 15
Eat in kitchen
- Description: Flooring: Ceramic Tile
- Level: First
- Dimensions: 17 x 16
Entry foyer
- Description: Flooring: Ceramic Tile
- Features: High Ceilings
- Level: First
- Dimensions: 8 x 6
Exercise room
- Description: Flooring: Luxury Vinyl Tile
- Level: Lower
- Dimensions: 18 x 29
Great room
- Description: Flooring: Carpet
- Features: Fireplace, High Ceilings
- Level: First
- Dimensions: 26 x 18
Laundry
- Description: Flooring: Luxury Vinyl Tile
- Level: Second
- Dimensions: 14 x 6
Living room
- Description: Flooring: Carpet
- Level: First
- Dimensions: 24 x 16
Media room
- Description: Flooring: Carpet
- Level: Lower
- Dimensions: 14 x 14
Mud room
- Level: First
- Dimensions: 13 x 10
Office
- Description: Flooring: Carpet
- Features: Bookcases, Built-in Features
- Level: First
- Dimensions: 16 x 13
Other
- Description: Breakfast Nook,Flooring: Ceramic Tile
- Level: First
- Dimensions: 14 x 15
Pantry
- Description: Flooring: Ceramic Tile
- Level: First
- Dimensions: 6 x 6
Recreation
- Description: Flooring: Carpet
- Features: Cedar Closet(s)
- Level: Lower
- Dimensions: 36 x 35
Sunroom
- Description: Flooring: Luxury Vinyl Tile
- Level: First
- Dimensions: 13 x 13
Heating
- Forced Air, Gas
Cooling
- Central Air, Ceiling Fan(s)
Appliances
- Included: Built-In Oven, Cooktop, Dryer, Dishwasher, Disposal, Microwave, Refrigerator, Washer
- Laundry: Upper Level
Features
- Central Vacuum, Wired for Sound
- Basement: Finished
- Number of fireplaces: 1
- Fireplace features: Gas
Interior area
- Total structure area: 6,199
- Total interior livable area: 6,199 sqft
- Finished area above ground: 4,718
- Finished area below ground: 1,481
Video & virtual tour
Property
Parking
- Parking features: Attached, Drain, Electricity, Electric Vehicle Charging Station(s), Garage, Garage Door Opener, Inside Entrance, Oversized, Garage Faces Side, Water Available
- Attached garage spaces: 3
Features
- Levels: Two
- Stories: 2
- Patio & porch: Covered, Enclosed, Front Porch, Patio, Porch
- Exterior features: Garden, IrrigationSprinklers, Other
Lot
- Size: 0.36 Acres
- Dimensions: 90 x 176
- Features: Garden, Landscaped, Pond on Lot, Wooded
Details
- Parcel number: 21606020
- Lease amount: $0
Construction
Type & style
- Home type: SingleFamily
- Architectural style: Colonial
- Property subtype: Single Family Residence
Materials
- Cedar
- Roof: Asphalt,Fiberglass
Condition
- Year built: 1990
Details
- Builder name: Ream
- Warranty included: Yes
Utilities & green energy
- Sewer: Public Sewer
- Water: Public
Community & HOA
Community
- Security: Security System, Smoke Detector(s)
- Subdivision: Country Club Est
HOA
- Has HOA: No
Location
- Region: Westlake
Financial & listing details
- Price per square foot: $144/sqft
- Tax assessed value: $654,500
- Annual tax amount: $10,746
- Date on market: 7/31/2026
- Cumulative days on market: 74 days
- Listing agreement: Exclusive Right To Sell
- Listing terms: Cash,Conventional,FHA,VA Loan
Estimated market value
Not available
Estimated sales range
Not available
Not available
Price history
| Date | Event | Price |
|---|---|---|
| 10/6/2026 | Price change | $895,000-4.8%$144/sqft |
Source: MLS Now #5232623 Report a problem | ||
| 8/27/2026 | Price change | $939,900-5.8%$152/sqft |
Source: MLS Now #5232623 Report a problem | ||
| 7/31/2026 | Listed for sale | $998,000+162.6%$161/sqft |
Source: MLS Now #5232623 Report a problem | ||
| 7/8/2010 | Sold | $380,000-15.4%$61/sqft |
Source: Public Record Report a problem | ||
| 5/29/2010 | Price change | $449,000-10.2%$72/sqft |
Source: Howard Hanna - Crocker Road #3131902 Report a problem | ||
| 5/8/2010 | Listed for sale | $499,900$81/sqft |
Source: Howard Hanna - Crocker Road #3131902 Report a problem | ||
Public tax history
| Year | Property taxes | Tax assessment |
|---|---|---|
| 2025 | $10,746 -1% | $229,080 |
| 2024 | $10,852 +10.8% | $229,080 +29.6% |
| 2023 | $9,792 +1.6% | $176,720 |
| 2022 | $9,635 -0.1% | $176,720 |
| 2021 | $9,648 -6.4% | $176,720 +2% |
| 2020 | $10,311 +0.7% | $173,250 |
| 2019 | $10,244 +2% | $173,250 |
| 2018 | $10,042 +9.4% | $173,250 +16.3% |
| 2017 | $9,180 +1.1% | $148,960 |
| 2016 | $9,082 | $148,960 |
| 2015 | $9,082 +9.3% | $148,960 +12% |
| 2014 | $8,306 +1.5% | $133,010 |
| 2013 | $8,185 +3.6% | $133,010 |
| 2012 | $7,898 +616.7% | $133,010 -28.9% |
| 2011 | $1,102 -90% | $187,150 |
| 2010 | $11,012 +6.1% | $187,150 |
| 2009 | $10,375 -1.3% | $187,150 -5% |
| 2008 | $10,508 +2.2% | $196,980 |
| 2007 | $10,287 -0.2% | $196,980 |
| 2006 | $10,303 +15.8% | $196,980 +9% |
| 2005 | $8,895 +1.3% | $180,640 |
| 2004 | $8,778 +0.7% | $180,640 |
| 2003 | $8,718 +7.7% | $180,640 +9% |
| 2002 | $8,096 -45.2% | $165,730 |
| 2001 | $14,767 -0.1% | $165,730 |
| 2000 | $14,783 | $165,730 |
Find assessor info on the county website
Monthly payment
Est. payment
Payment breakdown
Explore the cost of this home by adjusting the details. Changes won't be saved.Climate risks
Neighborhood: 44145
Nearby schools
Schools provided by the listing agent
- District: Westlake CSD - 1832
Source: MLS Now. This data may not be complete. We recommend contacting the local school district to confirm school assignments for this home.
Similar homes
- $899,9005 bd5 ba5.5k sqft27473 Dellwood Dr, Westlake, OH 44145For Sale
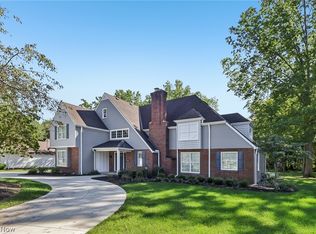 MLS ID #5251432, Jesse R Kracht, Russell Real Estate Services. MLS Now
 - $800,0004 bd4 ba5.1k sqft3373 Arbor Way, Westlake, OH 44145For Sale
 MLS ID #5243440, Kristie M Masiella, EXP Realty, LLC.. MLS Now
 - $668,2104 bd5 ba5.1k sqft4400 Teal Ct, Westlake, OH 44145For Sale
 MLS ID #5231167, Michael Della Vella, Howard Hanna. MLS Now
 - $690,0006 bd5 ba3.5k sqft28080 Bassett Rd, Westlake, OH 44145For Sale
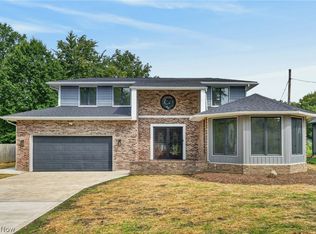 MLS ID #5244357, Delilah Kirallah, Citify. MLS Now
