Enjoy the ease of one-floor living in this beautifully maintained home, perfectly situated on a private, wooded lot. Thoughtfully designed with spacious rooms and abundant natural light, this home offers the ideal blend of comfort, functionality, and style. The inviting great room features a soaring volume ceiling and a beautiful brick gas fireplace with remote start, creating a warm and welcoming gathering space. The expansive kitchen is a cook's delight with warm wood cabinetry, pull-out shelving, tile backsplash, pantry, and stainless steel appliances (approximately 2 years old). Just beyond, the sunroom overlooks a stunning tiered brick patio and peaceful backyard, providing the perfect setting for relaxing or entertaining. The private owner's suite is a true retreat, complete with a walk-in closet and an ensuite bath featuring dual vanities, a jetted soaking tub, a newly refreshed tiled walk-in shower, linen closet, and private water closet. Convenient first-floor laundry and mudroom offer abundant storage and utility sink just off the oversized side-entry garage. The enormous full basement expands your living space with a spacious recreation room, full bath, abundant storage, and a potential fourth bedroom or flex space to suit your needs. Additional highlights include Pella windows throughout, brick front exterior, pull-down attic with aluminum stairs, wide driveway with ample parking, roof and gutters replaced in 2024, and hot water tank replaced in 2025. This exceptional home combines quality construction, thoughtful updates, and a peaceful setting—ready for you to move in and enjoy.
Contingent
$599,900
33258 Saint James Trl, Avon, OH 44011
3beds
4,794sqft
Single Family Residence
Built in 2007
0.39 Acres Lot
$-- Zestimate®
$125/sqft
$25/mo HOA
What's special
Peaceful settingSoaring volume ceilingBrick front exteriorSpacious roomsOversized side-entry garageInviting great roomOne-floor living
- 38 days
- 244
- 7
Zillow last checked:
Listing updated:
Listed by:
Katie Manos 440-258-5304 katiemanos@howardhanna.com,
Howard Hanna,
Sarah A Urbancic 440-263-0612,
Howard Hanna
Source: MLS Now,MLS#: 5232708
Facts & features
Interior
Bedrooms & bathrooms
- Bedrooms: 3
- Bathrooms: 3
- Full bathrooms: 3
- Main level bathrooms: 2
- Main level bedrooms: 3
Primary bedroom
- Description: Flooring: Carpet
- Features: Walk-In Closet(s)
- Level: First
- Dimensions: 17 x 11
Bedroom
- Description: Flooring: Carpet
- Level: First
- Dimensions: 13 x 9.96
Bedroom
- Description: Flooring: Carpet
- Level: First
- Dimensions: 13 x 11
Den
- Description: Flooring: Carpet
- Level: First
- Dimensions: 13 x 13
Dining room
- Description: Flooring: Carpet
- Level: First
- Dimensions: 14 x 11
Eat in kitchen
- Description: Flooring: Laminate
- Level: First
- Dimensions: 21 x 13
Great room
- Description: Flooring: Carpet
- Features: Cathedral Ceiling(s)
- Level: First
- Dimensions: 22 x 14
Laundry
- Level: First
- Dimensions: 12 x 7
Sunroom
- Description: Flooring: Carpet
- Level: First
- Dimensions: 11 x 7
Heating
- Other
Cooling
- Central Air
Appliances
- Included: Dishwasher, Microwave, Range, Refrigerator, Washer
Features
- Basement: Full
- Number of fireplaces: 1
- Fireplace features: Gas Log
Interior area
- Total structure area: 4,794
- Total interior livable area: 4,794 sqft
- Finished area above ground: 2,397
- Finished area below ground: 2,397
Video & virtual tour
Property
Parking
- Parking features: Garage
- Garage spaces: 2
Features
- Levels: One
- Stories: 1
- Patio & porch: Patio
- Exterior features: Sprinkler/Irrigation, Lighting
Lot
- Size: 0.39 Acres
- Dimensions: 100.5 x 165.8
Details
- Parcel number: 0400025000454
- Lease amount: $0
Construction
Type & style
- Home type: SingleFamily
- Architectural style: Ranch
- Property subtype: Single Family Residence
Materials
- Frame
- Foundation: Block
- Roof: Asphalt,Fiberglass
Condition
- Year built: 2007
Utilities & green energy
- Sewer: Public Sewer
- Water: Public
Community & HOA
Community
- Subdivision: St James Woods Sub No 1
HOA
- Has HOA: Yes
- Services included: Common Area Maintenance
- HOA fee: $300 annually
- HOA name: Augusta Woods
Location
- Region: Avon
Financial & listing details
- Price per square foot: $125/sqft
- Tax assessed value: $513,930
- Annual tax amount: $7,182
- Date on market: 7/31/2026
- Cumulative days on market: 39 days
- Listing agreement: Exclusive Right To Sell
Estimated market value
Not available
Estimated sales range
Not available
Not available
Price history
| Date | Event | Price |
|---|---|---|
| 8/2/2026 | Contingent | $599,900$125/sqft |
Source: MLS Now #5232708 Report a problem | ||
| 7/31/2026 | Listed for sale | $599,900+442.4%$125/sqft |
Source: MLS Now #5232708 Report a problem | ||
| 8/1/2007 | Sold | $110,600$23/sqft |
Source: Public Record Report a problem | ||
Public tax history
| Year | Property taxes | Tax assessment |
|---|---|---|
| 2025 | $7,444 -11% | $179,880 |
| 2024 | $8,361 +5.4% | $179,880 +17.9% |
| 2023 | $7,934 +0.7% | $152,590 |
| 2022 | $7,882 -0.2% | $152,590 |
| 2021 | $7,898 +6.9% | $152,590 +13% |
| 2020 | $7,388 +2.1% | $135,030 |
| 2019 | $7,237 +7.9% | $135,030 |
| 2018 | $6,705 +9.1% | $135,030 +15.8% |
| 2017 | $6,145 -1.1% | $116,560 |
| 2016 | $6,217 -1% | $116,560 |
| 2015 | $6,278 +0.8% | $116,560 |
| 2014 | $6,226 -0.5% | $116,560 |
| 2013 | $6,260 +1.6% | $116,560 |
| 2012 | $6,160 | $116,560 -66.5% |
| 2011 | -- | $347,500 |
| 2010 | -- | -- |
| 2009 | -- | -- |
| 2008 | $5,339 +5723.2% | -- |
| 2006 | $92 | -- |
Find assessor info on the county website
Monthly payment
Est. payment
Payment breakdown
Explore the cost of this home by adjusting the details. Changes won't be saved.Climate risks
Neighborhood: 44011
Nearby schools
Schools provided by the listing agent
- District: Avon LSD - 4703
Source: MLS Now. This data may not be complete. We recommend contacting the local school district to confirm school assignments for this home.
Similar homes
- $725,0003 bd3 ba2.9k sqft4240 Saint Annes Ct, Avon, OH 44011For Sale
 MLS ID #5231645, Gregory Erlanger, Keller Williams Citywide. MLS Now
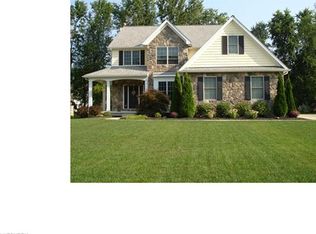
 - $569,0004 bd3 ba2.9k sqft4351 Stoney Ridge Rd, Avon, OH 44011For Sale
 MLS ID #5231097, Rick Misencik, Russell Real Estate Services. MLS Now
 - $510,0004 bd5 ba3.3k sqft3528 Brook Ct, Avon, OH 44011For Sale
 MLS ID #5231074, PJ Printy, The Holden Agency. MLS Now
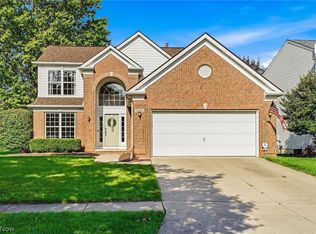
 - $470,0003 bd3 ba3.5k sqft36001 Haverford Pl, Avon, OH 44011For Sale
 MLS ID #5239523, Andrea Mapel, EXP Realty, LLC.. MLS Now
