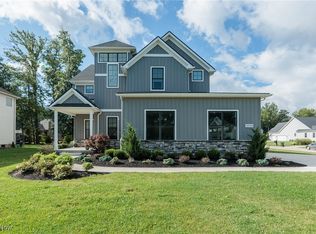
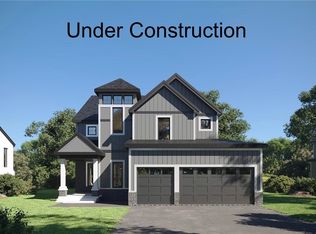
Currently UNNCER CONSTRUCTION to be completed Summer 2026 by EFG Custom Homes - This grand colonial modern farmhouse styled home in Westlake has something for everyone. The open concept floor plan has a spectacular 2 story Great Room, the perfect venue for entertaining and large family gatherings. This approximate 5,800 sq. ft. home, including the finished basement, comes with 4/5 bedrooms, 3.5 baths, and also features a private office, a gourmet kitchen, covered terrace for additional outdoor living space, and a 3-car garage, The FIRST FLOOR OWNERS SUITE is highlighted by a gorgeous en-suite and enormous walk-in closet. Upstairs are 3 more bedroom, a bonus flex room, 2 full baths and a 2nd laundry room. Customize your new home by selecting all of the interior finishes that will highlight your personal aesthetic and we will ensure that it's reflected in every room and detail. Expect the finest quality materials, smart home technology and customizable amenities in every EFG home. This is a cost plus contract and the house can be built for the pricing but certain selections must be made in order to retain pricing. Other floor plans are available for customization. Photos are of a previous build of a similar model home.
Active
$1,399,900
30467 Carlton Ave, Westlake, OH 44145
4beds
5,755sqft
Single Family Residence
Built in ----
0.53 Acres Lot
$-- Zestimate®
$243/sqft
$47/mo HOA
What's special
- 181 days |
- 300 |
- 21 |
Zillow last checked:
Listing updated:
Listed by:
Robert L Rogers Rob@supremeret.com440-341-9800,
Howard Hanna
Source: MLS Now,MLS#: 5182466Originating MLS: Akron Cleveland Association of REALTORS
Facts & features
Interior
Bedrooms & bathrooms
- Bedrooms: 4
- Bathrooms: 5
- Full bathrooms: 4
- 1/2 bathrooms: 1
- Main level bathrooms: 2
- Main level bedrooms: 1
Heating
- Forced Air, Gas
Cooling
- Central Air
Appliances
- Laundry: Main Level
Features
- Entrance Foyer, Eat-in Kitchen, High Ceilings, His and Hers Closets, Kitchen Island, Multiple Closets, Open Floorplan, Pantry, See Remarks, Walk-In Closet(s)
- Basement: Full,Finished
- Number of fireplaces: 1
- Fireplace features: Great Room
Interior area
- Total structure area: 5,755
- Total interior livable area: 5,755 sqft
- Finished area above ground: 3,610
- Finished area below ground: 2,145
Video & virtual tour
Property
Parking
- Parking features: Attached, Garage
- Attached garage spaces: 3
Features
- Levels: Two
- Stories: 2
Lot
- Size: 0.53 Acres
- Features: Corner Lot
Details
- Parcel number: 21712034
- Special conditions: Builder Owned
Construction
Type & style
- Home type: SingleFamily
- Architectural style: Contemporary,Colonial
- Property subtype: Single Family Residence
Materials
- Stone, Vinyl Siding
- Roof: Asphalt,Fiberglass
Condition
- To Be Built
Details
- Builder name: Efg Custom Homes
Utilities & green energy
- Sewer: Public Sewer
- Water: Public
Green energy
- Energy efficient items: Construction, HVAC, Incentives, Water Heater
Community & HOA
Community
- Subdivision: Carlton Estates
HOA
- Has HOA: Yes
- Services included: Common Area Maintenance, Other
- HOA fee: $560 annually
- HOA name: Carlton Estates
Location
- Region: Westlake
Financial & listing details
- Price per square foot: $243/sqft
- Annual tax amount: $3,186
- Date on market: 2/26/2026
- Cumulative days on market: 182 days
- Listing agreement: Exclusive Right To Sell
Estimated market value
Not available
Estimated sales range
Not available
Not available
Price history
| Date | Event | Price |
|---|---|---|
| 2/26/2026 | Listed for sale | $1,399,9000%$243/sqft |
Source: MLS Now #5182466 Report a problem | ||
| 2/28/2025 | Listing removed | $1,400,000$243/sqft |
Source: MLS Now #5069632 Report a problem | ||
| 9/13/2024 | Listed for sale | $1,400,000+27.4%$243/sqft |
Source: MLS Now #5069632 Report a problem | ||
| 8/7/2024 | Listing removed | $1,099,000+41.2%$191/sqft |
Source: MLS Now #4435883 Report a problem | ||
| 1/5/2024 | Listed for sale | $778,500$135/sqft |
Source: MLS Now #4506588 Report a problem | ||
| 11/29/2023 | Pending sale | $778,500$135/sqft |
Source: MLS Now #4506588 Report a problem | ||
| 11/28/2023 | Price change | $778,500-29.2%$135/sqft |
Source: MLS Now #4506588 Report a problem | ||
| 6/20/2023 | Listed for sale | $1,099,000$191/sqft |
Source: MLS Now #4435883 Report a problem | ||
Public tax history
Tax history is unavailable.
Monthly payment
Est. payment
Payment breakdown
Explore the cost of this home by adjusting the details. Changes won't be saved.Climate risks
Neighborhood: 44145
Nearby schools
GreatSchools rating
- 8/10Bassett Elementary SchoolGrades: PK-4Distance: 2 mi
- 8/10Lee Burneson Middle SchoolGrades: 7-8Distance: 2.5 mi
- 8/10Westlake High SchoolGrades: 9-12Distance: 2.8 mi
Schools provided by the listing agent
- District: Westlake CSD - 1832
Source: MLS Now. This data may not be complete. We recommend contacting the local school district to confirm school assignments for this home.
- $628,4003 bd2 ba2.3k sqft4238 Carlton Ave, Westlake, OH 44145Off Market
- $1,200,0006 bd5 ba5.8k sqft30509 Carlton Ave, Westlake, OH 44145Sold

- $1,200,0005 bd5 ba5.6k sqft30399 Greenview Pkwy, Westlake, OH 44145Sold
- $764,5003 bd2 ba2.4k sqft30460 Carlton Ave, Westlake, OH 44145Off Market
- $970,7004 bd3 ba3.5k sqft30410 Greenview Pkwy, Westlake, OH 44145Off Market
- $880,8005 bd4 ba3.8k sqft30480 Mallard Cv, Westlake, OH 44145Off Market
- $930,0004 bd5 ba3.4k sqft30544 Carlton Ave, Westlake, OH 44145Sold
- $730,0004 bd3 ba4.7k sqft30400 Greenview Pkwy, Cleveland, OH 44145Sold
A local agent can set up tours, give advice and negotiate with sellers.
Similar homes
- $1,350,0006 bd5 ba5.4k sqft30603 Carlton Ave, Westlake, OH 44145For Sale
 MLS ID #5171771, Robert L Rogers, Howard Hanna. MLS Now
 - $1,350,0006 bd5 ba5.4k sqft30617 Carlton Ave, Westlake, OH 44145For Sale
 MLS ID #5183335, Robert L Rogers, Howard Hanna. MLS Now
 - $1,680,0005 bd5 ba5.4k sqft31490 Schwartz Rd, Westlake, OH 44145New Construction
 MLS ID #5238834, Julie L Byrne McMahon, RE/MAX Real Estate Group. MLS Now
 - $998,0004 bd4 ba6.1k sqft30939 Riviera Ln, Westlake, OH 44145For Sale
 MLS ID #5232623, Suzanne Edwards, Howard Hanna. MLS Now
 - $1,795,0005 bd7 ba5.7k sqft2736 Rocky Ridge Dr, Westlake, OH 44145New ConstructionMLS ID #5227290, Andrey Godes, Keller Williams Living. MLS Now
- $1,399,9004 bd4 ba4.5k sqft33553 Capel Rd, Columbia Station, OH 44028For SaleMLS ID #5210670, Marc N Eleo, Keller Williams Chervenic Rlty. MLS Now
- $1,799,0006 bd5 ba5.8k sqft2773 Rocky Ridge Dr #Sl-167, Westlake, OH 44145New ConstructionMLS ID #5195848, Deb Chandler, Howard Hanna. MLS Now
- $785,0004 bd5 ba3.7k sqft4504 Hope Ct, Westlake, OH 44145For SaleMLS ID #5233366, David M Reddy, Keller Williams Citywide. MLS Now
- $1,235,0005 bd4 ba5k sqft36417 Montrose Way, Avon, OH 44011For SaleMLS ID #5228907, Kim Crane, Howard Hanna. MLS Now
- $919,9004 bd6 ba4.8k sqft34418 Saint Maron Blvd, Avon, OH 44011For SaleMLS ID #5225602, Annie Artiste, Keller Williams Citywide. MLS Now
- $1,690,0004 bd4 ba4.6k sqft19637 Beach Cliff Blvd, Rocky River, OH 44116For SaleMLS ID #5239497, Kim Crane, Howard Hanna. MLS Now
- $974,9004 bd3 ba4.4k sqft27070 Bagley Rd, Olmsted Falls, OH 44138For SaleMLS ID #5222179, Terry Young, Keller Williams Greater Metropolitan. MLS Now
- $839,9004 bd5 ba5.2k sqft4286 Saint Theresa Blvd, Avon, OH 44011For SaleMLS ID #5233338, Anthony R Latina, RE/MAX Crossroads Properties. MLS Now
- $1,399,0004 bd4 ba4k sqft16449 S Boone Rd, Columbia Station, OH 44028For SaleMLS ID #5172561, Sylvia Incorvaia, EXP Realty, LLC.. MLS Now
- $859,9004 bd4 ba5.3k sqft36305 Montrose Way, Avon, OH 44011For SaleMLS ID #5227146, Wendy S Rounds, Howard Hanna. MLS Now
- $734,9004 bd3 ba3.3k sqft35629 Baldauf Xing, North Ridgeville, OH 44039For SaleMLS ID #5236266, Sylvia Incorvaia, EXP Realty, LLC.. MLS Now
- $980,0004 bd3 ba3k sqft21160 Beachwood Dr, Rocky River, OH 44116For SaleMLS ID #5237606, Robert L Rogers, Howard Hanna. MLS Now
- $1,500,0003 bd3 ba3k sqft14666 Cowley Rd, Columbia Station, OH 44028For SaleMLS ID #5235350, Joy Lawrence, Howard Hanna. MLS Now
- $900,0004 bd4 ba4.5k sqft8874 Sharp Rd, Olmsted Falls, OH 44138For SaleMLS ID #5217379, Bobbie J Burey, Howard Hanna. MLS Now
- $1,750,0006 bd6 ba5.7k sqft626 Yarmouth Ln, Bay Village, OH 44140For SaleMLS ID #5193881, Robert L Rogers, Howard Hanna. MLS Now
