A statement of timeless design and uncompromising craftsmanship, this rare new-construction estate delivers
elevated luxury living in one of Westlake’s most prestigious neighborhoods, served by highly rated Westlake schools. This
5-bedroom, 6.5-bath residence offers over 5,700 sq. ft. of thoughtfully designed living space, blending timeless
architecture with cutting-edge modern luxury. At the heart of the home is a showstopping chef’s kitchen, outfitted with
exclusive cabinetry, professional-grade appliances, and a statement-making oversized island—designed for those who
appreciate both form and function. Expansive living and dining areas flow seamlessly from the kitchen, anchored by a
soaring two-story great room with floor-to-ceiling windows that flood the space with natural light. A luxurious first-floor
en-suite provides private accommodations for guests or extended family, while the second-floor primary suite delivers a
true retreat experience with a spa-inspired bath, expansive walk-in closet, and elevated finishes throughout. Finished
lower level is equally impressive, featuring a private fitness studio, full bath, and versatile spaces perfect for a home
theater, game room, or lounge. Outdoor living is elevated by a spacious deck—an ideal backdrop for both everyday
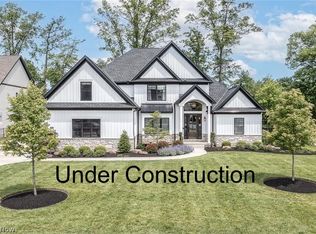
relaxation and elegant entertaining. An exceptional opportunity for the discerning buyer to personalize final finish selections and tailor the home to a custom vision of luxury living. Estimated completion: December 2026. Images depict a previously completed residence with similar style and finishes.
Active
Price increase: $30K (9/2)
$1,825,000
2736 Rocky Ridge Dr, Westlake, OH 44145
5beds
5,740sqft
Single Family Residence
Built in 2026
0.41 Acres Lot
$-- Zestimate®
$318/sqft
$21/mo HOA
What's special
Uncompromising craftsmanshipSecond-floor primary suiteProfessional-grade appliancesElevated finishes throughoutSpa-inspired bathExclusive cabinetryStatement-making oversized island
- 89 days
- 739
- 53
Zillow last checked:
Listing updated:
Listed by:
Andrey Godes 440-796-0460 andrey.godes@gmail.com,
Keller Williams Living
Source: MLS Now,MLS#: 5227290 Originating MLS: Akron Cleveland Association of REALTORS
Originating MLS: Akron Cleveland Association of REALTORSFacts & features
Interior
Bedrooms & bathrooms
- Bedrooms: 5
- Bathrooms: 7
- Full bathrooms: 6
- 1/2 bathrooms: 1
- Main level bathrooms: 2
- Main level bedrooms: 1
Primary bedroom
- Description: Flooring: Carpet
- Level: Second
- Dimensions: 19 x 16
Bedroom
- Description: Flooring: Carpet
- Level: Second
- Dimensions: 13 x 12
Bedroom
- Description: Flooring: Carpet
- Level: Second
- Dimensions: 13 x 13
Bedroom
- Description: Flooring: Wood
- Level: First
- Dimensions: 15 x 15
Bedroom
- Description: Flooring: Carpet
- Level: Second
- Dimensions: 13 x 13
Primary bathroom
- Description: Flooring: Tile
- Level: Second
- Dimensions: 14 x 12
Bathroom
- Description: Flooring: Tile
- Level: Second
- Dimensions: 8 x 8
Bathroom
- Description: Flooring: Tile
- Level: First
- Dimensions: 6 x 6
Bathroom
- Description: Flooring: Tile
- Level: Second
- Dimensions: 11 x 5
Bathroom
- Description: Flooring: Tile
- Level: First
- Dimensions: 11 x 5
Dining room
- Description: Flooring: Wood
- Level: First
- Dimensions: 19 x 14
Great room
- Description: Flooring: Wood
- Level: First
- Dimensions: 20 x 20
Kitchen
- Description: Flooring: Wood
- Level: First
- Dimensions: 23 x 16
Laundry
- Description: Flooring: Tile
- Level: Second
- Dimensions: 11 x 10
Mud room
- Description: Flooring: Tile
- Level: First
- Dimensions: 13 x 9
Office
- Description: Flooring: Wood
- Level: First
- Dimensions: 17 x 12
Other
- Description: Flooring: Carpet
- Level: Second
- Dimensions: 14 x 12
Pantry
- Description: Flooring: Wood
- Level: First
- Dimensions: 6 x 6
Recreation
- Description: Flooring: Carpet
- Level: Lower
- Dimensions: 24 x 20
Sitting room
- Description: Flooring: Wood
- Level: First
- Dimensions: 16 x 10
Heating
- Forced Air
Cooling
- Central Air
Appliances
- Included: Built-In Oven, Dishwasher, Disposal, Microwave, Range, Refrigerator
- Laundry: Upper Level
Features
- Beamed Ceilings, Wet Bar, Bookcases, Bidet, Built-in Features, Tray Ceiling(s), Ceiling Fan(s), Chandelier, Crown Molding, Cathedral Ceiling(s), Coffered Ceiling(s), Double Vanity, Entrance Foyer, Eat-in Kitchen, Granite Counters, High Ceilings, In-Law Floorplan, Kitchen Island, Open Floorplan, Pantry, Recessed Lighting
- Basement: Full,Concrete,Partially Finished,Sump Pump
- Number of fireplaces: 1
- Fireplace features: Great Room
Interior area
- Total structure area: 5,740
- Total interior livable area: 5,740 sqft
- Finished area above ground: 4,440
- Finished area below ground: 1,300
Video & virtual tour
Property
Parking
- Total spaces: 3
- Parking features: Attached, Driveway, Garage, Garage Door Opener, On Site, On Street
- Attached garage spaces: 3
Features
- Levels: Two
- Stories: 2
- Patio & porch: Deck, Porch
Lot
- Size: 0.41 Acres
- Dimensions: 102 x 176
Details
- Parcel number: 21109041
- Special conditions: Builder Owned
Construction
Type & style
- Home type: SingleFamily
- Architectural style: Contemporary,Colonial,Conventional
- Property subtype: Single Family Residence
Materials
- Blown-In Insulation, Brick Veneer, Cedar, Frame, Concrete
- Foundation: Concrete Perimeter
- Roof: Asphalt,Metal
Condition
- New Construction,Under Construction
- New construction: Yes
- Year built: 2026
Details
- Builder name: Build Cle
- Warranty included: Yes
Utilities & green energy
- Sewer: Public Sewer
- Water: Public
Community & HOA
Community
- Security: Carbon Monoxide Detector(s), Smoke Detector(s)
- Subdivision: Lake Frst Sub
HOA
- Has HOA: Yes
- Services included: Common Area Maintenance, Insurance, Other
- HOA fee: $250 annually
- HOA name: Lake Forest Hoa
Location
- Region: Westlake
Financial & listing details
- Price per square foot: $318/sqft
- Annual tax amount: $2,644
- Date on market: 7/28/2026
- Cumulative days on market: 90 days
- Listing terms: Cash,Conventional,1031 Exchange,VA Loan
Estimated market value
Not available
Estimated sales range
Not available
Not available
Price history
| Date | Event | Price |
|---|---|---|
| 9/2/2026 | Price change | $1,825,000+1.7%$318/sqft |
Source:  MLS Now #5227290 Report a problem MLS Now #5227290 Report a problem | ||
| 7/28/2026 | Listed for sale | $1,795,000+348.8%$313/sqft |
Source: MLS Now #5227290 Report a problem | ||
| 1/16/2026 | Sold | $400,000-5.9%$70/sqft |
Source: MLS Now #5170854 Report a problem | ||
| 1/2/2026 | Pending sale | $424,900$74/sqft |
Source: MLS Now #5170854 Report a problem | ||
| 1/1/2026 | Listing removed | $424,900$74/sqft |
Source: MLS Now #5170854 Report a problem | ||
| 11/10/2025 | Listed for sale | $424,900+30.7%$74/sqft |
Source: MLS Now #5170854 Report a problem | ||
| 12/20/2024 | Sold | $325,000$57/sqft |
Source: MLS Now #5013770 Report a problem | ||
| 1/29/2024 | Pending sale | $325,000$57/sqft |
Source: MLS Now #5013770 Report a problem | ||
| 1/26/2024 | Listed for sale | $325,000$57/sqft |
Source: MLS Now #5013770 Report a problem | ||
Public tax history
Tax history is unavailable.
Monthly payment
Est. payment
Payment breakdown
Explore the cost of this home by adjusting the details. Changes won't be saved.Climate risks
Neighborhood: 44145
Nearby schools
Schools provided by the listing agent
- District: Westlake CSD - 1832
Source: MLS Now. This data may not be complete. We recommend contacting the local school district to confirm school assignments for this home.


Similar homes
- $2,225,0004 bd4 ba4.2k sqft2662 Rocky Ridge Dr #157, Westlake, OH 44145For Sale
 MLS ID #5223685, Deb Chandler, Howard Hanna. MLS Now
 - $1,399,9004 bd5 ba5.7k sqft30467 Carlton Ave, Westlake, OH 44145For Sale
 MLS ID #5241685, Robert L Rogers, Howard Hanna. MLS Now
 - $2,195,0004 bd5 ba6k sqft2503 Silveridge Trl, Westlake, OH 44145New Construction
 MLS ID #5194483, Gayle D Fischbach, Howard Hanna. MLS Now
 - $989,0004 bd4 ba6k sqft1551 Stone Ct, Westlake, OH 44145For Sale
 MLS ID #5253467, Gregory Erlanger, Keller Williams Citywide. MLS Now
