NANTUCKET ELEGANCE MEETS COASTAL LUXURY IN CLIFTON PARK! Nestled within Lakewood’s most prestigious enclave, this meticulously reimagined 1902 Colonial showcases the timeless coastal aesthetic of a Nantucket-style estate. Offering an unparalleled lifestyle, this residence features 4/5 bedrooms, 4 full baths, and 2 half baths, alongside exclusive private access to Clifton Beach. The home seamlessly marries grand turn-of-the-century architectural heritage with state-of-the-art modern luxury. Spanning a lush, professionally landscaped lot, every major system, bespoke finish, and outdoor venue has been thoughtfully curated to reflect absolute quality and intentional design. A grand foyer and formal staircase welcome you with immediate architectural drama, leading to expansive living and dining rooms that showcase pristine original hardwood floors and working period fireplaces. Designed for the culinary avant-garde, the premium chef's suite features top-tier appliances to effortlessly support large-scale entertaining. The spectacular vaulted family room serves as the ultimate gathering space, transitioning effortlessly to a breezy screened porch anchored by a cozy dual-sided indoor-outdoor fireplace. The ultimate recreation retreat awaits in the finished lower-level lounge, boasting a sleek built-in bar tailored for viewing sporting events or hosting intimate tastings, complete with a convenient half bath. Exceptional outdoor living spaces are defined by new architectural hardscaping, a glowing gas fire pit, and a refreshing post-beach outdoor shower. Relax on the iconic front porch—the true crown jewel of the home—perfect for sipping morning coffee to the soothing soundtrack of nearby Lake Erie or watching magnificent summer sunsets over the water. A rare masterpiece offering unparalleled beach community living!
Active
$2,250,000
17863 Lake Rd, Lakewood, OH 44107
5beds
6,808sqft
Single Family Residence
Built in 1902
0.44 Acres Lot
$-- Zestimate®
$330/sqft
$88/mo HOA
What's special
Spectacular vaulted family roomRefreshing post-beach outdoor showerNew architectural hardscapingBreezy screened porchCozy dual-sided indoor-outdoor fireplaceTop-tier appliancesGlowing gas fire pit
- 44 days
- 4,976
- 252
Zillow last checked:
Listing updated:
Listed by:
Meredith D Hardington 216-618-2040 meredithhardington@howardhanna.com,
Howard Hanna,
Gloria E Hardington 440-333-6500,
Howard Hanna
Source: MLS Now,MLS#: 5238159
Facts & features
Interior
Bedrooms & bathrooms
- Bedrooms: 5
- Bathrooms: 6
- Full bathrooms: 4
- 1/2 bathrooms: 2
- Main level bathrooms: 2
- Main level bedrooms: 1
Primary bedroom
- Level: Second
- Dimensions: 18 x 20
Bedroom
- Level: First
- Dimensions: 14 x 13
Bedroom
- Level: Second
- Dimensions: 15 x 16
Bedroom
- Level: Second
- Dimensions: 15 x 20
Bedroom
- Level: Second
- Dimensions: 15 x 12
Bonus room
- Level: Second
- Dimensions: 12 x 9
Dining room
- Level: First
- Dimensions: 17 x 20
Family room
- Features: Fireplace
- Level: First
- Dimensions: 19 x 21
Kitchen
- Level: First
- Dimensions: 23 x 12
Living room
- Features: Fireplace
- Level: First
- Dimensions: 17 x 20
Loft
- Level: Second
- Dimensions: 11 x 10
Recreation
- Level: Lower
- Dimensions: 30 x 16
Sunroom
- Level: First
- Dimensions: 14 x 16
Workshop
- Level: Second
- Dimensions: 29 x 12
Heating
- Fireplace(s), Gas, Hot Water, Steam
Cooling
- Central Air
Appliances
- Included: Built-In Oven, Dryer, Dishwasher, Freezer, Disposal, Microwave, Range, Refrigerator, Washer
Features
- Basement: Finished,Partially Finished
- Number of fireplaces: 2
- Fireplace features: Gas
Interior area
- Total structure area: 6,808
- Total interior livable area: 6,808 sqft
- Finished area above ground: 5,236
- Finished area below ground: 1,572
Video & virtual tour
Property
Parking
- Parking features: Attached, Detached, Garage
- Attached garage spaces: 3
Features
- Levels: Two
- Stories: 2
- Patio & porch: Patio, Porch
- Fencing: Partial
- Waterfront features: Lake Privileges
Lot
- Size: 0.44 Acres
- Dimensions: 75 x 254
Details
- Parcel number: 31106010
Construction
Type & style
- Home type: SingleFamily
- Architectural style: Colonial
- Property subtype: Single Family Residence
Materials
- Wood Siding
- Roof: Asphalt,Fiberglass
Condition
- Year built: 1902
Utilities & green energy
- Sewer: Public Sewer
- Water: Public
Community & HOA
Community
- Features: Lake, Playground, Park
- Security: Smoke Detector(s)
- Subdivision: Clifton Park Land & Improv
HOA
- Has HOA: Yes
- Services included: Recreation Facilities
- HOA fee: $1,052 annually
- HOA name: Clifton Beach
Location
- Region: Lakewood
Financial & listing details
- Price per square foot: $330/sqft
- Tax assessed value: $806,200
- Annual tax amount: $18,405
- Date on market: 8/20/2026
- Cumulative days on market: 44 days
- Listing agreement: Exclusive Right To Sell
Estimated market value
Not available
Estimated sales range
Not available
Not available
Price history
| Date | Event | Price |
|---|---|---|
| 8/20/2026 | Listed for sale | $2,250,000+160.1%$330/sqft |
Source: MLS Now #5238159 Report a problem | ||
| 1/7/2021 | Sold | $865,000+4.9%$127/sqft |
Source:  MLS Now #4244520 Report a problem MLS Now #4244520 Report a problem | ||
| 12/10/2020 | Pending sale | $824,700$121/sqft |
Source:  MLS Now #4244520 Report a problem MLS Now #4244520 Report a problem | ||
| 12/10/2020 | Listed for sale | $824,700+44.7%$121/sqft |
Source: Howard Hanna #4244520 Report a problem | ||
| 5/31/2013 | Sold | $570,000+122.6%$84/sqft |
Source: Public Record Report a problem | ||
| 1/15/2008 | Sold | $256,050$38/sqft |
Source: Public Record Report a problem | ||
Public tax history
| Year | Property taxes | Tax assessment |
|---|---|---|
| 2025 | $18,087 -0.2% | $282,170 |
| 2024 | $18,123 -12.7% | $282,170 +2% |
| 2023 | $20,761 -0.6% | $276,610 |
| 2022 | $20,894 +1% | $276,610 |
| 2021 | $20,680 +4% | $276,610 +19% |
| 2020 | $19,880 -0.4% | $232,440 |
| 2019 | $19,968 +2.6% | $232,440 |
| 2018 | $19,457 +5.8% | $232,440 +16.5% |
| 2017 | $18,384 +0.7% | $199,510 |
| 2016 | $18,258 | $199,510 |
| 2015 | $18,258 -2% | $199,510 +2% |
| 2014 | $18,629 +21.4% | $195,620 +20.1% |
| 2013 | $15,344 +11.3% | $162,830 |
| 2012 | $13,783 -1.2% | $162,830 -3.4% |
| 2011 | $13,946 +0.3% | $168,500 |
| 2010 | $13,908 +9.3% | $168,500 |
| 2009 | $12,727 -1.5% | $168,500 -6% |
| 2008 | $12,921 +1.5% | $179,240 |
| 2007 | $12,735 +0.4% | $179,240 |
| 2006 | $12,679 -1.9% | $179,240 +3.7% |
| 2005 | $12,919 +1% | $172,830 |
| 2004 | $12,795 +8.3% | $172,830 |
| 2003 | $11,816 +11.5% | $172,830 +14.5% |
| 2002 | $10,599 -45.7% | $150,960 |
| 2001 | $19,504 -0.1% | $150,960 |
| 2000 | $19,519 | $150,960 |
Find assessor info on the county website
Monthly payment
Est. payment
Payment breakdown
Explore the cost of this home by adjusting the details. Changes won't be saved.Climate risks
Neighborhood: 44107
Nearby schools
Schools provided by the listing agent
- District: Lakewood CSD (Cuyahoga)- 1817
Source: MLS Now. This data may not be complete. We recommend contacting the local school district to confirm school assignments for this home.
Similar homes
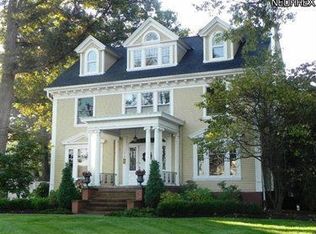
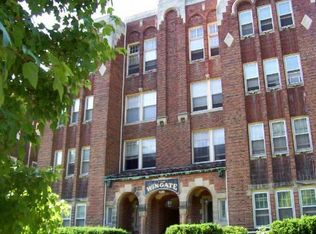
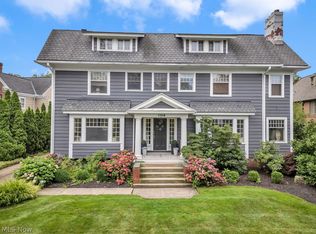
- $1,595,0005 bd5 ba5.1k sqft1108 W Forest Rd, Lakewood, OH 44107For Sale
 MLS ID #5240241, Kim Crane, Howard Hanna. MLS Now
 - $1,950,0004 bd4 ba3.8k sqft421 Riverdale Dr, Rocky River, OH 44116For Sale
 MLS ID #5244502, Nicholas J Huscroft, Chosen Real Estate Group. MLS Now
 - $2,399,0006 bd7 ba4.7k sqft2121 Valley View Dr, Rocky River, OH 44116For Sale
 MLS ID #5234928, Anthony R Latina, RE/MAX Crossroads Properties. MLS Now
 - $2,225,0004 bd4 ba4.2k sqft2662 Rocky Ridge Dr #157, Westlake, OH 44145For Sale
 MLS ID #5223685, Deb Chandler, Howard Hanna. MLS Now
