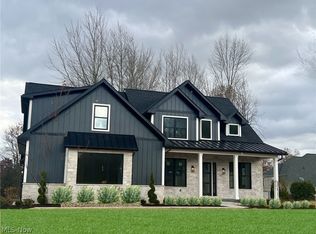
To Be Built by MasterCraft Custom Homes on S/L #157 in Lake Forest, final phase. This Brick and Stone English Farmhouse Style home features over 4200 sq ft of living space, 4 car garage, covered rear porch, first floor owner's suite with large walk-in closet and large glamourous master bath, open floor plan with fully equipped kitchen open to large dining room and great room with vaulted ceiling. The first floor also offers a study, pantry and laundry room with back hall mud room. 3 additional bedrooms and 2 more full baths are upstairs. Additionally check out Plan 2 to be built featuring an English Farmhouse plan with stone and brick exterior, 3 car garage, first floor master bedroom, study and large kitchen open to dining. A second floor offers 3 additional bedrooms and 2 baths plus expansion space over the garage. Both floor plans offer potential for a walk-out lower level basement.
Active
$2,225,000
2662 Rocky Ridge Dr #157, Westlake, OH 44145
4beds
4,200sqft
:
Get pre-qualified$15,876/mo
Single Family Residence
Built in ----
0.73 Acres Lot
$-- Zestimate®
$530/sqft
$21/mo HOA
What's special
Open floor planCovered rear porch
- 30 days |
- 305 |
- 4 |
Zillow last checked:
Listing updated:
Listed by:
Deb Chandler 440-821-6179 DebChandler@HowardHanna.com,
Howard Hanna,
John R Chandler 440-539-3330,
Howard Hanna
Source: MLS Now,MLS#: 5223685
Facts & features
Interior
Bedrooms & bathrooms
- Bedrooms: 4
- Bathrooms: 4
- Full bathrooms: 3
- 1/2 bathrooms: 1
- Main level bathrooms: 1
Heating
- Forced Air, Fireplace(s), Gas
Cooling
- Central Air
Appliances
- Included: Built-In Oven, Cooktop, Dishwasher, Disposal, Humidifier, Microwave, Range, Refrigerator
- Laundry: Main Level
Features
- Beamed Ceilings, Bookcases, Built-in Features, Coffered Ceiling(s), Entrance Foyer, Eat-in Kitchen, High Ceilings, Kitchen Island, Open Floorplan, Pantry, Recessed Lighting, Soaking Tub, Vaulted Ceiling(s), Walk-In Closet(s)
- Windows: Insulated Windows
- Basement: Full
- Number of fireplaces: 1
- Fireplace features: Gas, Gas Log
Interior area
- Total structure area: 4,200
- Total interior livable area: 4,200 sqft
- Finished area above ground: 4,200
Video & virtual tour
Property
Parking
- Parking features: Garage
- Garage spaces: 4
Features
- Levels: Two
- Stories: 2
- Patio & porch: Rear Porch
- Has view: Yes
- View description: Trees/Woods
Lot
- Size: 0.73 Acres
- Dimensions: 57 x 330
- Features: Cul-De-Sac, Dead End, Sloped Down, Gentle Sloping, Irregular Lot, Landscaped, Secluded, Wooded
Details
- Parcel number: TBD
- Special conditions: Builder Owned
Construction
Type & style
- Home type: SingleFamily
- Architectural style: Traditional
- Property subtype: Single Family Residence
Materials
- Fiber Cement, HardiPlank Type
- Foundation: Concrete Perimeter
- Roof: Asphalt,Fiberglass
Condition
- To Be Built
Utilities & green energy
- Sewer: Public Sewer
- Water: Public
Green energy
- Energy efficient items: Appliances, Construction, HVAC, Insulation
Community & HOA
Community
- Features: Street Lights, Sidewalks
- Subdivision: Lake Forest
HOA
- Has HOA: Yes
- Services included: Insurance, Reserve Fund
- HOA fee: $250 annually
- HOA name: Lake Forest Homeowners Association
Location
- Region: Westlake
Financial & listing details
- Price per square foot: $530/sqft
- Date on market: 6/30/2026
- Cumulative days on market: 395 days
- Listing agreement: Exclusive Right To Sell
Estimated market value
Not available
Estimated sales range
Not available
Not available
Price history
| Date | Event | Price |
|---|---|---|
| 6/30/2026 | Listed for sale | $2,225,000$530/sqft |
Source: MLS Now #5223685 Report a problem | ||
| 6/25/2026 | Listing removed | $2,225,000$530/sqft |
Source: MLS Now #5135482 Report a problem | ||
| 6/28/2025 | Listed for sale | $2,225,000$530/sqft |
Source: MLS Now #5135482 Report a problem | ||
Public tax history
Tax history is unavailable.
Monthly payment
Est. payment
Payment breakdown
Explore the cost of this home by adjusting the details. Changes won't be saved.Climate risks
Neighborhood: 44145
Nearby schools
GreatSchools rating
- 8/10Bassett Elementary SchoolGrades: PK-4Distance: 2.1 mi
- 8/10Lee Burneson Middle SchoolGrades: 7-8Distance: 2.1 mi
- 8/10Westlake High SchoolGrades: 9-12Distance: 2.1 mi
Schools provided by the listing agent
- District: Westlake CSD - 1832
Source: MLS Now. This data may not be complete. We recommend contacting the local school district to confirm school assignments for this home.
- $1,111,4005 bd6 ba4.8k sqft2722 Forest Lake Dr, Westlake, OH 44145Off Market
- $485,0000.72 Acres2662 Rocky Ridge Dr #SL157, Westlake, OH 44145Sold
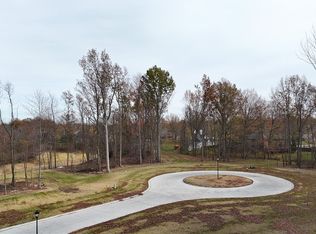
- $768,2004 bd3 ba3.3k sqft2738 Forest Lake Dr, Westlake, OH 44145Off Market
- $1,263,9004 bd7 ba4.9k sqft31562 Turtle Creek Pkwy, Westlake, OH 44145Off Market
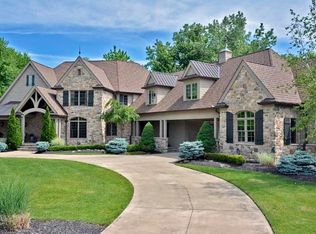
- $1,863,2004 bd6 ba4.9k sqft31562 Turtle Creek Dr, Westlake, OH 44145Off Market
- $753,0004 bd3 ba3.8k sqft2754 Forest Lake Dr, Westlake, OH 44145Off Market
- $1,134,7506 bd6 ba8.5k sqft2706 Forest Lake Dr, Westlake, OH 44145Sold
- $689,9003.83 Acres2670 Rocky Ridge Dr #SL-156, Westlake, OH 44145Sold
A local agent can set up tours, give advice and negotiate with sellers.
Similar homes
- $1,795,0005 bd7 ba5.7k sqft2736 Rocky Ridge Dr, Westlake, OH 44145New Construction
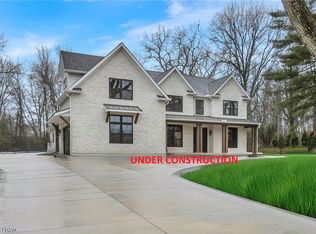 MLS ID #5227290, Andrey Godes, Keller Williams Living. MLS Now
 - $2,195,0004 bd5 ba6k sqft2503 Silveridge Trl, Westlake, OH 44145New Construction
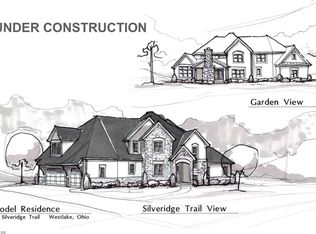 MLS ID #5194483, Gayle D Fischbach, Howard Hanna. MLS Now
 - $1,250,0004 bd5 ba5.3k sqft2979 Forest Lake Dr, Westlake, OH 44145For Sale
 MLS ID #5217676, Joe Vaccaro, EXP Realty, LLC.. MLS Now
 - $1,799,0006 bd5 ba5.8k sqft2773 Rocky Ridge Dr #Sl-167, Westlake, OH 44145New Construction
 MLS ID #5195848, Deb Chandler, Howard Hanna. MLS Now
 - $1,399,9004 bd5 ba5.7k sqft30467 Carlton Ave, Westlake, OH 44145For SaleMLS ID #5182466, Robert L Rogers, Howard Hanna. MLS Now
- $1,249,9005 bd5 ba5.7k sqft4650 Crocker Woods Ln, Westlake, OH 44145For SaleMLS ID #5226403, Charles Sasha Sample, Coldwell Banker Schmidt Realty. MLS Now
- $1,390,0005 bd4 ba5k sqft36417 Montrose Way, Avon, OH 44011For SaleMLS ID #5228907, Kim Crane, Howard Hanna. MLS Now
- $1,350,0006 bd5 ba5.4k sqft30617 Carlton Ave, Westlake, OH 44145For SaleMLS ID #5183335, Robert L Rogers, Howard Hanna. MLS Now
- $1,350,0006 bd5 ba5.4k sqft30603 Carlton Ave, Westlake, OH 44145For SaleMLS ID #5171771, Robert L Rogers, Howard Hanna. MLS Now
- $1,750,0004 bd3 ba2.7k sqft24510 Lake Rd, Bay Village, OH 44140For SaleMLS ID #5146813, Greg Willis, Howard Hanna. MLS Now
- $1,565,0003 bd3 ba4.5k sqft34814 Chestnut Ridge Rd, North Ridgeville, OH 44039For SaleMLS ID #5223460, Bob Szarek, Howard Hanna. MLS Now
- $1,890,0004 bd5 ba5.9k sqft16501 Station Rd, Columbia Station, OH 44028For SaleMLS ID #5188092, Robert Tagliarina, Keller Williams Chervenic Rlty. MLS Now
- $1,265,0004 bd5 ba5.3k sqftS/l 634 Saint Gregory Way, Avon, OH 44011For SaleMLS ID #5184086, Meghan Kopp, Howard Hanna. MLS Now
- $1,399,9004 bd4 ba4.5k sqft33553 Capel Rd, Columbia Station, OH 44028For SaleMLS ID #5210670, Marc N Eleo, Keller Williams Chervenic Rlty. MLS Now
- $1,289,0004 bd4 ba3.6k sqft420 Riverdale Dr, Rocky River, OH 44116For SaleMLS ID #5221082, Kim Crane, Howard Hanna. MLS Now
- $1,750,0006 bd6 ba5.7k sqft626 Yarmouth Ln, Bay Village, OH 44140For SaleMLS ID #5193881, Robert L Rogers, Howard Hanna. MLS Now
- $1,199,9994 bd4 ba4.5k sqft7184 Neff Rd, Valley City, OH 44280For SaleMLS ID #5220173, April Kolodka, EXP Realty, LLC.. MLS Now
- $1,199,9004 bd5 ba5.7k sqft32585 Royal Troon Dr, Avon Lake, OH 44012New ConstructionMLS Now
- $1,399,0004 bd4 ba4k sqft16449 S Boone Rd, Columbia Station, OH 44028For SaleMLS ID #5172561, Sylvia Incorvaia, EXP Realty, LLC.. MLS Now
- $1,274,4005 bd6 ba4.5k sqft4138 Gregory Way, Avon, OH 44011New ConstructionMLS ID #5202674, Joan Elflein, Ohio Broker Direct. MLS Now
