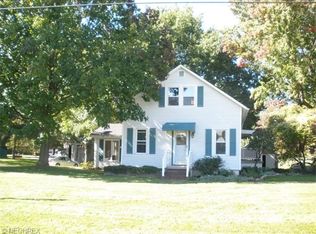
Approach this exceptional contemporary estate via a 16' x 260' concrete driveway lined with mature arborvitae, leading to a secluded, fully fenced 6.5-acre property. This one-of-a-kind, 4-year-young residence is paired with an attached 3,800-square-foot heated and insulated garage/workshop featuring four oversized 14-foot overhead doors, 3 8ft ceiling fans—ideal for car collectors, RVs, boats, equipment, or other prized possessions.
The thoughtfully designed home offers a luxurious first-floor owner's suite with an enormous walk-in closet and a spa-inspired bath featuring a porcelain-lined walk-in shower. The impressive 22' x 24' great room showcases a custom built-in entertainment center, cabinetry, and desk area. The chef's kitchen is appointed with quartz countertops, stainless steel appliances, a 48-inch Kucht gas range, and an incredible 18' x 13' walk-in pantry complete with an additional refrigerator, freezer and ice machine. Abundant storage and closet space are found throughout the first floor.
Upstairs, a spectacular 25' x 40' loft with a 7' x 9' wet bar provides endless possibilities for entertaining, recreation, or additional living space. Two spacious bedrooms share a generously sized bath, and the loft could easily be reconfigured to create a fourth bedroom if desired.
Built for efficiency and durability, the entire exterior is insulated with 4.5-inch rigid foam insulation. Outside, a 120' x 50' concrete pad offers ample space for a full-size basketball court, pickleball, outdoor entertaining, or additional parking. The nearly level, meticulously maintained grounds are enclosed with a 7-foot cattle/horse fence featuring three gates, including a powered front entrance gate.
Per the City of North Ridgeville, the property qualifies for up to an 18-horse equestrian ranch. Whether your vision includes horses, a car collection, recreational pursuits, or simply enjoying unmatched privacy, this extraordinary estate offers limitless possibilities.
28 days
|
2,138
|
66
|
Zillow last checked:
Listing updated:
Listed by:
Bob Szarek440-503-4740bocabobsz@att.net,
Howard Hanna
Source: MLS Now,MLS#: 5223460
Facts & features
Interior
Bedrooms & bathrooms
Bedrooms: 3
Bathrooms: 3
Full bathrooms: 2
1/2 bathrooms: 1
Main level bathrooms: 2
Main level bedrooms: 1
Primary bedroom
Description: Flooring: Luxury Vinyl Tile
Level: First
Dimensions: 16 x 14
Bedroom
Description: Flooring: Luxury Vinyl Tile
Level: Second
Dimensions: 12 x 13
Bedroom
Description: Flooring: Tile
Level: Second
Dimensions: 12 x 47
Primary bathroom
Description: Flooring: Luxury Vinyl Tile
Level: First
Dimensions: 9 x 16
Bathroom
Description: Jack & Jill Bathroom,Flooring: Luxury Vinyl Tile
Explore the cost of this home by adjusting the details. Changes won't be saved.
Principal & interest
$1,547
Mortgage insurance
$0
Property taxes
$170
Home insurance
$105
HOA fees
$0
Utilities
Not included
All calculations are estimates and provided by Zillow, Inc. for informational purposes only. Actual amounts may vary.
HOA fees may include property taxes on listings classified as Co-Ops. Contact the listing agent and/or owner for fee details.
Mortgage interest rates are dependent on a number of factors, including credit score, down payment, and repayment length. Interest rate data provided by Zillow Group Marketplace, Inc. as of 1/1/1970 from various mortgage lenders with which we have lead or other similar arrangements; the Estimated Payment is an average of those rates.
See how much you could borrow to make a competitive offer.