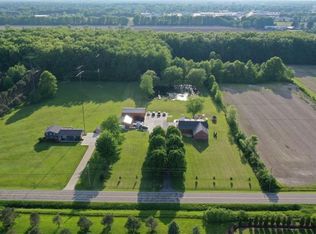
Approach this exceptional contemporary estate via a 16' x 260' concrete driveway lined with mature arborvitae, leading to a secluded, fully fenced 6.5-acre property. This one-of-a-kind, 4-year-young residence is paired with an attached 3,800-square-foot heated and insulated garage/workshop featuring four oversized 14-foot overhead doors, 3 8ft ceiling fans—ideal for car collectors, RVs, boats, equipment, or other prized possessions.
The thoughtfully designed home offers a luxurious first-floor owner's suite with an enormous walk-in closet and a spa-inspired bath featuring a porcelain-lined walk-in shower. The impressive 22' x 24' great room showcases a custom built-in entertainment center, cabinetry, and desk area. The chef's kitchen is appointed with quartz countertops, stainless steel appliances, a 48-inch Kucht gas range, and an incredible 18' x 13' walk-in pantry complete with an additional refrigerator, freezer and ice machine. Abundant storage and closet space are found throughout the first floor.
Upstairs, a spectacular 25' x 40' loft with a 7' x 9' wet bar provides endless possibilities for entertaining, recreation, or additional living space. Two spacious bedrooms share a generously sized bath, and the loft could easily be reconfigured to create a fourth bedroom if desired.
Built for efficiency and durability, the entire exterior is insulated with 4.5-inch rigid foam insulation. Outside, a 120' x 50' concrete pad offers ample space for a full-size basketball court, pickleball, outdoor entertaining, or additional parking. The nearly level, meticulously maintained grounds are enclosed with a 7-foot cattle/horse fence featuring three gates, including a powered front entrance gate.
Per the City of North Ridgeville, the property qualifies for up to an 18-horse equestrian ranch. Whether your vision includes horses, a car collection, recreational pursuits, or simply enjoying unmatched privacy, this extraordinary estate offers limitless possibilities.
Active
$1,565,000
34814 Chestnut Ridge Rd, North Ridgeville, OH 44039
3beds
4,500sqft
Single Family Residence
Built in 2022
6.56 Acres Lot
$-- Zestimate®
$348/sqft
$-- HOA
What's special
Porcelain-lined walk-in showerStainless steel appliancesSpa-inspired bathEnormous walk-in closetQuartz countertops
- 76 days
- 862
- 29
Zillow last checked:
Listing updated:
Listed by:
Bob Szarek 440-503-4740 bocabobsz@att.net,
Howard Hanna
Source: MLS Now,MLS#: 5223460
Facts & features
Interior
Bedrooms & bathrooms
- Bedrooms: 3
- Bathrooms: 3
- Full bathrooms: 2
- 1/2 bathrooms: 1
- Main level bathrooms: 2
- Main level bedrooms: 1
Primary bedroom
- Description: Flooring: Luxury Vinyl Tile
- Level: First
- Dimensions: 16 x 14
Bedroom
- Description: Flooring: Luxury Vinyl Tile
- Level: Second
- Dimensions: 12 x 13
Bedroom
- Description: Flooring: Tile
- Level: Second
- Dimensions: 12 x 47
Primary bathroom
- Description: Flooring: Luxury Vinyl Tile
- Level: First
- Dimensions: 9 x 16
Bathroom
- Description: Jack & Jill Bathroom,Flooring: Luxury Vinyl Tile
- Level: Second
- Dimensions: 12 x 8
Kitchen
- Description: Flooring: Luxury Vinyl Tile
- Level: First
- Dimensions: 18 x 14
Living room
- Description: Flooring: Luxury Vinyl Tile
- Level: First
- Dimensions: 22 x 24
Loft
- Description: Flooring: Luxury Vinyl Tile
- Level: Second
- Dimensions: 25 x 40
Other
- Description: Wet Bar,Flooring: Luxury Vinyl Tile
- Level: Second
- Dimensions: 12 x 8
Pantry
- Description: Flooring: Luxury Vinyl Tile
- Level: First
- Dimensions: 18 x 13
Heating
- Forced Air, Gas
Cooling
- Central Air
Appliances
- Included: Dryer, Dishwasher, Freezer, Microwave, Range, Refrigerator, Washer
Features
- Wet Bar, Built-in Features, Ceiling Fan(s), Primary Downstairs, See Remarks, Bar, Walk-In Closet(s)
- Basement: None
- Has fireplace: No
Interior area
- Total structure area: 4,500
- Total interior livable area: 4,500 sqft
- Finished area above ground: 4,500
Video & virtual tour
Property
Parking
- Parking features: Garage
- Garage spaces: 4
Features
- Levels: Two
- Stories: 2
- Patio & porch: Patio
- Exterior features: Other
- Fencing: Back Yard
- Has view: Yes
- View description: None
Lot
- Size: 6.56 Acres
- Dimensions: 323 x 800
Details
- Parcel number: 0700014101042
- Lease amount: $0
- Special conditions: Standard
Construction
Type & style
- Home type: SingleFamily
- Architectural style: Contemporary
- Property subtype: Single Family Residence
Materials
- Frame
- Foundation: Slab
- Roof: Metal
Condition
- Year built: 2022
Utilities & green energy
- Sewer: Public Sewer
- Water: Public
Community & HOA
Community
- Security: Security System
HOA
- Has HOA: No
Location
- Region: North Ridgeville
Financial & listing details
- Price per square foot: $348/sqft
- Tax assessed value: $541,100
- Annual tax amount: $9,299
- Date on market: 6/30/2026
- Cumulative days on market: 81 days
- Listing agreement: Exclusive Right To Sell
Estimated market value
Not available
Estimated sales range
Not available
Not available
Price history
| Date | Event | Price |
|---|---|---|
| 6/30/2026 | Listed for sale | $1,565,000+1017.9%$348/sqft |
Source: MLS Now #5223460 Report a problem | ||
| 1/24/2020 | Sold | $140,000$31/sqft |
Source: Public Record Report a problem | ||
Public tax history
| Year | Property taxes | Tax assessment |
|---|---|---|
| 2025 | $9,299 -4.1% | $189,380 |
| 2024 | $9,693 -16.8% | $189,380 -5.9% |
| 2023 | $11,650 +8.9% | $201,290 |
| 2022 | $10,702 +91.7% | $201,290 +92.4% |
| 2021 | $5,584 | $104,640 +536.9% |
| 2020 | -- | $16,430 |
Find assessor info on the county website
Monthly payment
Est. payment
Payment breakdown
Explore the cost of this home by adjusting the details. Changes won't be saved.Climate risks
Neighborhood: 44039
Nearby schools
Schools provided by the listing agent
- District: North Ridgeville CSD - 4711
Source: MLS Now. This data may not be complete. We recommend contacting the local school district to confirm school assignments for this home.
- $124,9408.29 acres34814 Chestnut Ridge Rd, North Ridgeville, OH 44039Off Market
- $10,410-- bd-- ba-- sqft34814 Chestnut Ridge Rd, North ridgeville, OH 44039Off Market
- $287,5004 bd3 ba2k sqft34694 Chestnut Ridge Rd, North Ridgeville, OH 44039Off Market
- $287,7003 bd2 ba1.1k sqft34712 Chestnut Ridge Rd, North Ridgeville, OH 44039Off Market
Similar homes
- $1,399,9004 bd4 ba4.5k sqft33553 Capel Rd, Columbia Station, OH 44028For Sale
 MLS ID #5210670, Marc N Eleo, Keller Williams Chervenic Rlty. MLS Now
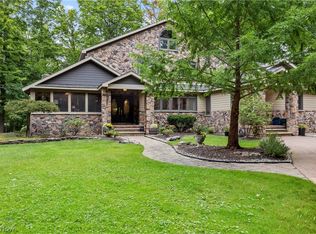
 - $899,0005 bd3 ba4.7k sqft9180 Bender Rd, North Ridgeville, OH 44039For Sale
 MLS ID #5136657, Mathew P Chase, Keller Williams Greater Metropolitan. MLS Now
 - $799,9005 bd6 ba4.5k sqft7587 Lewis Rd, Olmsted Township, OH 44138For Sale
 MLS ID #5244092, Caprina M Gates, EXP Realty, LLC.. MLS Now
 - $974,9004 bd3 ba4.4k sqft27070 Bagley Rd, Olmsted Falls, OH 44138For Sale
 MLS ID #5222179, Terry Young, Keller Williams Greater Metropolitan. MLS Now
