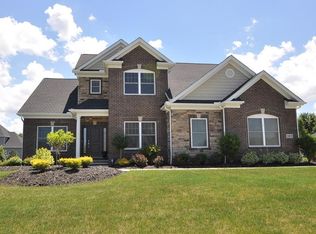
Prepare to be moved! Welcome to 36591 Wendell Street in Avon, where thoughtful design, stylish finishes, and plenty of room to spread out come together in this beautifully maintained 4-bedroom, 3 full and 2 half bath Colonial. Built in 2014 and offering approximately 3,609 square feet above grade plus a partially finished lower level, this home makes an impressive first impression with its brick and stone exterior, manicured landscaping, and 3-car attached garage. Step inside to a welcoming foyer that opens to a private office, formal dining room, and a striking two-story living space anchored by a stone fireplace and surrounded by natural light. The heart of the home is the open kitchen, featuring rich cabinetry, granite countertops, a large island, stainless appliances, a walk-in pantry, and a seamless connection to the living room and sunroom. The sunroom provides a bright and inviting space to enjoy views of the backyard, while the adjacent bar area adds a fun gathering space for entertaining. A convenient mud room and first-floor half bath complete the main level. Upstairs, the spacious primary suite offers a relaxing retreat with a beautifully appointed bath featuring dual vanities, soaking tub, tiled shower, and an expansive walk-in closet. Three additional bedrooms, two full baths, a versatile bonus room, and an upper-level laundry room provide the space and flexibility today's buyers are looking for. The partially finished lower level takes the living space even further with a large recreation room and full bath, creating room for movie nights, games, hobbies, or guests. Outside, enjoy the patio and stone fireplace overlooking the nicely landscaped .53-acre lot. Located in Highland Park with an annual HOA and convenient access to all that Avon has to offer, this home brings together space, comfort, and an easy-to-enjoy lifestyle. Set in desirable Avon, this home puts everyday conveniences, shopping, dining, parks, and recreation close at hand.
Active
$875,000
36591 Wendell St, Avon, OH 44011
4beds
4,825sqft
Single Family Residence
Built in 2014
0.53 Acres Lot
$-- Zestimate®
$181/sqft
$38/mo HOA
What's special
Large islandPrivate officeVersatile bonus roomFirst-floor half bathManicured landscapingOpen kitchenWelcoming foyer
- 23 days
- 1,729
- 108
Likely to sell faster than
Zillow last checked:
Listing updated:
Listed by:
Ed Huck 440-617-2500 ehuck@edhuckteam.com,
Keller Williams Citywide,
Hannah Davis 440-283-6316,
Keller Williams Citywide
Source: MLS Now,MLS#: 5248430 Originating MLS: Akron Cleveland Association of REALTORS
Originating MLS: Akron Cleveland Association of REALTORSFacts & features
Interior
Bedrooms & bathrooms
- Bedrooms: 4
- Bathrooms: 5
- Full bathrooms: 3
- 1/2 bathrooms: 2
- Main level bathrooms: 1
Primary bedroom
- Description: Flooring: Carpet
- Level: Second
- Dimensions: 20 x 14
Bedroom
- Description: Flooring: Carpet
- Level: Second
- Dimensions: 11 x 14
Bedroom
- Description: Flooring: Carpet
- Level: Second
- Dimensions: 12 x 15
Bedroom
- Description: Flooring: Carpet
- Level: Second
- Dimensions: 12 x 13
Primary bathroom
- Level: Second
- Dimensions: 12 x 11
Bathroom
- Level: First
- Dimensions: 5 x 6
Bathroom
- Level: Basement
- Dimensions: 5 x 5
Bathroom
- Level: Second
- Dimensions: 5 x 6
Bathroom
- Level: Second
- Dimensions: 8 x 6
Bonus room
- Description: Flooring: Carpet
- Level: Second
- Dimensions: 12 x 20
Dining room
- Description: Flooring: Wood
- Level: First
- Dimensions: 12 x 15
Eat in kitchen
- Description: Flooring: Wood
- Level: First
- Dimensions: 18 x 16
Laundry
- Level: Second
- Dimensions: 10 x 6
Living room
- Description: Flooring: Wood
- Level: First
- Dimensions: 20 x 18
Office
- Description: Flooring: Wood
- Level: First
- Dimensions: 12 x 12
Recreation
- Description: Flooring: Carpet
- Level: Basement
- Dimensions: 38 x 32
Sunroom
- Description: Flooring: Wood
- Level: First
- Dimensions: 13 x 10
Heating
- Forced Air, Gas
Cooling
- Central Air
Appliances
- Laundry: Laundry Room, Upper Level
Features
- Basement: Full,Partially Finished
- Number of fireplaces: 2
- Fireplace features: Living Room, Outside
Interior area
- Total structure area: 4,825
- Total interior livable area: 4,825 sqft
- Finished area above ground: 3,609
- Finished area below ground: 1,216
Property
Parking
- Total spaces: 3
- Parking features: Attached, Garage, Paved
- Attached garage spaces: 3
Features
- Levels: Two
- Stories: 2
- Patio & porch: Patio
Lot
- Size: 0.53 Acres
Details
- Parcel number: 0400012103386
- Special conditions: Standard
Construction
Type & style
- Home type: SingleFamily
- Architectural style: Colonial
- Property subtype: Single Family Residence
Materials
- Brick, Stone, Vinyl Siding
- Roof: Asphalt,Fiberglass
Condition
- Year built: 2014
Utilities & green energy
- Sewer: Public Sewer
- Water: Public
Community & HOA
Community
- Subdivision: Highland Park Sub #19
HOA
- Has HOA: Yes
- Services included: Common Area Maintenance, Insurance
- HOA fee: $450 annually
- HOA name: Highland Park Hoa
Location
- Region: Avon
Financial & listing details
- Price per square foot: $181/sqft
- Tax assessed value: $772,600
- Annual tax amount: $12,260
- Date on market: 10/1/2026
- Cumulative days on market: 24 days
- Listing terms: Cash,Conventional,VA Loan
Estimated market value
Not available
Estimated sales range
Not available
Not available
Price history
| Date | Event | Price |
|---|---|---|
| 10/1/2026 | Listed for sale | $875,000+191.7%$181/sqft |
Source:  MLS Now #5248430 Report a problem MLS Now #5248430 Report a problem | ||
| 12/22/2025 | Sold | $300,000-72.5%$62/sqft |
Source: Public Record Report a problem | ||
| 5/26/2025 | Listing removed | $4,995$1/sqft |
Source: Zillow Rentals Report a problem | ||
| 4/19/2025 | Listed for rent | $4,995$1/sqft |
Source: Zillow Rentals Report a problem | ||
| 5/14/2024 | Listing removed | -- |
Source: MLS Now #5016876 Report a problem | ||
| 3/15/2024 | Listed for sale | $1,090,000-14.2%$226/sqft |
Source: MLS Now #5016876 Report a problem | ||
| 3/6/2024 | Listing removed | -- |
Source: MLS Now #5016876 Report a problem | ||
| 2/15/2024 | Listed for sale | $1,270,000+111.7%$263/sqft |
Source: MLS Now #5016876 Report a problem | ||
| 6/17/2015 | Sold | $600,000$124/sqft |
Source: MLS Now #3662953 Report a problem | ||
Public tax history
| Year | Property taxes | Tax assessment |
|---|---|---|
| 2025 | $12,653 -4.8% | $270,420 +0% |
| 2024 | $13,294 -3.3% | $270,410 +8.9% |
| 2023 | $13,740 +1% | $248,390 |
| 2022 | $13,611 -0.2% | $248,390 |
| 2021 | $13,639 +3.3% | $248,390 +10.1% |
| 2020 | $13,200 +2.1% | $225,610 |
| 2019 | $12,929 +2.4% | $225,610 |
| 2018 | $12,623 +12.1% | $225,610 +14.2% |
| 2017 | $11,257 -1.1% | $197,500 |
| 2016 | $11,388 +63.6% | $197,500 +69.6% |
| 2015 | $6,962 | $116,440 |
| 2014 | -- | -- |
| 2013 | -- | -- |
Find assessor info on the county website
Monthly payment
Est. payment
Payment breakdown
Explore the cost of this home by adjusting the details. Changes won't be saved.Climate risks
Neighborhood: 44011
Nearby schools
Schools provided by the listing agent
- District: Avon LSD - 4703
Source: MLS Now. This data may not be complete. We recommend contacting the local school district to confirm school assignments for this home.
Similar homes
- $829,0004 bd4 ba5.3k sqft36305 Montrose Way, Avon, OH 44011For Sale
 MLS ID #5227146, Wendy S Rounds, Howard Hanna. MLS Now
 - $900,0005 bd5 ba4.5k sqft4233 Queens Gate, Avon, OH 44011For Sale
 MLS ID #5254430, Nicholas K DeVito, EXP Realty, LLC.. MLS Now
 - $950,0004 bd5 ba5.1k sqft4454 Doral Dr, Avon, OH 44011For Sale
 MLS ID #5251383, Brad Petzinger, Howard Hanna. MLS Now
 - $639,9004 bd3 ba4.5k sqft35982 Falcon Crest Ave, Avon, OH 44011For Sale
 MLS ID #5255347, Gregory Erlanger, Keller Williams Citywide. MLS Now
