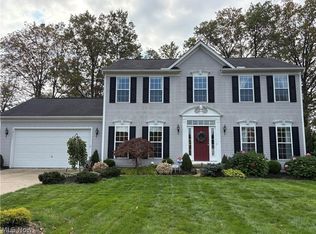
Welcome to this beautifully maintained 4 bedroom, 3 full-bath home in the heart of Avon, Ohio built by Galik Building Company! From the moment you enter the spacious foyer you'll appreciate the thoughtful design & timeless elegance throughout. The formal dining room with crown molding is to the right while the formal living room with crown molding is to the left. The impressive 2 story great room features a gas fireplace creating a warm & inviting space for entertaining and relaxing. A private office offers the perfect work-from-home setting. The spacious eat-in kitchen features an island, updated appliances, a pantry, and plenty of room for a kitchen table. A convenient 1st floor laundry room with utility sink and storage. A unique 2-way staircase provides access to the 2nd floor from both the foyer & the kitchen area. Upstairs you'll find 4 bedrooms plus a versatile bonus room to suit your needs. The spacious primary suite features a tray ceiling, his & her closets, and a luxurious en-suite bath complete with double sinks, a walk-in shower, a jetted tub and a private water closet. The basement offers endless possibilities for additional living space, recreation, home gym, kid play area or storage and is plumbed for a bathroom. Step outside to discover a private, meticulously maintained backyard featuring a beautiful paver patio, and a tranquil waterfall feature. Numerous recent updates include the roof, HVAC system, hot water tank, kitchen appliances and flooring. A LeafGuard gutter protection system provides added peace of mind. The attached 2 1/2 garage offers area for storage, a water source and a drain. The home is ideally located just minutes from shopping, restaurants, highway access, community pool and park areas. This exceptional home combines space, comfort and convenience in a sought-after location, meticulously cared for & ready for its next owner, this is one you won't want to miss!
Active
$639,900
35982 Falcon Crest Ave, Avon, OH 44011
4beds
4,523sqft
Single Family Residence
Built in 1997
0.43 Acres Lot
$-- Zestimate®
$141/sqft
$19/mo HOA
What's special
Gas fireplacePrivate officeVersatile bonus roomBeautiful paver patioSpacious primary suiteSpacious foyerDouble sinks
- 1 day
- 675
- 77
Zillow last checked:
Listing updated:
Listed by:
Gregory Erlanger 216-916-7778 Info@EZSalesTeam.com,
Keller Williams Citywide,
Stephanie M Kiesel 440-227-0798,
Keller Williams Citywide
Source: MLS Now,MLS#: 5255347 Originating MLS: Akron Cleveland Association of REALTORS
Facts & features
Interior
Bedrooms & bathrooms
- Bedrooms: 4
- Bathrooms: 3
- Full bathrooms: 3
- Main level bathrooms: 1
Heating
- Forced Air, Fireplace(s)
Cooling
- Central Air, Ceiling Fan(s)
Appliances
- Included: Dryer, Dishwasher, Microwave, Range, Refrigerator, Washer
- Laundry: Electric Dryer Hookup, Main Level, Laundry Room, Laundry Tub, Sink
Features
- Bookcases, Tray Ceiling(s), Ceiling Fan(s), Crown Molding, Entrance Foyer, Eat-in Kitchen, Granite Counters, High Ceilings, His and Hers Closets, High Speed Internet, Kitchen Island, Multiple Closets, Open Floorplan, Pantry, Recessed Lighting, Storage, Smart Thermostat, Walk-In Closet(s)
- Windows: Blinds
- Basement: Full,Storage Space,Unfinished,Sump Pump
- Number of fireplaces: 1
- Fireplace features: Glass Doors, Great Room, Gas
Interior area
- Total structure area: 4,523
- Total interior livable area: 4,523 sqft
- Finished area above ground: 2,920
- Finished area below ground: 1,603
Video & virtual tour
Property
Parking
- Total spaces: 2
- Parking features: Attached, Drain, Driveway, Garage, Garage Door Opener, Garage Faces Side, Water Available
- Attached garage spaces: 2
Features
- Levels: Two
- Stories: 2
- Patio & porch: Patio
- Exterior features: Irrigation Sprinklers, Private Yard
- Fencing: None
- Has view: Yes
- View description: Trees/Woods
Lot
- Size: 0.43 Acres
- Features: < 1/2 Acre, Back Yard, Flat, Front Yard, Landscaped, Level, Private, Waterfall, Wooded
Details
- Parcel number: 0400015110081
- Special conditions: Standard
Construction
Type & style
- Home type: SingleFamily
- Architectural style: Colonial
- Property subtype: Single Family Residence
Materials
- Brick, Vinyl Siding
- Roof: Asphalt,Fiberglass
Condition
- Year built: 1997
Details
- Builder name: Galik Building Co.
Utilities & green energy
- Sewer: Public Sewer
- Water: Public
Community & HOA
Community
- Security: Smoke Detector(s)
- Subdivision: Arbor Acres Sub
HOA
- Has HOA: Yes
- Services included: Common Area Maintenance
- HOA fee: $225 annually
- HOA name: Arbor Acres
Location
- Region: Avon
Financial & listing details
- Price per square foot: $141/sqft
- Tax assessed value: $498,360
- Annual tax amount: $8,162
- Date on market: 10/23/2026
- Listing terms: Cash,Conventional,FHA,VA Loan
Estimated market value
Not available
Estimated sales range
Not available
Not available
Price history
| Date | Event | Price |
|---|---|---|
| 10/23/2026 | Listed for sale | $639,900+70.2%$141/sqft |
Source:  MLS Now #5255347 Report a problem | ||
| 5/16/2002 | Sold | $376,000$83/sqft |
Source: Public Record Report a problem | ||
Public tax history
| Year | Property taxes | Tax assessment |
|---|---|---|
| 2025 | $8,162 -4.8% | $174,430 |
| 2024 | $8,575 +19.1% | $174,430 +34% |
| 2023 | $7,201 +1% | $130,180 |
| 2022 | $7,133 -0.2% | $130,180 |
| 2021 | $7,148 +6% | $130,180 +13% |
| 2020 | $6,741 +2.1% | $115,210 |
| 2019 | $6,603 +7.9% | $115,210 |
| 2018 | $6,118 +9.7% | $115,210 +17.8% |
| 2017 | $5,577 -1.1% | $97,840 |
| 2016 | $5,642 -1% | $97,840 |
| 2015 | $5,698 +0.8% | $97,840 |
| 2014 | $5,650 -0.5% | $97,840 |
| 2013 | $5,681 +1.6% | $97,840 |
| 2012 | $5,590 | $97,840 |
| 2011 | -- | -- |
| 2010 | -- | -- |
| 2009 | -- | -- |
| 2008 | $5,438 -1.5% | -- |
| 2007 | $5,520 +1.1% | -- |
| 2006 | $5,461 +1.4% | -- |
| 2005 | $5,384 +2.2% | -- |
| 2004 | $5,267 +9.4% | -- |
| 2003 | $4,814 +5.4% | -- |
| 2002 | $4,567 +1.1% | -- |
| 2001 | $4,516 +2.5% | -- |
| 2000 | $4,408 | -- |
Find assessor info on the county website
Monthly payment
Est. payment
Payment breakdown
Explore the cost of this home by adjusting the details. Changes won't be saved.Climate risks
Neighborhood: 44011
Nearby schools
Schools provided by the listing agent
- District: Avon LSD - 4703
Source: MLS Now. This data may not be complete. We recommend contacting the local school district to confirm school assignments for this home.
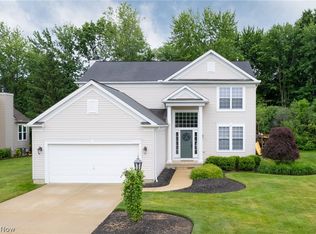

Similar homes
- $650,0003 bd4 ba3.3k sqft4268 Vilamoura Dr, Avon, OH 44011For Sale
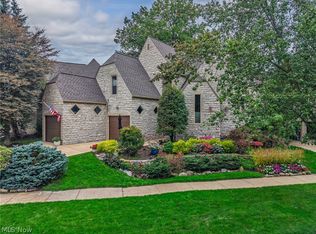 MLS ID #5254587, Daniel Malloy, Howard Hanna. MLS Now
- $650,0004 bd3 ba4.3k sqft2711 Palmer Ln, Avon, OH 44011For Sale
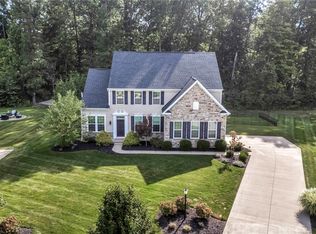 MLS ID #5243136, Christopher A Frederick, Coldwell Banker Schmidt Realty. MLS Now
- $629,9004 bd4 ba4.2k sqft517 Rockwood Ct, Avon Lake, OH 44012For Sale
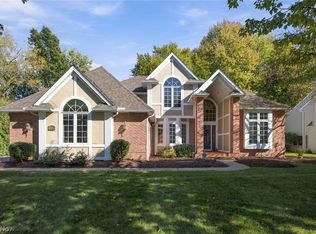 MLS ID #5254273, Karry York, Keller Williams Citywide. MLS Now
- $549,9004 bd4 ba3.4k sqft38657 Fairwood Cir, Avon, OH 44011For Sale
 MLS ID #5255680, Amy T McMahon, Howard Hanna. MLS Now
