(4K Video Available)AMBERWOOD SUBDIVISION MASTERPIECE! Exceptional 4-bedroom, 3 full & 2 half-bath home has been completely updated & offers the features today's most discerning buyers are looking for. Situated on a premium fully fenced lot w/irrigation system, private tree-buffered backyard, custom paver patio with firepit, relaxing front porch, 3-car garage & 3-car-wide driveway for extra parking. Step inside to spacious, sun-bathed rooms enhanced by oversized windows & added transom windows. Dramatic 2-story foyer features refinished hardwood floors plus large foyer window, while 9' first-floor ceilings create an impressive sense of space. Gourmet-style kitchen is both beautiful & functional, featuring upgraded raised-panel 42" cabinetry, granite countertops, center island w/breakfast bar, pantry, refinished hardwood flooring & upgraded Bosch appliances. Enjoy casual dining in the large dinette or gather in the formal dining room w/upgraded trim detail. Living spaces include a massive family room highlighted by a floor-to-ceiling raised-hearth fireplace. Sought-after first-floor den with French doors and convenient first-floor laundry with tub add flexibility. The truly impressive owner's suite features double doors, tray ceiling detail, pillared sitting room, glamour-style bath and abundant walk-in closet space. One bedroom features beautiful hardwood flooring. Full finished basement provides multiple rooms, endless possibilities & wired for surround sound, plus a convenient bath. Recent updates include dimensional roof (2023), H2O tank (2025), carpet/LVP/refinished hardwood flooring (2026), updated hardware (2026), upgraded premium high-efficiency furnace w/UV light & humidifier. Pride of ownership shines throughout! Easy to show & immediate occupancy available.
Contingent
$575,000
2983 Clearbrook Dr, Avon, OH 44011
4beds
4,646sqft
Single Family Residence
Built in 2004
0.3 Acres Lot
$-- Zestimate®
$124/sqft
$46/mo HOA
What's special
Floor-to-ceiling raised-hearth fireplaceLarge foyer windowGranite countertopsUpgraded bosch appliancesSpacious sun-bathed roomsRelaxing front porchMassive family room
- 16 days
- 1,647
- 108
Likely to sell faster than
Zillow last checked:
Listing updated:
Listed by:
Christopher A Frederick 216-210-7653 thefrederickteam@gmail.com,
Coldwell Banker Schmidt Realty,
Michele L Frederick 440-567-8814,
Coldwell Banker Schmidt Realty
Source: MLS Now,MLS#: 5251364 Originating MLS: Lorain County Association Of REALTORS
Facts & features
Interior
Bedrooms & bathrooms
- Bedrooms: 4
- Bathrooms: 5
- Full bathrooms: 3
- 1/2 bathrooms: 2
- Main level bathrooms: 1
Heating
- Forced Air, Gas
Cooling
- Central Air
Appliances
- Included: Dishwasher, Microwave, Refrigerator
- Laundry: Main Level, Laundry Room
Features
- Basement: Finished,Bath/Stubbed
- Number of fireplaces: 1
- Fireplace features: Family Room
Interior area
- Total structure area: 4,646
- Total interior livable area: 4,646 sqft
- Finished area above ground: 3,134
- Finished area below ground: 1,512
Video & virtual tour
Property
Parking
- Total spaces: 3
- Parking features: Attached, Garage, Paved
- Attached garage spaces: 3
Accessibility
- Accessibility features: None
Features
- Levels: Two
- Stories: 2
- Patio & porch: Front Porch, Patio
- Fencing: Fenced,Full,Vinyl
- Has view: Yes
- View description: Trees/Woods
Lot
- Size: 0.3 Acres
- Dimensions: 98 x 135
- Features: Wooded
Details
- Parcel number: 0400002102166
Construction
Type & style
- Home type: SingleFamily
- Architectural style: Colonial
- Property subtype: Single Family Residence
Materials
- Vinyl Siding
- Roof: Asphalt
Condition
- Year built: 2004
Utilities & green energy
- Sewer: Public Sewer
- Water: Public
Community & HOA
Community
- Subdivision: Amberwood Ph 02
HOA
- Has HOA: Yes
- Services included: Insurance, Other
- HOA fee: $550 annually
- HOA name: Amberwood Hoa
Location
- Region: Avon
Financial & listing details
- Price per square foot: $124/sqft
- Tax assessed value: $514,800
- Annual tax amount: $8,431
- Date on market: 10/9/2026
- Cumulative days on market: 16 days
Estimated market value
Not available
Estimated sales range
Not available
Not available
Price history
| Date | Event | Price |
|---|---|---|
| 10/10/2026 | Listed for sale | $575,000+59.7%$124/sqft |
Source:  MLS Now #5251364 Report a problem | ||
| 8/12/2016 | Sold | $360,000-1.9%$77/sqft |
Source: MLS Now #3800038 Report a problem | ||
| 7/14/2016 | Pending sale | $367,000$79/sqft |
Source: BHHS Professional Realty #3800038 Report a problem | ||
| 6/19/2016 | Price change | $367,000-0.8%$79/sqft |
Source: BHHS Professional Realty #3800038 Report a problem | ||
| 5/10/2016 | Price change | $369,900-1.4%$80/sqft |
Source: BHHS Professional Realty #3800038 Report a problem | ||
| 4/21/2016 | Listed for sale | $375,000+481.4%$81/sqft |
Source: BHHS Professional Realty #3800038 Report a problem | ||
| 9/22/2004 | Sold | $64,500$14/sqft |
Source: Public Record Report a problem | ||
Public tax history
| Year | Property taxes | Tax assessment |
|---|---|---|
| 2025 | $8,431 -4.8% | $180,180 |
| 2024 | $8,857 +27.3% | $180,180 +43.2% |
| 2023 | $6,959 +1% | $125,800 |
| 2022 | $6,893 -0.2% | $125,800 |
| 2021 | $6,908 +6.4% | $125,800 +13.4% |
| 2020 | $6,490 +2.1% | $110,930 |
| 2019 | $6,357 +7.9% | $110,930 |
| 2018 | $5,890 +8.1% | $110,930 +16% |
| 2017 | $5,451 -1.1% | $95,630 |
| 2016 | $5,514 -1% | $95,630 |
| 2015 | $5,569 +6.1% | $95,630 +5.2% |
| 2014 | $5,248 -0.5% | $90,870 |
| 2013 | $5,276 +1.6% | $90,870 |
| 2012 | $5,192 | $90,870 -69.7% |
| 2011 | -- | $299,900 |
| 2010 | -- | -- |
| 2009 | -- | -- |
| 2008 | $5,171 +1.3% | -- |
| 2007 | $5,103 +1.1% | -- |
| 2006 | $5,049 +0.3% | -- |
| 2005 | $5,035 +1252.2% | -- |
| 2004 | $372 | -- |
Find assessor info on the county website
Monthly payment
Est. payment
Payment breakdown
Explore the cost of this home by adjusting the details. Changes won't be saved.Climate risks
Neighborhood: 44011
Nearby schools
Schools provided by the listing agent
- District: Avon LSD - 4703
Source: MLS Now. This data may not be complete. We recommend contacting the local school district to confirm school assignments for this home.
Similar homes
- $549,9004 bd4 ba3.4k sqft38657 Fairwood Cir, Avon, OH 44011For Sale
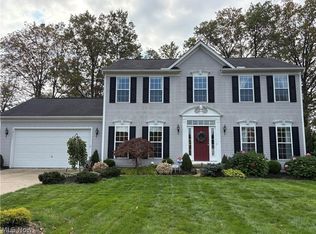 MLS ID #5255680, Amy T McMahon, Howard Hanna. MLS Now
- $639,9004 bd3 ba4.5k sqft35982 Falcon Crest Ave, Avon, OH 44011For Sale
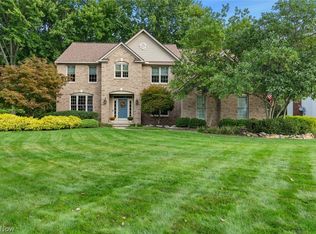 MLS ID #5255347, Gregory Erlanger, Keller Williams Citywide. MLS Now
- $580,0005 bd4 ba2.6k sqft3453 Barrington Dr, Avon, OH 44011For Sale
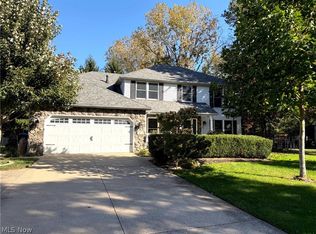 MLS ID #5251592, Andrew T Ginter, Keller Williams Greater Metropolitan. MLS Now
- $669,7004 bd4 ba3.3k sqft38482 Deepdale Ct, Avon, OH 44011For Sale
 MLS ID #5242350, Darren T Mancuso, EXP Realty, LLC.. MLS Now
