Set in The Vineyards, a 1990 colonial with 2,913 square feet above grade on a 0.42 acre lot in the Avon Lake City School District.
The first floor is arranged for the way people work & live. A private office sits off the entry, fully enclosed and set apart from the living space. Beyond it, a formal dining room, an eat-in kitchen with a raised island, and a family room anchored by a gas fireplace. Engineered hardwood throughout, with the laundry and a half bath on the same level.
The four season sunroom off the kitchen is conditioned, so it stays beautifully in use all year round.
Four bedrooms are upstairs. The spacious primary is finished with custom millwork and two closets, and its spa-like bath was rebuilt in 2021 with dual sinks, a standing soaking tub and a tiled shower.
Outside, a stamped concrete patio and a deck open to a lush lot with irrigation already in place.
The major systems have been addressed. Roof 2016. Furnace and air conditioning 2015. Water heater 2017. A whole house generator stays with the home, and the interior has been freshly painted.
A well-maintained home on a generous lot, with the significant work behind it.
Active
$575,000
32253 Walker Rd, Avon Lake, OH 44012
4beds
2,913sqft
Single Family Residence
Built in 1990
0.42 Acres Lot
$-- Zestimate®
$197/sqft
$23/mo HOA
What's special
Engineered hardwood throughoutFormal dining room
- 32 days
- 2,155
- 188
Likely to sell faster than
Zillow last checked:
Listing updated:
Listed by:
Candace Papotto 440-212-4971 Candace.papotto@theagencyre.com,
The Agency Cleveland Northcoast
Source: MLS Now,MLS#: 5241549 Originating MLS: Akron Cleveland Association of REALTORS
Facts & features
Interior
Bedrooms & bathrooms
- Bedrooms: 4
- Bathrooms: 3
- Full bathrooms: 2
- 1/2 bathrooms: 1
- Main level bathrooms: 1
Primary bedroom
- Description: Flooring: Carpet
- Level: Second
- Dimensions: 18 x 14
Bedroom
- Description: Flooring: Carpet
- Level: Second
- Dimensions: 10 x 11
Bedroom
- Description: Flooring: Carpet
- Level: Second
- Dimensions: 10 x 12
Bedroom
- Description: Flooring: Carpet
- Level: Second
- Dimensions: 19 x 22
Primary bathroom
- Description: Flooring: Ceramic Tile
- Level: Second
- Dimensions: 12 x 13
Bathroom
- Description: Flooring: Ceramic Tile
- Level: Second
- Dimensions: 11 x 10
Basement
- Description: Flooring: Concrete
- Level: Basement
- Dimensions: 26 x 26
Dining room
- Description: Flooring: Wood
- Level: First
- Dimensions: 14 x 14
Eat in kitchen
- Description: Flooring: Wood
- Level: First
- Dimensions: 24 x 22
Entry foyer
- Description: Flooring: Wood
- Level: First
- Dimensions: 13 x 12
Family room
- Description: Flooring: Wood
- Features: Fireplace
- Level: First
- Dimensions: 15 x 17
Office
- Description: Flooring: Wood
- Level: First
- Dimensions: 11 x 17
Sunroom
- Description: Flooring: Carpet
- Level: First
- Dimensions: 13 x 14
Heating
- Forced Air, Gas
Cooling
- Central Air
Appliances
- Included: Dryer, Dishwasher, Microwave, Range, Refrigerator, Washer
- Laundry: Main Level
Features
- Double Vanity, Entrance Foyer, Eat-in Kitchen, Kitchen Island, Storage, Vaulted Ceiling(s)
- Basement: Storage Space,Unfinished,Sump Pump
- Number of fireplaces: 1
- Fireplace features: Gas
Interior area
- Total structure area: 2,913
- Total interior livable area: 2,913 sqft
- Finished area above ground: 2,913
Video & virtual tour
Property
Parking
- Total spaces: 2
- Parking features: Attached, Drain, Garage
- Attached garage spaces: 2
Features
- Levels: Two
- Stories: 2
- Patio & porch: Deck, Patio
- Exterior features: Irrigation Sprinklers
- Fencing: Electric
Lot
- Size: 0.42 Acres
- Features: Back Yard
Details
- Parcel number: 0400020104229
- Special conditions: Standard
Construction
Type & style
- Home type: SingleFamily
- Architectural style: Colonial
- Property subtype: Single Family Residence
Materials
- Stone, Vinyl Siding
- Roof: Asphalt
Condition
- Year built: 1990
Utilities & green energy
- Sewer: Public Sewer
- Water: Public
Community & HOA
Community
- Security: Smoke Detector(s)
- Subdivision: Woodlands South Sub
HOA
- Has HOA: Yes
- HOA fee: $275 annually
- HOA name: The Vineyards Hoa
Location
- Region: Avon Lake
Financial & listing details
- Price per square foot: $197/sqft
- Tax assessed value: $450,900
- Annual tax amount: $7,988
- Date on market: 9/24/2026
- Cumulative days on market: 33 days
- Listing terms: Cash,Conventional,FHA,VA Loan
Estimated market value
Not available
Estimated sales range
Not available
Not available
Price history
| Date | Event | Price |
|---|---|---|
| 9/24/2026 | Listed for sale | $575,000-0.1%$197/sqft |
Source:  MLS Now #5241549 Report a problem | ||
| 5/15/2024 | Sold | $575,500$198/sqft |
Source: MLS Now #5030780 Report a problem | ||
| 4/21/2024 | Pending sale | $575,500$198/sqft |
Source: MLS Now #5030780 Report a problem | ||
| 4/17/2024 | Listed for sale | $575,500+38%$198/sqft |
Source: MLS Now #5030780 Report a problem | ||
| 6/21/2021 | Sold | $417,000-1.9%$143/sqft |
Source: MLS Now #4273698 Report a problem | ||
| 5/8/2021 | Pending sale | $424,900$146/sqft |
Source: MLS Now #4273698 Report a problem | ||
| 5/6/2021 | Price change | $424,900-4.5%$146/sqft |
Source: MLS Now #4273698 Report a problem | ||
| 4/30/2021 | Listed for sale | $445,000+600.8%$153/sqft |
Source: MLS Now #4273698 Report a problem | ||
| 8/12/2015 | Sold | $63,500-80.2%$22/sqft |
Source: Public Record Report a problem | ||
| 6/3/2015 | Listed for sale | $319,900+6.6%$110/sqft |
Source: Howard Hanna - Rocky River #3715471 Report a problem | ||
| 10/16/2014 | Sold | $300,000$103/sqft |
Source: Public Record Report a problem | ||
Public tax history
| Year | Property taxes | Tax assessment |
|---|---|---|
| 2025 | $7,988 +7% | $157,810 |
| 2024 | $7,467 +5.5% | $157,810 +18.6% |
| 2023 | $7,076 +1.1% | $133,030 |
| 2022 | $7,002 +0.2% | $133,030 |
| 2021 | $6,987 +7.7% | $133,030 +16.2% |
| 2020 | $6,490 +0.5% | $114,490 |
| 2019 | $6,456 -0.3% | $114,490 |
| 2018 | $6,477 +3.8% | $114,490 +12.8% |
| 2017 | $6,239 +2.6% | $101,530 +2.1% |
| 2016 | $6,079 -0.5% | $99,420 |
| 2015 | $6,108 +4.6% | $99,420 +9.7% |
| 2014 | $5,841 -0.8% | $90,610 |
| 2013 | $5,885 +14.1% | $90,610 |
| 2012 | $5,158 | $90,610 |
| 2011 | -- | -- |
| 2010 | -- | -- |
| 2009 | -- | -- |
| 2008 | $4,754 +0.4% | -- |
| 2007 | $4,735 -0.6% | -- |
| 2006 | $4,764 +18% | -- |
| 2005 | $4,038 +2.7% | -- |
| 2004 | $3,932 +0.9% | -- |
| 2003 | $3,897 +3.8% | -- |
| 2002 | $3,754 -1.5% | -- |
| 2001 | $3,813 +17.6% | -- |
| 2000 | $3,243 | -- |
Find assessor info on the county website
Monthly payment
Est. payment
Payment breakdown
Explore the cost of this home by adjusting the details. Changes won't be saved.Climate risks
Neighborhood: 44012
Nearby schools
Schools provided by the listing agent
- District: Avon Lake CSD - 4702
Source: MLS Now. This data may not be complete. We recommend contacting the local school district to confirm school assignments for this home.
Similar homes
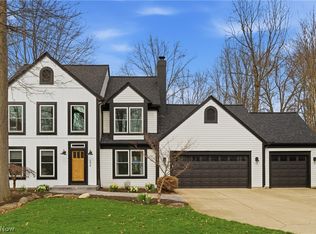
- $579,9004 bd3 ba3.5k sqft389 Jaycox Rd, Avon Lake, OH 44012For Sale
 MLS ID #5238745, Kizzie L Culbert, Keller Williams Citywide. MLS Now
- $579,9994 bd3 ba3.3k sqft747 Firestone Dr, Avon Lake, OH 44012For Sale
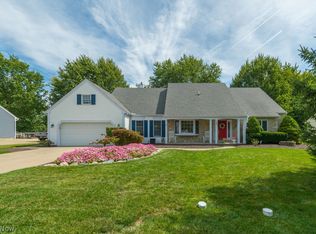 MLS ID #5249478, Jaclyn S Gannon, Howard Hanna. MLS Now
- $629,9004 bd4 ba4.2k sqft517 Rockwood Ct, Avon Lake, OH 44012For Sale
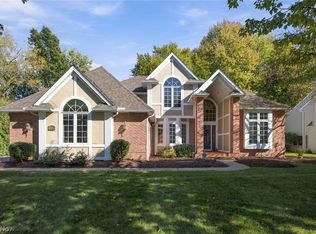 MLS ID #5254273, Karry York, Keller Williams Citywide. MLS Now
- $489,0004 bd3 ba2.9k sqft400 Seneca Ct, Avon Lake, OH 44012For Sale
 MLS ID #5246266, Annalie Glazen, Berkshire Hathaway HomeServices Professional Realty. MLS Now
