Some houses give you one obvious way to live in them. This one gives you options! Set on a cul-de-sac in Avon Lake, this 4-bedroom, 2.5-bath colonial has a first-floor layout that gives you plenty of places to gather, spread out, and actually use ALL your space. At the front, the spacious living room opens to the dining room, and BONUS! A cozy screened porch for that after-dinner drink, bug-free. Then the back does great flow all over again! The remodeled kitchen opens to the family room with a gas fireplace, then to a sunny morning room opening to a large deck. Kitchen, fireplace, morning room, deck. It's a really good little ecosystem. Everyone can be doing something different and still somehow be together! Upstairs, 3 bedrooms share a full bath, while the 4th bedroom is an AWESOME primary suite with a remodeled bath ('22) and another feature I would claim immediately: a SECOND screened porch. Morning coffee, a book, a glass of wine in your robe, hiding from everyone for ten minutes: dealer's choice! The basement adds more flexibility. Professionally waterproofed and new LVP flooring installed in '26, one side handles laundry & storage, while the other is ready for a playroom, gym, hobby space, or whatever stage of life you're in. And the sellers haven't exactly been sitting around! Notable improvements include a brand new kitchen and bamboo flooring ('25), new carpet throughout the 2nd floor ('25), A/C condenser ('22), tankless HWT ('23), gas fireplace insert ('24), concrete driveway ('17), interior paint ('26), and HVAC duct cleaning ('26). Two screened porches. Four bedrooms upstairs. Room to spread out downstairs. And a main floor that keeps everyone connected without requiring everyone to be in the same room. Room for a movie in one room, homework in another, and a conversation in the kitchen that can actually finish without interruption. All on a cul-de-sac in Avon Lake, close to everything you need, with plenty of reasons to stay home once you get there.
Active
$489,000
400 Seneca Ct, Avon Lake, OH 44012
4beds
2,932sqft
Single Family Residence
Built in 1985
0.35 Acres Lot
$-- Zestimate®
$167/sqft
$-- HOA
What's special
Large deckRemodeled kitchenSecond screened porch
- 13 days
- 1,713
- 158
Zillow last checked:
Listing updated:
Listed by:
Annalie Glazen 216-544-8769 Annalie@GlazenHomes.com,
Berkshire Hathaway HomeServices Professional Realty,
Ethan Dolfi 440-787-6720,
Berkshire Hathaway HomeServices Professional Realty
Source: MLS Now,MLS#: 5246266 Originating MLS: Akron Cleveland Association of REALTORS
Facts & features
Interior
Bedrooms & bathrooms
- Bedrooms: 4
- Bathrooms: 3
- Full bathrooms: 2
- 1/2 bathrooms: 1
- Main level bathrooms: 1
Heating
- Forced Air, Gas
Cooling
- Central Air
Appliances
- Laundry: In Basement
Features
- Basement: Full
- Number of fireplaces: 1
- Fireplace features: Family Room, Gas, Gas Log
Interior area
- Total structure area: 2,932
- Total interior livable area: 2,932 sqft
- Finished area above ground: 2,048
- Finished area below ground: 884
Video & virtual tour
Property
Parking
- Total spaces: 2
- Parking features: Attached, Electricity, Garage Faces Front, Garage, Garage Door Opener
- Attached garage spaces: 2
Features
- Levels: Two
- Stories: 2
- Patio & porch: Rear Porch, Deck, Screened
Lot
- Size: 0.35 Acres
- Features: Cul-De-Sac, Wooded
Details
- Parcel number: 0400019144081
Construction
Type & style
- Home type: SingleFamily
- Architectural style: Colonial
- Property subtype: Single Family Residence
Materials
- Vinyl Siding
- Roof: Asphalt,Fiberglass
Condition
- Year built: 1985
Utilities & green energy
- Sewer: Public Sewer
- Water: Public
Community & HOA
Community
- Subdivision: Lear West Estates
HOA
- Has HOA: No
Location
- Region: Avon Lake
Financial & listing details
- Price per square foot: $167/sqft
- Tax assessed value: $329,710
- Annual tax amount: $5,842
- Date on market: 10/12/2026
- Cumulative days on market: 14 days
- Listing terms: Cash,Conventional,VA Loan
Estimated market value
Not available
Estimated sales range
Not available
Not available
Price history
| Date | Event | Price |
|---|---|---|
| 10/12/2026 | Listed for sale | $489,000+77.8%$167/sqft |
Source:  MLS Now #5246266 Report a problem | ||
| 9/11/2017 | Sold | $275,000-1.4%$94/sqft |
Source: MLS Now #3914363 Report a problem | ||
| 9/5/2017 | Pending sale | $279,000$95/sqft |
Source: Howard Hanna - Crocker Road #3914363 Report a problem | ||
| 8/10/2017 | Price change | $279,000-3.5%$95/sqft |
Source: Howard Hanna - Crocker Road #3914363 Report a problem | ||
| 7/13/2017 | Price change | $289,000-2%$99/sqft |
Source: Howard Hanna - Crocker Road #3914363 Report a problem | ||
| 6/17/2017 | Listed for sale | $294,900+78.7%$101/sqft |
Source: Howard Hanna - Crocker Road #3914363 Report a problem | ||
| 5/10/2017 | Sold | $165,000$56/sqft |
Source: Public Record Report a problem | ||
Public tax history
| Year | Property taxes | Tax assessment |
|---|---|---|
| 2025 | $5,842 +7% | $115,400 |
| 2024 | $5,461 +5.2% | $115,400 +18.2% |
| 2023 | $5,191 +1.1% | $97,600 |
| 2022 | $5,137 +0.2% | $97,600 |
| 2021 | $5,126 +2.2% | $97,600 +10.3% |
| 2020 | $5,017 +4.4% | $88,500 +3.8% |
| 2019 | $4,804 +3.2% | $85,230 +3.6% |
| 2018 | $4,654 +18.2% | $82,260 +13% |
| 2017 | $3,937 +0.5% | $72,810 |
| 2016 | $3,917 -0.5% | $72,810 |
| 2015 | $3,936 +8.1% | $72,810 +11.6% |
| 2014 | $3,640 -0.8% | $65,220 |
| 2013 | $3,668 +14.1% | $65,220 |
| 2012 | $3,214 | $65,220 |
| 2011 | -- | -- |
| 2010 | -- | -- |
| 2009 | -- | -- |
| 2008 | $3,120 +0.4% | -- |
| 2007 | $3,107 -7.9% | -- |
| 2006 | $3,375 +14.1% | -- |
| 2005 | $2,958 +2.7% | -- |
| 2004 | $2,880 +0.9% | -- |
| 2003 | $2,855 +3.5% | -- |
| 2002 | $2,759 -1.5% | -- |
| 2001 | $2,802 +17.6% | -- |
| 2000 | $2,384 | -- |
Find assessor info on the county website
Monthly payment
Est. payment
Payment breakdown
Explore the cost of this home by adjusting the details. Changes won't be saved.Climate risks
Neighborhood: 44012
Nearby schools
Schools provided by the listing agent
- District: Avon Lake CSD - 4702
Source: MLS Now. This data may not be complete. We recommend contacting the local school district to confirm school assignments for this home.

Similar homes
- $514,9004 bd3 ba2.8k sqft32263 Plumbrook Ct, Avon Lake, OH 44012For Sale
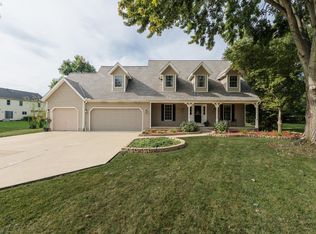 MLS ID #20263472, Christina M. Hormell, RE/MAX Crossroads - Vermilion. Firelands MLS
- $575,0004 bd3 ba2.9k sqft32253 Walker Rd, Avon Lake, OH 44012For Sale
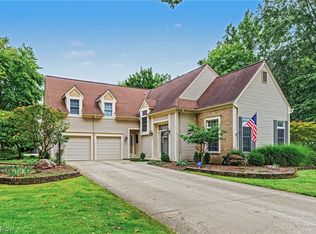 MLS ID #5241549, Candace Papotto, The Agency Cleveland Northcoast. MLS Now
- $450,0004 bd3 ba2.9k sqft427 Armour Rd, Avon Lake, OH 44012For Sale
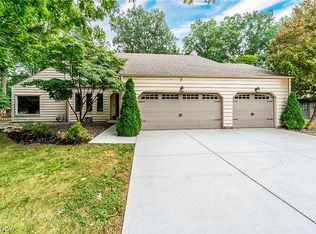 MLS ID #5244213, Sara Troyer, Keller Williams Greater Metropolitan. MLS Now
- $429,9005 bd3 ba2.7k sqft32547 Schooner Ct, Avon Lake, OH 44012For Sale
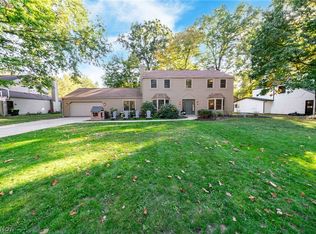 MLS ID #5252485, Sara Troyer, Keller Williams Greater Metropolitan. MLS Now
