Welcome to 362 Belmar Boulevard, where thoughtful updates, inviting living spaces, and elevated entertaining come together in this beautifully appointed Avon Lake home. Offering 4 bedrooms and 4 full bathrooms, this home features the rare convenience of a main-level full bath and an impressive finished lower level designed to entertain.
The main level has been refreshed with new LVP flooring and fresh paint, both completed in 2025. The updated kitchen serves as the heart of the home, featuring a custom island topped with stunning quartzite, updated appliances, a beverage fridge, and ample serving space. Just beyond, the adjoining family room offers a warm, welcoming atmosphere with a stone-surround gas fireplace.
Upstairs, four spacious bedrooms include a generous primary suite with a walk-in closet. The finished lower level takes entertaining to the next level, complete with a stylish bar, kegerator, electric fireplace, beverage fridge, and private sauna. Whether hosting game day, gathering with friends, or enjoying a cozy night in, this space offers endless possibilities.
Outside, the fully fenced backyard and patio provide the perfect setting for summer gatherings and quiet evenings alike. The neighborhood pool is also just a short walk away, adding to the home's appeal and everyday convenience.
Additional updates include a new AC in 2025, furnace replaced in 2021, and the replacement of most kitchen appliances within the last few years. With its refreshed interiors, exceptional entertaining spaces, and desirable Avon Lake location, 362 Belmar Boulevard offers the perfect blend of style, comfort, and functionality.
Active
Price cut: $10K (11/13)
$625,000
362 Belmar Blvd, Avon Lake, OH 44012
4beds
3,577sqft
Single Family Residence
Built in 2006
0.27 Acres Lot
$-- Zestimate®
$175/sqft
$63/mo HOA
What's special
Electric fireplaceFour spacious bedroomsAdjoining family roomInviting living spacesRefreshed interiorsGenerous primary suiteFully fenced backyard
- 31 days
- 2,046
- 120
Zillow last checked:
Listing updated:
Listed by:
Meredith Jones 440-567-7486 MeredithJones@HowardHanna.com,
Howard Hanna
Source: MLS Now,MLS#: 5253471
Facts & features
Interior
Bedrooms & bathrooms
- Bedrooms: 4
- Bathrooms: 4
- Full bathrooms: 4
- Main level bathrooms: 1
Heating
- Forced Air
Cooling
- Central Air
Appliances
- Included: Dryer, Dishwasher, Microwave, Range, Refrigerator, Washer
- Laundry: Main Level, Laundry Room
Features
- Ceiling Fan(s), Entrance Foyer, Eat-in Kitchen, Kitchen Island, Recessed Lighting, Sauna, Bar, Jetted Tub
- Basement: Full
- Number of fireplaces: 2
- Fireplace features: Basement, Electric, Family Room, Gas
Interior area
- Total structure area: 3,577
- Total interior livable area: 3,577 sqft
- Finished area above ground: 2,702
- Finished area below ground: 875
Video & virtual tour
Property
Parking
- Parking features: Garage
- Garage spaces: 2
Features
- Levels: Two
- Stories: 2
- Patio & porch: Patio, Porch
- Exterior features: Irrigation Sprinklers, Private Yard
- Pool features: Community
- Fencing: Back Yard,Full
Lot
- Size: 0.27 Acres
- Dimensions: 77.3 x 140.8
- Features: Sprinklers In Rear, Sprinklers In Front, Private
Details
- Additional structures: Shed(s)
- Parcel number: 0400007150235
Construction
Type & style
- Home type: SingleFamily
- Architectural style: Colonial
- Property subtype: Single Family Residence
Materials
- Frame
- Roof: Asphalt
Condition
- Year built: 2006
Utilities & green energy
- Sewer: Public Sewer
- Water: Public
Community & HOA
Community
- Features: Common Grounds/Area, Playground, Pool, Suburban, Sidewalks
- Security: Security System, Smoke Detector(s)
- Subdivision: Waterside Cross N Sub 4
HOA
- Has HOA: Yes
- Services included: Common Area Maintenance, Other, Pool(s), Recreation Facilities
- HOA fee: $755 annually
- HOA name: Waterside Crossings
Location
- Region: Avon Lake
Financial & listing details
- Price per square foot: $175/sqft
- Tax assessed value: $510,950
- Annual tax amount: $9,052
- Date on market: 10/15/2026
- Cumulative days on market: 32 days
- Listing agreement: Exclusive Right To Sell
- Listing terms: Cash,Conventional,FHA,VA Loan
Estimated market value
Not available
Estimated sales range
Not available
Not available
Price history
| Date | Event | Price |
|---|---|---|
| 11/13/2026 | Price change | $625,000-1.6%$175/sqft |
Source: MLS Now #5253471 Report a problem | ||
| 10/15/2026 | Listed for sale | $635,000+24.5%$178/sqft |
Source: MLS Now #5253471 Report a problem | ||
| 7/30/2021 | Sold | $510,000+13.6%$143/sqft |
Source:  MLS Now #4276657 Report a problem | ||
| 5/25/2021 | Pending sale | $449,000$126/sqft |
Source: MLS Now #4276657 Report a problem | ||
| 5/21/2021 | Listed for sale | $449,000+33.5%$126/sqft |
Source: MLS Now #4276657 Report a problem | ||
| 3/13/2014 | Sold | $336,400-1.1%$94/sqft |
Source: MLS Now #3440180 Report a problem | ||
| 3/8/2014 | Pending sale | $339,980$95/sqft |
Source: RE/MAX Pros - OH #3440180 Report a problem | ||
| 3/8/2014 | Listed for sale | $339,980$95/sqft |
Source: RE/MAX Pros - OH #3440180 Report a problem | ||
| 1/17/2014 | Listing removed | $339,980$95/sqft |
Source: RE/MAX Pros #3440180 Report a problem | ||
| 1/14/2014 | Price change | $339,980-2.9%$95/sqft |
Source: RE/MAX Pros #3440180 Report a problem | ||
| 12/17/2013 | Price change | $349,980-2.8%$98/sqft |
Source: RE/MAX Pros #3440180 Report a problem | ||
| 9/12/2013 | Price change | $359,900-2.7%$101/sqft |
Source: RE/MAX PROS #3440180 Report a problem | ||
| 8/31/2013 | Listed for sale | $369,900+2.8%$103/sqft |
Source: RE/MAX PROS #3440180 Report a problem | ||
| 11/13/2007 | Sold | $360,000$101/sqft |
Source: Public Record Report a problem | ||
Public tax history
| Year | Property taxes | Tax assessment |
|---|---|---|
| 2025 | $9,052 +7% | $178,830 |
| 2024 | $8,462 +15.6% | $178,830 +29.9% |
| 2023 | $7,322 +1.1% | $137,660 |
| 2022 | $7,246 -5.3% | $137,660 |
| 2021 | $7,654 +2.3% | $137,660 +10.5% |
| 2020 | $7,481 +0.5% | $124,580 |
| 2019 | $7,444 +4.9% | $124,580 +5.4% |
| 2018 | $7,094 -17.3% | $118,150 -10.7% |
| 2017 | $8,580 +4.5% | $132,290 +4.2% |
| 2016 | $8,209 -0.5% | $127,010 |
| 2015 | $8,246 +6.7% | $127,010 +9.1% |
| 2014 | $7,726 +38.4% | $116,380 |
| 2013 | $5,583 | $116,380 |
| 2012 | -- | $116,380 -63.2% |
| 2011 | -- | $316,100 |
| 2010 | -- | -- |
| 2009 | -- | -- |
| 2008 | $5,583 +34.2% | -- |
| 2007 | $4,162 | -- |
Find assessor info on the county website
Monthly payment
Est. payment
Payment breakdown
Explore the cost of this home by adjusting the details. Changes won't be saved.Climate risks
Neighborhood: 44012
Nearby schools
Schools provided by the listing agent
- District: Avon Lake CSD - 4702
Source: MLS Now. This data may not be complete. We recommend contacting the local school district to confirm school assignments for this home.
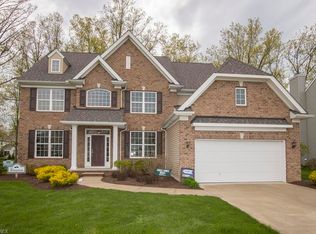


Similar homes
- $540,0004 bd3 ba2.7k sqft33287 Westbrooke Cir, Avon Lake, OH 44012For Sale
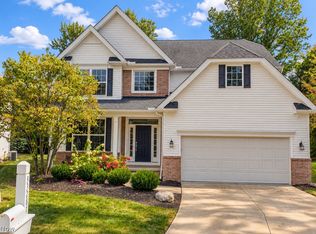 MLS ID #5249904, Karine J Garfield, Howard Hanna. MLS Now
- $619,9004 bd4 ba4.4k sqft517 Rockwood Ct, Avon Lake, OH 44012For Sale
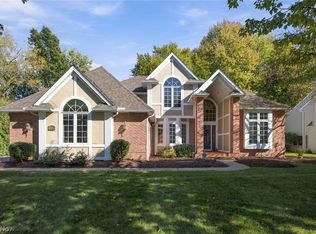 MLS ID #5254273, Karry York, Keller Williams Citywide. MLS Now
- $499,9004 bd4 ba3.3k sqft175 Curtis Dr, Avon Lake, OH 44012For Sale
 MLS ID #5260786, Darren T Mancuso, EXP Realty, LLC.. MLS Now
- $649,0003 bd3 ba2.1k sqft33349 Midship Dr, Avon Lake, OH 44012For Sale
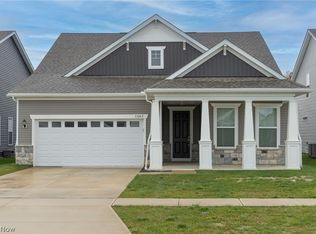 MLS ID #5258738, David Gurary, Century 21 Homestar. MLS Now
