Welcome home, where comfort, style, and thoughtful upgrades come together to create something truly special. This beautifully maintained residence offers three spacious bedrooms, two full baths, and two half baths, including a recently added half bath in the newly finished basement, adding both convenience and versatility. From the moment you step inside, you’re greeted by a warm and inviting atmosphere with a seamless, open flow that effortlessly connects each living space. Engineered hardwood flooring adds timeless elegance throughout, while the kitchen serves as the heart of the home, featuring stunning quartz countertops that provide a sleek, modern finish perfect for both everyday living and entertaining. The newly finished basement significantly expands your living space, offering endless possibilities for a media room, home gym, playroom, or private retreat. Complete with its own half bath, this lower level is designed for both function and comfort. Upstairs, the primary suite offers a peaceful escape, highlighted by a unique skylit bonus area filled with natural light, ideal for a home office, reading nook, yoga space, or cozy sitting area. Step outside and discover a backyard that truly sets this home apart. Situated on a generous 0.51 acre lot, the outdoor space offers room to relax, entertain, and enjoy. The expansive, newly added stamped patio spanning over 900 square feet creates a stunning outdoor living area perfect for hosting gatherings, enjoying quiet mornings, or unwinding under the stars. Significant updates, including a new roof, siding, and windows, provide peace of mind while enhancing both curb appeal and energy efficiency. Blending space, style, and meaningful upgrades throughout, this home delivers not just on features, but on feeling. From the moment you arrive, it simply feels right.
Closed
$560,000
598 Chancellor Cir, Avon Lake, OH 44012
3beds
3,076sqft
Single Family Residence
Built in 1990
0.51 Acres Lot
$562,300 Zestimate®
$182/sqft
$3,591 Estimated rent
Home value
$562,300
$534,000 - $590,000
$3,591/mo
Zestimate® history
Owner options
List your home for rent
$3,591/mo
Rent Zestimate®
Find your next renter with Zillow Rental Manager. Plus, with online applications, you can quickly screen prospective tenants – for free.
$3,591/mo
Rent Zestimate®
Refinance and save
$3,958/mo
Est. payment
Refinancing to a lower rate could help reduce your monthly payments and save thousands over the life of the loan.
$3,958/mo
Est. payment
Explore your selling options
Work with a Zillow partner agent
Leverage their expertise and Zillow's premium Showcase listings to get your home seen by more buyers.
Get startedList with your own agent
Get your home in front of millions of buyers by listing it on Zillow.
Learn how to do itSell it yourself
Take full control of how buyers see your home on Zillow by listing For Sale by Owner (FSBO).
List your homeWhat's special
Two half bathsThree spacious bedroomsStunning quartz countertopsWarm and inviting atmosphereEngineered hardwood flooringSeamless open flowNew roof
Zillow last checked:
Listing updated:
Listed by:
Kayle Wlodarczyk 216-688-0300 mo6wlodarczyk@aol.com,
Keller Williams Living
Bought with:
Katy Brahler, 412877
RE/MAX Above & Beyond
Source: MLS Now,MLS#: 5198240 Originating MLS: Akron Cleveland Association of REALTORS
Originating MLS: Akron Cleveland Association of REALTORSFacts & features
Interior
Bedrooms & bathrooms
- Bedrooms: 3
- Bathrooms: 4
- Full bathrooms: 2
- 1/2 bathrooms: 2
- Main level bathrooms: 1
Primary bedroom
- Level: Second
Bedroom
- Level: Second
Bedroom
- Level: Second
Basement
- Level: Lower
Bonus room
- Level: Second
Dining room
- Level: First
Family room
- Level: First
Kitchen
- Level: First
Living room
- Features: Fireplace
- Level: First
Heating
- Forced Air
Cooling
- Central Air
Features
- Basement: Full,Finished
- Number of fireplaces: 1
Interior area
- Total structure area: 3,076
- Total interior livable area: 3,076 sqft
- Finished area above ground: 2,226
- Finished area below ground: 850
Property
Parking
- Total spaces: 3
- Parking features: Attached, Driveway, Garage
- Attached garage spaces: 3
Features
- Levels: Two
- Stories: 2
- Patio & porch: Patio
Lot
- Size: 0.51 Acres
Details
- Parcel number: 0400020104227
Construction
Type & style
- Home type: SingleFamily
- Architectural style: Colonial
- Property subtype: Single Family Residence
Materials
- Vinyl Siding
- Foundation: Block
- Roof: Asphalt
Condition
- Year built: 1990
Utilities & green energy
- Sewer: Public Sewer
- Water: Public
Community & HOA
Community
- Subdivision: Woodlands South Sub
HOA
- Has HOA: Yes
- Services included: Maintenance Grounds
- HOA fee: $275 annually
- HOA name: The Vineyards Home Association
Location
- Region: Avon Lake
Financial & listing details
- Price per square foot: $182/sqft
- Annual tax amount: $6,791
- Date on market: 4/9/2026
- Cumulative days on market: 1 day
Price history
| Date | Event | Price |
|---|---|---|
| 5/29/2026 | Sold | $560,000+6.7%$182/sqft |
Source:  MLS Now #5198240 Report a problem MLS Now #5198240 Report a problem | ||
| 4/10/2026 | Pending sale | $525,000$171/sqft |
Source: MLS Now #5198240 Report a problem | ||
| 4/9/2026 | Listed for sale | $525,000+54.9%$171/sqft |
Source: MLS Now #5198240 Report a problem | ||
| 10/31/2018 | Sold | $339,000+43.6%$110/sqft |
Source: MLS Now #4016660 Report a problem | ||
| 2/25/2010 | Sold | $236,000$77/sqft |
Source: MLS Now #3073870 Report a problem | ||
Public tax history
Tax history is unavailable.
Neighborhood: 44012
Nearby homes
- $560,0003 bd3 ba2.2k sqft598 Chancellor Ct, Avon Lake, OH 44012Sold
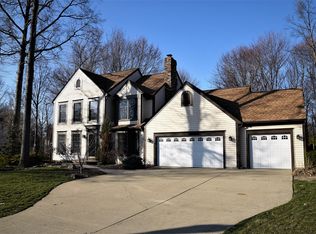
- $544,6004 bd3 ba2.8k sqft596 Chancellor Ct, Avon Lake, OH 44012Off Market
- $583,5004 bd3 ba-- sqft596 Chancellor Cir, Avon Lake, OH 44012Off Market

- $591,9004 bd2 ba3.1k sqft519 Chancellor Ct, Avon Lake, OH 44012Off Market
- $428,1003 bd2 ba2.3k sqft32251 Walker Rd, Avon Lake, OH 44012Off Market
- $368,7003 bd2 ba1.3k sqft32249 Walker Rd, Avon Lake, OH 44012Off Market
- $575,5004 bd3 ba2.9k sqft32253 Walker Rd, Avon Lake, OH 44012Sold
- $548,6004 bd3 ba2.4k sqft594 Chancellor Ct, Avon Lake, OH 44012Off Market
Nearby schools
GreatSchools rating
- 10/10Eastview Elementary SchoolGrades: K-4Distance: 0.8 mi
- 7/10Learwood Middle SchoolGrades: 7-8Distance: 0.5 mi
- 9/10Avon Lake High SchoolGrades: 9-12Distance: 1.6 mi
Schools provided by the listing agent
- District: Avon Lake CSD - 4702
Source: MLS Now. This data may not be complete. We recommend contacting the local school district to confirm school assignments for this home.
Get a cash offer in 3 minutes
Find out how much your home could sell for in as little as 3 minutes with a no-obligation cash offer.
Estimated market value
$562,300
Get a cash offer in 3 minutes
Find out how much your home could sell for in as little as 3 minutes with a no-obligation cash offer.
Estimated market value
$562,300
- Ohio
- Lorain County
- Avon Lake
- 44012
- 598 Chancellor Cir
Nearby cities
Nearby zip codes
Other Avon Lake Topics
