Skip main navigation
Closed
  • $618,300

    596 Chancellor Cir, Avon Lake, OH 44012

    4beds
    --sqft
    Single Family Residence
    Built in 1991
    0.58 Acres Lot
    $618,300 Zestimate®
    $--/sqft
    $3,211 Estimated rent

    Home value

    $618,300

    $563,000 - $686,000

    $3,211/mo

    Zestimate® history
    Loading
    Loading...

    Owner options

    List your home for rent

    $3,211/mo

    Rent Zestimate®

    Find your next renter with Zillow Rental Manager. Plus, with online applications, you can quickly screen prospective tenants – for free.

    Learn more

    $3,211/mo

    Rent Zestimate®

    Refinance and save

    $3,498/mo

    Est. payment

    Refinancing to a lower rate could help reduce your monthly payments and save thousands over the life of the loan.

    See today's rates

    $3,498/mo

    Est. payment

    Explore your selling options

    Work with a Zillow partner agent

    Leverage their expertise and Zillow's premium Showcase listings to get your home seen by more buyers.

    Get started

    List with your own agent

    Get your home in front of millions of buyers by listing it on Zillow.

    Learn how to do it

    Sell it yourself

    Take full control of how buyers see your home on Zillow by listing For Sale by Owner (FSBO).

    List your home

    What's special

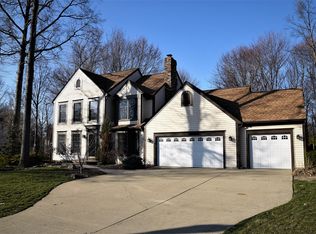
    Splendid describes this center hall colonial located on a quiet, loop street in an exclusive area of Avon Lake! Park like large private 0.58 acre lot! Guests are greeted in ceramic floored Foyer opening into the inviting Living Room with newer Brazilian Redwood Prefinished Solid HDWD flooring. These hardwoods also featured in the spacious Dining Room and gracious Family Room with a gas log fireplace flanked by shelving and storage. Spacious Kitchen with all appliances includes island & desk with slider to deck. Laundry room has door to backyard & patio. The Owner's suite features a walk-in closet and bath w/whirlpool tub, shower and his & her sinks! Second floor has 3 more Bedrooms plus a 20'x14' Flex Room which could be media/2nd fam rm, bdrm, etc. The full basement waits your finishing. Newer shingles '06 and HVAC '11! Newer carpeting throughout. Well cared for 20' x 14' railed decking with gates overlooks private backyard. Note extra space in Garage! So much to offer includin

    This property is off market, which means it's not currently listed for sale or rent on Zillow. This may be different from what's available on other websites or public sources.

    Zillow last checked:

    Listing updated:

    Listed by:

    Kenneth E Kodger 440-933-8326,

    Keller Williams Citywide,

    Lois Kodger 440-933-8326,

    Keller Williams Citywide

    Bought with:

    Gregory Erlanger, 2004000516

    Keller Williams Citywide

    Source: MLS Now,MLS#: 3623000MLS LogoOriginating MLS: Other/Unspecificed

    Facts & features

    Interior

    Bedrooms & bathrooms
    • Bedrooms: 4
    • Bathrooms: 3
    • Full bathrooms: 2
    • 1/2 bathrooms: 1
    • Main level bathrooms: 1
    Primary bedroom
    • Description: Flooring: Carpet
    • Features: Window Treatments
    • Level: Second
    • Dimensions: 18.00 x 13.00
    Bedroom
    • Description: Flooring: Carpet
    • Features: Window Treatments
    • Level: Second
    • Dimensions: 16.00 x 12.00
    Bedroom
    • Description: Flooring: Carpet
    • Features: Window Treatments
    • Level: Second
    • Dimensions: 12.00 x 11.00
    Bedroom
    • Description: Flooring: Carpet
    • Features: Window Treatments
    • Level: Second
    • Dimensions: 14.00 x 11.00
    Bonus room
    • Description: Flooring: Carpet
    • Features: Window Treatments
    • Level: Second
    • Dimensions: 20.00 x 14.00
    Dining room
    • Description: Flooring: Wood
    • Features: Window Treatments
    • Level: First
    • Dimensions: 14.00 x 13.00
    Family room
    • Description: Flooring: Wood
    • Features: Fireplace, Window Treatments
    • Level: First
    • Dimensions: 19.00 x 15.00
    Kitchen
    • Description: Flooring: Ceramic Tile
    • Features: Window Treatments
    • Level: First
    • Dimensions: 21.00 x 15.00
    Laundry
    • Description: Flooring: Ceramic Tile
    • Features: Window Treatments
    • Level: First
    • Dimensions: 10.00 x 8.00
    Living room
    • Description: Flooring: Wood
    • Features: Window Treatments
    • Level: First
    • Dimensions: 15.00 x 14.00
    Heating
    • Forced Air, Gas
    Cooling
    • Central Air
    Appliances
    • Included: Dryer, Dishwasher, Microwave, Range, Refrigerator, Washer
    Features
    • Basement: Full,Sump Pump
    • Number of fireplaces: 1

    Property

    Parking
    • Total spaces: 2
    • Parking features: Attached, Garage, Paved
    • Attached garage spaces: 2
    Accessibility
    • Accessibility features: None
    Features
    • Levels: Two
    • Stories: 2
    • Patio & porch: Deck, Patio, Porch
    • Has spa: Yes
    • Spa features: Hot Tub
    • Fencing: Invisible
    • Has view: Yes
    • View description: Trees/Woods
    Lot
    • Size: 0.58 Acres
    • Dimensions: 75 x 228 x 85 x 151
    • Features: Cul-De-Sac, Irregular Lot, Wooded
    Details
    • Parcel number: 0400020104226
    • Special conditions: Real Estate Owned

    Construction

    Type & style
    • Home type: SingleFamily
    • Architectural style: Colonial
    • Property subtype: Single Family Residence
    Materials
    • Vinyl Siding
    • Roof: Asphalt,Fiberglass
    Condition
    • Year built: 1991

    Utilities & green energy

    • Sewer: Public Sewer
    • Water: Public

    Community & HOA

    Community
    • Security: Smoke Detector(s)
    • Subdivision: Vineyards
    HOA
    • Has HOA: Yes
    • Services included: Insurance
    • HOA fee: $225 annually
    • HOA name: Vineyards Homeowners Association
    Location
    • Region: Avon Lake

    Financial & listing details

    • Annual tax amount: $5,706
    • Date on market: 12/9/2021
    • Cumulative days on market: 149 days
    • Listing terms: Cash,Conventional,FHA

    Price history

    DateEventPrice
    10/31/2014Sold$275,000
    Source: MLS Now #3623000 Report a problem

    Public tax history

    Tax history is unavailable.

    Neighborhood: 44012

    Nearby schools

    GreatSchools rating
    Schools provided by the listing agent
    • District: Avon Lake CSD - 4702

    Source: MLS Now. This data may not be complete. We recommend contacting the local school district to confirm school assignments for this home.

    Get a cash offer in 3 minutes
    Find out how much your home could sell for in as little as 3 minutes with a no-obligation cash offer.
    Estimated market value
    $618,300
    Get a cash offer in 3 minutes
    Find out how much your home could sell for in as little as 3 minutes with a no-obligation cash offer.
    Estimated market value
    $618,300