Meticulously maintained 4 bed, 2.5 bath 3,491 sq ft center hall colonial nestled in the Vineyards. This beautiful home boasts a timeless maint free exterior w/ vinyl siding & shutters, aluminum wrapped soffits & wood trim, complemented by a Pella front door w/ sidelights. The 2-car attached garage provides ample parking, storage & work area, & attic for add'l storage space. Step inside the tiled foyer, where you'll feel right at home. The dining room, features luxury vinyl plank flooring, crown molding & a chair rail for added elegance. French doors lead from the formal living room to the cozy family room, complete with a gas log fireplace, built-in shelves and crown molding. The kitchen is a chef's delight, showcasing stainless steel appliances, including a convection oven & microwave, along with chair rail accents & charming wood beams in the ceiling. Enjoy meals in the eat-in area or step outside through the Anderson sliding glass door (2021) to the patio, perfect for outdoor dining. The remodeled master bedroom (2022), offers a tranquil retreat w/ a ceiling fan & walk-in closet. The remodeled master bath (2021) features a soaking tub, tile shower & floor, backlit mirrors & granite counters w/ double sinks. Three add'l carpeted bedrooms, all equipped w/ ceiling fans & ample closet space, provide comfort & privacy for family or guests & share a completely remodeled (2021) full bathroom. Entertain w/ ease in the fully finished basement, remodeled in 2022, featuring a carpeted media room wired for surround sound & built-in shelving. The wet bar area & game room, complete with luxury vinyl plank flooring, is perfect for hosting gatherings. Add'l storage & a full kitchenette w/ appliances add convenience. The backyard oasis beckons w/ a patio & built-in natural gas grill, ideal for summer cookouts. Updates include sump pump (2021), 50 gal water heater (2022), furnace (2022) & A/C (2023) w/ Smart Thermostat. Don't miss the chance to make this wonderful home yours!
Closed
$517,000
595 Chancellor Ct, Avon Lake, OH 44012
4beds
3,491sqft
Single Family Residence
Built in 1989
0.52 Acres Lot
$583,400 Zestimate®
$148/sqft
$3,484 Estimated rent
Home value
$583,400
$554,000 - $613,000
$3,484/mo
Zestimate® history
Owner options
List your home for rent
$3,484/mo
Rent Zestimate®
Find your next renter with Zillow Rental Manager. Plus, with online applications, you can quickly screen prospective tenants – for free.
$3,484/mo
Rent Zestimate®
Refinance and save
$3,677/mo
Est. payment
Refinancing to a lower rate could help reduce your monthly payments and save thousands over the life of the loan.
$3,677/mo
Est. payment
Explore your selling options
Work with a Zillow partner agent
Leverage their expertise and Zillow's premium Showcase listings to get your home seen by more buyers.
Get startedList with your own agent
Get your home in front of millions of buyers by listing it on Zillow.
Learn how to do itSell it yourself
Take full control of how buyers see your home on Zillow by listing For Sale by Owner (FSBO).
List your homeWhat's special
Zillow last checked:
Listing updated:
Listed by:
Dominic M Picione dominicrealtor1@gmail.com440-390-9510,
Keller Williams Elevate
Bought with:
Susan Flood, 2018005958
Cutler Real Estate
Source: MLS Now,MLS#: 5045351 Originating MLS: Akron Cleveland Association of REALTORS
Originating MLS: Akron Cleveland Association of REALTORSFacts & features
Interior
Bedrooms & bathrooms
- Bedrooms: 4
- Bathrooms: 3
- Full bathrooms: 2
- 1/2 bathrooms: 1
- Main level bathrooms: 1
Primary bedroom
- Description: Flooring: Carpet
- Features: Walk-In Closet(s)
- Level: Second
- Dimensions: 18 x 13
Bedroom
- Description: Flooring: Carpet
- Level: Second
- Dimensions: 16 x 11
Bedroom
- Description: Flooring: Carpet
- Level: Second
- Dimensions: 14 x 13
Bedroom
- Description: Flooring: Carpet
- Level: Second
- Dimensions: 12 x 12
Bonus room
- Description: Flooring: Luxury Vinyl Tile
- Features: Bar
- Level: Basement
- Dimensions: 15 x 11
Bonus room
- Description: Flooring: Carpet
- Level: Basement
- Dimensions: 21 x 12
Dining room
- Description: Flooring: Luxury Vinyl Tile
- Level: First
- Dimensions: 12 x 11
Eat in kitchen
- Description: Flooring: Luxury Vinyl Tile
- Features: Beamed Ceilings
- Level: First
- Dimensions: 20 x 10
Family room
- Description: Flooring: Carpet
- Features: Beamed Ceilings, Fireplace
- Level: First
- Dimensions: 18 x 15
Game room
- Description: Flooring: Luxury Vinyl Tile
- Level: Basement
- Dimensions: 24 x 12
Kitchen
- Description: Flooring: Luxury Vinyl Tile
- Level: Basement
- Dimensions: 13 x 7
Laundry
- Description: Flooring: Luxury Vinyl Tile
- Level: First
- Dimensions: 10 x 6
Living room
- Description: Flooring: Carpet
- Level: First
- Dimensions: 15 x 13
Heating
- Forced Air, Fireplace(s), Gas
Cooling
- Central Air, Ceiling Fan(s), Electric
Appliances
- Included: Dryer, Dishwasher, Disposal, Microwave, Range, Refrigerator, Washer
- Laundry: Washer Hookup, Electric Dryer Hookup, Gas Dryer Hookup, Inside, Main Level, Laundry Room, Laundry Tub, Sink
Features
- Beamed Ceilings, Wet Bar, Bookcases, Ceiling Fan(s), Crown Molding, Double Vanity, Entrance Foyer, Eat-in Kitchen, Granite Counters, High Speed Internet, Kitchen Island, Pantry, Recessed Lighting, Storage, Soaking Tub, Smart Thermostat, Bar, Walk-In Closet(s)
- Windows: Double Pane Windows, Screens, Window Treatments
- Basement: Full,Finished,Storage Space,Sump Pump
- Number of fireplaces: 1
- Fireplace features: Family Room, Gas Log, Masonry, Gas
Interior area
- Total structure area: 3,491
- Total interior livable area: 3,491 sqft
- Finished area above ground: 2,591
- Finished area below ground: 900
Property
Parking
- Total spaces: 2
- Parking features: Attached, Garage Faces Front, Garage, Garage Door Opener
- Attached garage spaces: 2
Features
- Levels: Two
- Stories: 2
- Patio & porch: Patio
- Exterior features: Built-in Barbecue, Barbecue, Gas Grill
- Pool features: None
- Fencing: None
Lot
- Size: 0.52 Acres
- Features: Corner Lot
Details
- Additional structures: None
- Parcel number: 0400020104237
Construction
Type & style
- Home type: SingleFamily
- Architectural style: Colonial
- Property subtype: Single Family Residence
Materials
- Vinyl Siding
- Foundation: Block
- Roof: Asphalt,Fiberglass
Condition
- Year built: 1989
Utilities & green energy
- Sewer: Public Sewer
- Water: Public
Green energy
- Energy efficient items: Appliances, HVAC, Insulation, Lighting, Thermostat, Water Heater
Community & HOA
Community
- Security: Security System, Carbon Monoxide Detector(s), Smoke Detector(s)
- Subdivision: Woodlands South Sub
HOA
- Has HOA: Yes
- Services included: Association Management, Common Area Maintenance, Insurance
- HOA fee: $275 annually
- HOA name: The Vineyards
Location
- Region: Avon Lake
Financial & listing details
- Price per square foot: $148/sqft
- Tax assessed value: $391,980
- Annual tax amount: $5,755
- Date on market: 6/12/2024
- Cumulative days on market: 36 days
- Listing terms: Cash,Conventional,FHA,VA Loan
Price history
| Date | Event | Price |
|---|---|---|
| 8/20/2024 | Sold | $517,000+0.4%$148/sqft |
Source:  MLS Now #5045351 Report a problem MLS Now #5045351 Report a problem | ||
| 7/18/2024 | Pending sale | $515,000$148/sqft |
Source: MLS Now #5045351 Report a problem | ||
| 7/10/2024 | Contingent | $515,000$148/sqft |
Source: MLS Now #5045351 Report a problem | ||
| 7/6/2024 | Price change | $515,000-1.9%$148/sqft |
Source: MLS Now #5045351 Report a problem | ||
| 6/20/2024 | Price change | $525,000-2.8%$150/sqft |
Source: MLS Now #5045351 Report a problem | ||
| 6/12/2024 | Listed for sale | $540,000+136.8%$155/sqft |
Source: MLS Now #5045351 Report a problem | ||
| 3/17/1998 | Sold | $228,000+3.6%$65/sqft |
Source: Public Record Report a problem | ||
| 7/27/1994 | Sold | $220,000$63/sqft |
Source: MLS Now #668790 Report a problem | ||
Public tax history
| Year | Property taxes | Tax assessment |
|---|---|---|
| 2024 | $6,492 +12.8% | $137,190 +26.8% |
| 2023 | $5,755 +1.1% | $108,200 |
| 2022 | $5,695 +0.2% | $108,200 |
| 2021 | $5,683 +7.7% | $108,200 +16.2% |
| 2020 | $5,278 +0.5% | $93,120 |
| 2019 | $5,251 -0.3% | $93,120 |
| 2018 | $5,268 +1.2% | $93,120 +10% |
| 2017 | $5,204 +0.5% | $84,680 |
| 2016 | $5,178 -0.5% | $84,680 |
| 2015 | $5,203 +4.6% | $84,680 +9.7% |
| 2014 | $4,976 -0.8% | $77,190 |
| 2013 | $5,014 +14.1% | $77,190 |
| 2012 | $4,394 | $77,190 |
| 2011 | -- | -- |
| 2010 | -- | -- |
| 2009 | -- | -- |
| 2008 | $4,528 +0.4% | -- |
| 2007 | $4,509 -0.6% | -- |
| 2006 | $4,537 +15.3% | -- |
| 2005 | $3,934 +2.7% | -- |
| 2004 | $3,830 +0.9% | -- |
| 2003 | $3,796 +1.9% | -- |
| 2002 | $3,727 -1.5% | -- |
| 2001 | $3,785 +17.6% | -- |
| 2000 | $3,219 | -- |
Find assessor info on the county website
Neighborhood: 44012
Nearby homes
- $556,4004 bd3 ba2.7k sqft539 Chancellor Ct, Avon Lake, OH 44012Off Market
- $558,4004 bd2 ba3.1k sqft591 Chancellor Ct, Avon Lake, OH 44012Off Market
- $613,0004 bd2 ba2.9k sqft551 Chancellor Ct, Avon Lake, OH 44012Off Market
- $554,0004 bd3 ba4.5k sqft551 Chancellor Cir, Avon Lake, OH 44012Sold
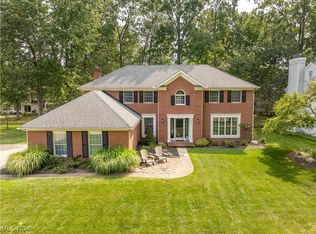
- $611,3004 bd3 ba-- sqft596 Chancellor Cir, Avon Lake, OH 44012Off Market
- $552,8004 bd3 ba2.4k sqft594 Chancellor Ct, Avon Lake, OH 44012Off Market
- $546,3004 bd3 ba2.8k sqft596 Chancellor Ct, Avon Lake, OH 44012Off Market
- $560,0003 bd3 ba2.2k sqft598 Chancellor Ct, Avon Lake, OH 44012Sold
Nearby schools
GreatSchools rating
- 8/10Erieview Elementary SchoolGrades: K-4Distance: 1.7 mi
- 7/10Learwood Middle SchoolGrades: 7-8Distance: 0.5 mi
- 9/10Avon Lake High SchoolGrades: 9-12Distance: 1.6 mi
Schools provided by the listing agent
- District: Avon Lake CSD - 4702
Source: MLS Now. This data may not be complete. We recommend contacting the local school district to confirm school assignments for this home.
Get a cash offer in 3 minutes
Find out how much your home could sell for in as little as 3 minutes with a no-obligation cash offer.
Estimated market value
$583,400
Get a cash offer in 3 minutes
Find out how much your home could sell for in as little as 3 minutes with a no-obligation cash offer.
Estimated market value
$583,400
- Ohio
- Lorain County
- Avon Lake
- 44012
- 595 Chancellor Ct
Nearby cities
Nearby zip codes
Other Avon Lake Topics
