Welcome to 17400 Creekside St, a remarkable LaGrange estate where more than 2.7 acres set the stage for a home designed to gather, entertain and enjoy life on a grand scale. Offering over 5,200 sq. ft., 5 bedrooms and 6 bathrooms, soaring ceilings and expansive open-concept spaces create an inviting sense of warmth and character. Three fireplaces, including one in the primary suite, offer cozy places to unwind, while a private attached ensuite provides flexibility for guests or multigenerational living. Three kitchen areas, including a full kitchen in the finished lower level, make entertaining effortless. Downstairs, all-new flooring, a billiard room and generous gathering spaces extend the living experience. Outside is your own private retreat, featuring an in-ground pool, pool house, expansive patio and beautifully refreshed landscaping. Significant investments include approximately $60K in windows (2025), $40K furnace and A/C with 10-year warranty (2025), $30K driveway (2026), $20K fence (2024), $6K pool heater/pump (2025/26), $3.5K pool cover (2025), $3K tankless water heater (2025), 2024 roof, new upstairs carpet, 2025 washer/dryer, whole-home water softener and approximately $27K in Revive improvements. More than a home, this is a place created for living, hosting and making memories.
Active
$1,200,000
17400 Creekside St, Lagrange, OH 44050
6beds
5,204sqft
Single Family Residence
Built in 2005
2.73 Acres Lot
$-- Zestimate®
$231/sqft
$8/mo HOA
What's special
In-ground poolBeautifully refreshed landscapingExpansive patioPool houseSoaring ceilingsBilliard roomPrivate retreat
- 19 days
- 773
- 55
Zillow last checked:
Listing updated:
Listed by:
Mark G Fetterman 440-529-9577 fettermanteam@gmail.com,
RE/MAX Transitions,
Ashley Fetterman 440-597-8537,
RE/MAX Transitions
Source: MLS Now,MLS#: 5246849 Originating MLS: Akron Cleveland Association of REALTORS
Originating MLS: Akron Cleveland Association of REALTORSFacts & features
Interior
Bedrooms & bathrooms
- Bedrooms: 6
- Bathrooms: 5
- Full bathrooms: 5
- Main level bathrooms: 3
- Main level bedrooms: 2
Primary bedroom
- Level: First
- Dimensions: 18 x 13
Bedroom
- Level: First
- Dimensions: 16 x 10
Bedroom
- Level: Basement
- Dimensions: 13 x 13
Bedroom
- Level: Second
- Dimensions: 13 x 11
Bedroom
- Level: Second
- Dimensions: 13 x 11
Bedroom
- Level: Second
- Dimensions: 28 x 11
Other
- Level: Basement
- Dimensions: ND x ND
Bonus room
- Level: First
- Dimensions: 11 x 6
Bonus room
- Level: Basement
- Dimensions: 9 x 8
Dining room
- Level: First
- Dimensions: 13 x 13
Eat in kitchen
- Level: First
- Dimensions: 16 x 12
Family room
- Level: First
- Dimensions: 22 x 15
Great room
- Level: First
- Dimensions: 22 x 16
Kitchen
- Level: First
- Dimensions: 18 x 12
Kitchen
- Level: Basement
- Dimensions: 11 x 10
Laundry
- Level: First
- Dimensions: 9 x 6
Other
- Description: Billiard Room
- Level: Second
- Dimensions: 24 x 14
Recreation
- Level: Basement
- Dimensions: 36 x 21
Heating
- Heat Pump, Propane
Cooling
- Central Air, Heat Pump
Appliances
- Laundry: Washer Hookup, Electric Dryer Hookup, Main Level, Laundry Tub, In Unit, Other, Sink
Features
- Tray Ceiling(s), Ceiling Fan(s), Chandelier, Cathedral Ceiling(s), Double Vanity, Entrance Foyer, Eat-in Kitchen, Granite Counters, High Ceilings, His and Hers Closets, High Speed Internet, In-Law Floorplan, Kitchen Island, Primary Downstairs, Multiple Closets, Open Floorplan, Pantry, Stone Counters, Recessed Lighting, Sound System, Storage
- Windows: Blinds, Double Pane Windows, Drapes, Insulated Windows, Low-Emissivity Windows, Screens, Shutters, Window Coverings
- Basement: Full,Finished
- Number of fireplaces: 3
- Fireplace features: Basement, Bedroom, Electric, Living Room, Primary Bedroom, Propane, Raised Hearth
Interior area
- Total structure area: 5,204
- Total interior livable area: 5,204 sqft
- Finished area above ground: 4,048
- Finished area below ground: 1,156
Video & virtual tour
Property
Parking
- Total spaces: 3
- Parking features: Attached, Drain, Direct Access, Electricity, Garage, Garage Door Opener, Water Available
- Attached garage spaces: 3
Features
- Levels: Two
- Stories: 2
- Patio & porch: Front Porch, Patio
- Exterior features: Fire Pit, Lighting, Other
- Has private pool: Yes
- Pool features: Heated, In Ground, Pool Cover, Vinyl
- Has view: Yes
- View description: Pool, Trees/Woods
Lot
- Size: 2.73 Acres
- Features: Back Yard, Front Yard, Landscaped, Wooded
Details
- Additional structures: Gazebo, Pool House, Storage
- Parcel number: 1500058000041
- Special conditions: Standard
Construction
Type & style
- Home type: SingleFamily
- Architectural style: Colonial
- Property subtype: Single Family Residence
Materials
- Shake Siding, Stone, Vinyl Siding
- Roof: Asphalt,Fiberglass
Condition
- Year built: 2005
Utilities & green energy
- Sewer: Septic Tank
- Water: Public
Green energy
- Energy efficient items: Appliances, Incentives, Thermostat, Windows
Community & HOA
Community
- Subdivision: Creekside Sub
HOA
- Has HOA: Yes
- Services included: Common Area Maintenance
- HOA fee: $100 annually
- HOA name: Creekside Hoa
Location
- Region: Lagrange
Financial & listing details
- Price per square foot: $231/sqft
- Tax assessed value: $656,990
- Annual tax amount: $9,519
- Date on market: 9/23/2026
- Cumulative days on market: 20 days
Estimated market value
Not available
Estimated sales range
Not available
Not available
Price history
| Date | Event | Price |
|---|---|---|
| 9/23/2026 | Listed for sale | $1,200,000+26.3%$231/sqft |
Source:  MLS Now #5246849 Report a problem MLS Now #5246849 Report a problem | ||
| 8/5/2024 | Sold | $950,000-2.6%$183/sqft |
Source: MLS Now #5045101 Report a problem | ||
| 7/18/2024 | Pending sale | $974,900$187/sqft |
Source: MLS Now #5045101 Report a problem | ||
| 6/28/2024 | Contingent | $974,900$187/sqft |
Source: MLS Now #5045101 Report a problem | ||
| 6/13/2024 | Listed for sale | $974,9000%$187/sqft |
Source: MLS Now #5045101 Report a problem | ||
| 6/7/2024 | Listing removed | -- |
Source: Owner Report a problem | ||
| 5/22/2024 | Listed for sale | $975,000+1294.8%$187/sqft |
Source: Owner Report a problem | ||
| 5/6/2005 | Sold | $69,900$13/sqft |
Source: Public Record Report a problem | ||
Public tax history
| Year | Property taxes | Tax assessment |
|---|---|---|
| 2025 | $9,519 -49.4% | $229,940 |
| 2024 | $18,824 +15% | $229,940 +37.6% |
| 2023 | $16,367 +28.8% | $167,140 +27.9% |
| 2022 | $12,712 0% | $130,690 |
| 2021 | $12,715 +7% | $130,690 +20% |
| 2020 | $11,886 +0.6% | $108,900 |
| 2019 | $11,812 +105% | $108,900 |
| 2018 | $5,762 +17.1% | $108,900 +24.4% |
| 2017 | $4,921 +0.7% | $87,520 |
| 2016 | $4,886 +0.2% | $87,520 |
| 2015 | $4,878 +7.1% | $87,520 |
| 2014 | $4,554 | $87,520 |
| 2013 | $4,554 | $87,520 |
| 2012 | -- | $87,520 -71.7% |
| 2011 | -- | $309,800 |
| 2010 | -- | -- |
| 2009 | -- | -- |
| 2008 | $4,554 -0.4% | -- |
| 2007 | $4,573 +3.2% | -- |
| 2006 | $4,430 +429.2% | -- |
| 2005 | $837 | -- |
Find assessor info on the county website
Monthly payment
Est. payment
Payment breakdown
Explore the cost of this home by adjusting the details. Changes won't be saved.Climate risks
Neighborhood: 44050
Nearby schools
Schools provided by the listing agent
- District: Keystone LSD - 4708
Source: MLS Now. This data may not be complete. We recommend contacting the local school district to confirm school assignments for this home.
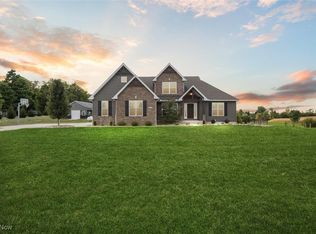
Similar homes
- $1,200,0004 bd4 ba4k sqft47550 Hughes Rd, Wellington, OH 44090For Sale
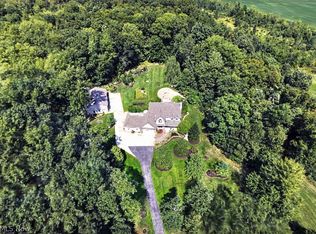 MLS ID #5235235, Lou Barbee, RE/MAX Real Estate Group. MLS Now
 - $785,0005 bd6 ba6k sqft38861 Arbor Ct, Grafton, OH 44044For Sale
 MLS ID #5252509, Silvana Dibiase, RE/MAX Above & Beyond. MLS Now
 - $619,0004 bd4 ba3.8k sqft40450 Parsons Rd, Lagrange, OH 44050For Sale
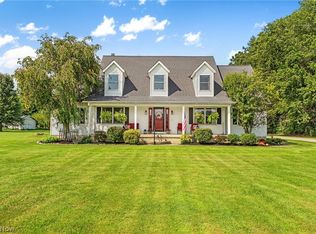 MLS ID #5238284, Thomas R Shellhorn, RE/MAX Crossroads Properties. MLS Now
 - $1,200,0004 bd4 ba4.5k sqft33553 Capel Rd, Columbia Station, OH 44028For Sale
 MLS ID #5247520, Marc N Eleo, Keller Williams Chervenic Rlty. MLS Now
