Built in 2022, 4413 Chaseline Ridge is a stately Colonial offering approximately 5,600 sq. ft. across three finished levels, with 5 bedrooms, 4 full baths, and a 3-car garage.
Formal living and dining rooms set an elegant tone with custom wood trim and Arhaus lighting. A dramatic two-story family room anchors the open, light-filled floor plan. The gourmet kitchen pairs granite and stainless appliances with a breakfast area opening to a covered porch overlooking a spacious, manicured, secluded lot. A main-level bedroom with private full bath suits guests or multigenerational living.
Upstairs, the primary suite is a true retreat with a private sitting room, expansive walk-in closet, and luxurious ensuite bath, plus three additional bedrooms.
The finished walk-out lower level adds a fourth full bath and access to a covered patio. Multiple covered outdoor living spaces, updated landscaping, fresh paint, and upgraded window treatments round out a private retreat that feels both elevated and effortless.
Newly built. Thoughtfully upgraded. Ready for its next owner.
Active
$740,000
4413 Chaseline Rdg, Brunswick, OH 44212
5beds
5,238sqft
Single Family Residence
Built in 2022
0.43 Acres Lot
$-- Zestimate®
$141/sqft
$42/mo HOA
What's special
Private sitting roomCustom wood trimSpacious manicured secluded lotOpen light-filled floor planCovered porchFinished walk-out lower levelUpgraded window treatments
- 3 days
- 759
- 54
Zillow last checked:
Listing updated:
Listed by:
Tricia Gladish 440-234-5005 Tricia@TriciaGladish.com,
EXP Realty, LLC.
Source: MLS Now,MLS#: 5250520 Originating MLS: Akron Cleveland Association of REALTORS
Originating MLS: Akron Cleveland Association of REALTORSFacts & features
Interior
Bedrooms & bathrooms
- Bedrooms: 5
- Bathrooms: 5
- Full bathrooms: 4
- 1/2 bathrooms: 1
- Main level bathrooms: 2
- Main level bedrooms: 1
Heating
- Forced Air
Cooling
- Central Air
Appliances
- Included: Dryer, Dishwasher, Disposal, Refrigerator, Washer
Features
- Ceiling Fan(s), Cathedral Ceiling(s), Entrance Foyer, Eat-in Kitchen, Granite Counters, High Ceilings, Kitchen Island, Open Floorplan, Pantry, Soaking Tub, Vaulted Ceiling(s), Natural Woodwork, Walk-In Closet(s)
- Basement: Full,Finished,Walk-Out Access
- Has fireplace: No
Interior area
- Total structure area: 5,238
- Total interior livable area: 5,238 sqft
- Finished area above ground: 3,738
- Finished area below ground: 1,500
Video & virtual tour
Property
Parking
- Total spaces: 3
- Parking features: Attached, Garage
- Attached garage spaces: 3
Features
- Levels: Two
- Stories: 2
- Patio & porch: Covered, Patio, Porch
Lot
- Size: 0.43 Acres
- Features: Back Yard, Corner Lot
Details
- Parcel number: 00318C08032
Construction
Type & style
- Home type: SingleFamily
- Architectural style: Colonial
- Property subtype: Single Family Residence
Materials
- Vinyl Siding
- Roof: Asphalt,Fiberglass
Condition
- Year built: 2022
Utilities & green energy
- Sewer: Public Sewer
- Water: Public
Community & HOA
Community
- Security: Smoke Detector(s)
- Subdivision: Ridgeline Chase Sub Ph 1
HOA
- Has HOA: Yes
- Services included: Common Area Maintenance
- HOA fee: $500 annually
- HOA name: Ridgeline
Location
- Region: Brunswick
Financial & listing details
- Price per square foot: $141/sqft
- Tax assessed value: $840,060
- Annual tax amount: $13,477
- Date on market: 10/9/2026
- Listing terms: Cash,Conventional
Estimated market value
Not available
Estimated sales range
Not available
Not available
Price history
| Date | Event | Price |
|---|---|---|
| 10/9/2026 | Listed for sale | $740,000+4.7%$141/sqft |
Source:  MLS Now #5250520 Report a problem MLS Now #5250520 Report a problem | ||
| 4/30/2025 | Sold | $707,000-5.7%$135/sqft |
Source: MLS Now #5089749 Report a problem | ||
| 4/1/2025 | Pending sale | $749,900$143/sqft |
Source: MLS Now #5089749 Report a problem | ||
| 2/24/2025 | Price change | $749,900-3.2%$143/sqft |
Source: MLS Now #5089749 Report a problem | ||
| 2/3/2025 | Price change | $774,900-3.1%$148/sqft |
Source: MLS Now #5089749 Report a problem | ||
| 12/13/2024 | Listed for sale | $799,900+11.1%$153/sqft |
Source: MLS Now #5089749 Report a problem | ||
| 1/20/2023 | Sold | $719,800$137/sqft |
Source: Public Record Report a problem | ||
Public tax history
| Year | Property taxes | Tax assessment |
|---|---|---|
| 2025 | $13,477 +13.9% | $294,020 +22.9% |
| 2024 | $11,834 +2.3% | $239,330 |
| 2023 | $11,573 +7932.5% | $239,330 +7851.2% |
| 2022 | $144 | $3,010 |
Find assessor info on the county website
Monthly payment
Est. payment
Payment breakdown
Explore the cost of this home by adjusting the details. Changes won't be saved.Climate risks
Neighborhood: 44212
Nearby schools
Schools provided by the listing agent
- District: Brunswick CSD - 5202
Source: MLS Now. This data may not be complete. We recommend contacting the local school district to confirm school assignments for this home.
Similar homes
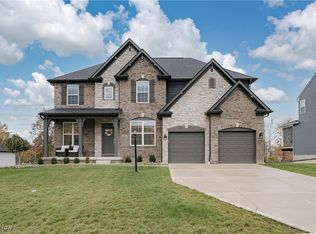
- $585,0004 bd5 ba4.9k sqft3104 McCracken Trl, Brunswick, OH 44212For Sale
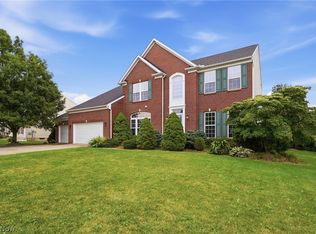 MLS ID #5240750, Kayla Carosella, Lokal Real Estate, LLC.. MLS Now
 - $889,5004 bd4 ba4.8k sqft2848 Galway Dr, Brunswick, OH 44212For Sale
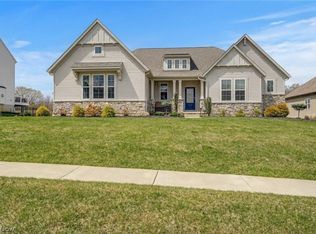 MLS ID #5194141, Uday T Patel, Keller Williams Greater Metropolitan. MLS Now
 - $715,0004 bd4 ba3.1k sqft6487 Horizon Dr, Valley City, OH 44280For Sale
 MLS ID #5242917, Jeremy P Ols, Keller Williams Greater Metropolitan. MLS Now
 - $724,9004 bd5 ba5.9k sqft11050 Westwood Blvd, Columbia Station, OH 44028For Sale
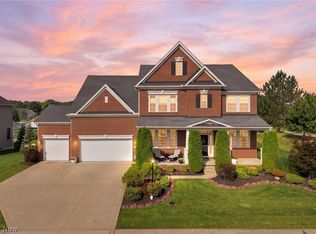 MLS ID #5245113, Cindy Castelli, EXP Realty, LLC.. MLS Now
