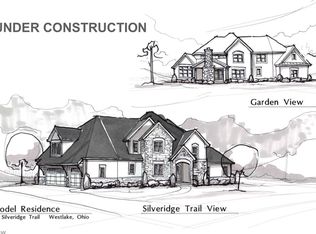
Welcome to Westlake's newest area (Legacy West Estates)! An enclave of 8 homes set back with 140' wide lots. To be built. Modifications may be made. Open concept and offering the best of everyday lifestyle living. All bedrooms on 2nd floor, 1st floor den. Huge kitchen open to first floor great room. Designer windows. Thermador appliances. Exceptional wood painted cabinetry. Well profiled millwork. All homes built by Valore Builders, a design built home builder since 1983.
Active
$1,995,000
29447 Legacy Rowe, Westlake, OH 44145
4beds
4,041sqft
Single Family Residence
Built in ----
0.78 Acres Lot
$1,840,900 Zestimate®
$494/sqft
$292/mo HOA
What's special
Open conceptWell profiled millworkExceptional wood painted cabinetryThermador appliancesDesigner windows
- 78 days
- 780
- 15
Zillow last checked:
Listing updated:
Listed by:
Gayle D Fischbach 216-789-8004 gaylefischbach@howardhanna.com,
Howard Hanna,
William D Reilly 440-759-1502,
Howard Hanna
Source: MLS Now,MLS#: 5238796
Facts & features
Interior
Bedrooms & bathrooms
- Bedrooms: 4
- Bathrooms: 5
- Full bathrooms: 4
- 1/2 bathrooms: 1
- Main level bathrooms: 1
Primary bedroom
- Description: Flooring: Luxury Vinyl Tile
- Level: Second
- Dimensions: 18 x 18
Bedroom
- Description: Flooring: Carpet
- Level: Second
- Dimensions: 14 x 14
Bedroom
- Description: Flooring: Carpet
- Level: Second
- Dimensions: 13 x 12
Bedroom
- Description: Flooring: Carpet
- Level: Second
- Dimensions: 13 x 12
Great room
- Description: Flooring: Luxury Vinyl Tile
- Features: Fireplace, High Ceilings
- Level: First
- Dimensions: 20 x 16
Kitchen
- Description: Flooring: Luxury Vinyl Tile
- Level: First
- Dimensions: 20 x 14
Laundry
- Description: Flooring: Luxury Vinyl Tile
- Level: First
- Dimensions: 6 x 8
Library
- Description: Flooring: Luxury Vinyl Tile
- Level: First
- Dimensions: 12 x 11
Heating
- Heat Pump
Cooling
- Central Air
Appliances
- Included: Dryer, Dishwasher, Disposal, Microwave, Range, Refrigerator, Washer
Features
- Built-in Features, Ceiling Fan(s), Crown Molding, High Ceilings, Kitchen Island, Pantry, Stone Counters, Recessed Lighting, Storage
- Windows: Wood Frames
- Basement: Unfinished,Sump Pump
- Number of fireplaces: 1
- Fireplace features: Gas, Glass Doors, Gas Log, Gas Starter, Great Room
Interior area
- Total structure area: 4,041
- Total interior livable area: 4,041 sqft
- Finished area above ground: 4,041
- Finished area below ground: 0
Property
Parking
- Parking features: Attached, Concrete, Drain, Driveway, Garage, Garage Door Opener, Garage Faces Side
- Attached garage spaces: 3
Features
- Levels: Two
- Stories: 2
- Patio & porch: Other, Patio
- Fencing: Privacy
Lot
- Size: 0.78 Acres
- Dimensions: 122 x 185
Details
- Parcel number: 21610030
- Lease amount: $0
- Special conditions: Builder Owned
Construction
Type & style
- Home type: SingleFamily
- Architectural style: Colonial
- Property subtype: Single Family Residence
Materials
- Brick, Cement Siding
- Roof: Asphalt
Condition
- To Be Built
Details
- Builder name: Valore Builders
Utilities & green energy
- Sewer: Public Sewer
- Water: Public
Community & HOA
Community
- Features: Fitness Center, Medical Service, Shopping
- Subdivision: Legacy West Estates
HOA
- Has HOA: Yes
- Services included: Common Area Maintenance, Electricity, Insurance
- HOA fee: $3,500 annually
- HOA name: Legacy West Estates
Location
- Region: Westlake
Financial & listing details
- Price per square foot: $494/sqft
- Annual tax amount: $99
- Date on market: 8/21/2026
- Listing agreement: Exclusive Right To Sell
Estimated market value
$1,840,900
$1.75M - $1.93M
$5,174/mo
Price history
| Date | Event | Price |
|---|---|---|
| 8/21/2026 | Listed for sale | $1,995,000$494/sqft |
Source: MLS Now #5238796 Report a problem | ||
Public tax history
Tax history is unavailable.
Monthly payment
Est. payment
Payment breakdown
Explore the cost of this home by adjusting the details. Changes won't be saved.Climate risks
Neighborhood: 44145
Nearby schools
Schools provided by the listing agent
- District: Westlake CSD - 1832
Source: MLS Now. This data may not be complete. We recommend contacting the local school district to confirm school assignments for this home.

Similar homes
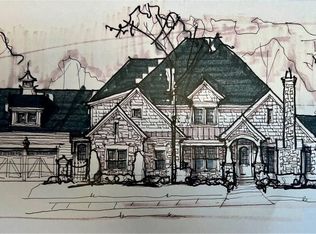
- $2,225,0004 bd4 ba4.2k sqft2662 Rocky Ridge Dr #157, Westlake, OH 44145For Sale
 MLS ID #5223685, Deb Chandler, Howard Hanna. MLS Now
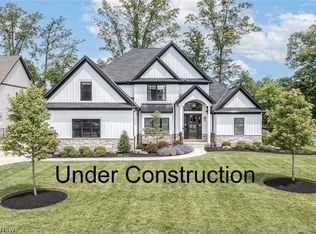
- $1,399,9004 bd5 ba5.7k sqft30467 Carlton Ave, Westlake, OH 44145For Sale
 MLS ID #5241685, Robert L Rogers, Howard Hanna. MLS Now
- $1,350,0006 bd5 ba5.4k sqft30617 Carlton Ave, Westlake, OH 44145For Sale
 MLS ID #5259354, Robert L Rogers, Howard Hanna. MLS Now
- $2,195,0004 bd5 ba6k sqft2503 Silveridge Trl, Westlake, OH 44145New Construction
 MLS ID #5194483, Gayle D Fischbach, Howard Hanna. MLS Now
