This well-maintained split-level offers 2,542 square feet of comfortable living space with room to grow and personalize. Upstairs, you'll find three generously sized bedrooms and an enormous full bath, including convenient access directly from the primary bedroom.
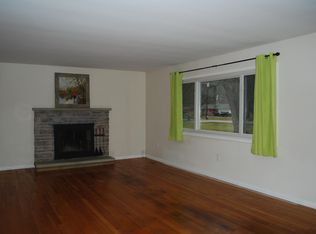
The kitchen has been thoughtfully updated with beautiful granite countertops and white appliances, blending timeless style with everyday functionality. A traditional floor plan provides flexibility for today's lifestyle, featuring a welcoming living room, formal dining room, separate family room, and a first-floor office that can easily serve as a playroom, hobby space, guest area, or additional workspace. Just off the kitchen, the enclosed porch offers the perfect spot to enjoy your morning coffee, unwind with a book, or entertain friends and family throughout the seasons. One of the home's hidden gems is the oversized mudroom off the garage—a fantastic space ready for your Pinterest-inspired organization ideas, drop zone, or custom storage solutions. Additional storage is available via pull-down attic access in the garage. Adding to the appeal, the adjacent green space on the corner is city-owned land that has remained undeveloped for many years, providing an open, spacious feel and extra privacy without the maintenance. A wonderful opportunity to enjoy Westlake living with generous living space, versatile rooms, and endless potential to make it your own.
Closed
$363,500
29427 Schwartz Rd, Cleveland, OH 44145
3beds
2,542sqft
Single Family Residence
Built in 1970
0.51 Acres Lot
$363,600 Zestimate®
$143/sqft
$2,883 Estimated rent
Home value
$363,600
$345,000 - $385,000
$2,883/mo
Zestimate® history
Owner options
List your home for rent
$2,883/mo
Rent Zestimate®
Find your next renter with Zillow Rental Manager. Plus, with online applications, you can quickly screen prospective tenants – for free.
$2,883/mo
Rent Zestimate®
Refinance and save
$2,565/mo
Est. payment
Refinancing to a lower rate could help reduce your monthly payments and save thousands over the life of the loan.
$2,565/mo
Est. payment
Explore your selling options
Work with a Zillow partner agent
Leverage their expertise and Zillow's premium Showcase listings to get your home seen by more buyers.
Get startedList with your own agent
Get your home in front of millions of buyers by listing it on Zillow.
Learn how to do itSell it yourself
Take full control of how buyers see your home on Zillow by listing For Sale by Owner (FSBO).
List your homeWhat's special
First-floor officeSeparate family roomTraditional floor planThree generously sized bedroomsBeautiful granite countertopsWhite appliancesFormal dining room
Zillow last checked:
Listing updated:
Listed by:
Julie E McCallister 440-476-6654 juliemccallister@howardhanna.com,
Howard Hanna
Bought with:
Abigail J Miller, 2004011340
Russell Real Estate Services
Source: MLS Now,MLS#: 5220411
Facts & features
Interior
Bedrooms & bathrooms
- Bedrooms: 3
- Bathrooms: 2
- Full bathrooms: 1
- 1/2 bathrooms: 1
- Main level bathrooms: 1
Heating
- Forced Air
Cooling
- Central Air
Appliances
- Included: Built-In Oven, Cooktop, Dryer, Dishwasher, Disposal, Microwave, Refrigerator, Washer
- Laundry: Laundry Room
Features
- Has basement: No
- Has fireplace: No
Interior area
- Total structure area: 2,542
- Total interior livable area: 2,542 sqft
- Finished area above ground: 2,542
Property
Parking
- Parking features: Garage
- Garage spaces: 2
Features
- Levels: Two,Multi/Split
- Stories: 2
- Patio & porch: Enclosed, Patio, Porch
- Exterior features: Other
- Fencing: None
- Has view: Yes
- View description: None
Lot
- Size: 0.51 Acres
- Dimensions: 100 x 221
- Features: Back Yard, Flat, Front Yard, Level, Rectangular Lot, Few Trees
Details
- Parcel number: 21610001
- Lease amount: $0
- Special conditions: Standard
Construction
Type & style
- Home type: SingleFamily
- Architectural style: Split Level
- Property subtype: Single Family Residence
Materials
- Vinyl Siding
- Foundation: Slab
- Roof: Asphalt
Condition
- Year built: 1970
Utilities & green energy
- Sewer: Public Sewer
- Water: Public
Community & HOA
Community
- Security: Smoke Detector(s)
- Subdivision: Glenest#2
HOA
- Has HOA: No
Location
- Region: Cleveland
Financial & listing details
- Price per square foot: $143/sqft
- Tax assessed value: $331,700
- Annual tax amount: $4,970
- Date on market: 6/18/2026
- Cumulative days on market: 15 days
- Listing agreement: Exclusive Right To Sell
- Listing terms: Cash,Conventional,FHA,VA Loan
Price history
| Date | Event | Price |
|---|---|---|
| 7/17/2026 | Sold | $363,500-8.9%$143/sqft |
Source: MLS Now #5220411 Report a problem | ||
| 7/2/2026 | Pending sale | $399,000$157/sqft |
Source: MLS Now #5220411 Report a problem | ||
| 6/25/2026 | Contingent | $399,000$157/sqft |
Source: MLS Now #5220411 Report a problem | ||
| 6/18/2026 | Listed for sale | $399,000$157/sqft |
Source: MLS Now #5220411 Report a problem | ||
Public tax history
| Year | Property taxes | Tax assessment |
|---|---|---|
| 2025 | $4,970 -1.3% | $116,100 |
| 2024 | $5,036 +14.6% | $116,100 +31.3% |
| 2023 | $4,393 +1.1% | $88,450 |
| 2022 | $4,346 -0.1% | $88,450 |
| 2021 | $4,351 +9.4% | $88,450 +17% |
| 2020 | $3,978 -11% | $75,600 |
| 2019 | $4,470 +15.4% | $75,600 |
| 2018 | $3,875 +6.4% | $75,600 +11.5% |
| 2017 | $3,641 +1.1% | $67,830 |
| 2016 | $3,602 | $67,830 |
| 2015 | $3,602 +11.4% | $67,830 +12% |
| 2014 | $3,235 +1.5% | $60,550 |
| 2013 | $3,188 -3.7% | $60,550 |
| 2012 | $3,312 +902.1% | $60,550 -0.5% |
| 2011 | $330 -90% | $60,870 |
| 2010 | $3,302 +5.7% | $60,870 |
| 2009 | $3,125 -1.9% | $60,870 -5% |
| 2008 | $3,186 +2% | $64,060 |
| 2007 | $3,124 -4.1% | $64,060 |
| 2006 | $3,256 +21.9% | $64,060 +15.2% |
| 2005 | $2,672 -9.1% | $55,620 |
| 2004 | $2,938 +9.5% | $55,620 |
| 2003 | $2,684 +7.7% | $55,620 +9% |
| 2002 | $2,493 -45.2% | $51,030 |
| 2001 | $4,547 -0.1% | $51,030 |
| 2000 | $4,552 | $51,030 |
Find assessor info on the county website
Neighborhood: 44145
Nearby homes
- $329,5003 bd2 ba1.4k sqft29443 Schwartz Rd, Westlake, OH 44145Off Market
- $294,1003 bd1 ba1.3k sqft29469 Schwartz Rd, Westlake, OH 44145Off Market
- $312,6003 bd1 ba1.6k sqft29345 Schwartz Rd, Westlake, OH 44145Off Market
- $422,4004 bd2 ba1.9k sqft29386 Schwartz Rd, Westlake, OH 44145Off Market
- $416,5004 bd2 ba2.1k sqft29501 Schwartz Rd, Westlake, OH 44145Off Market
- $294,1003 bd2 ba1.3k sqft29321 Schwartz Rd, Westlake, OH 44145Off Market
- $315,0003 bd2 ba1.2k sqft29521 Schwartz Rd, Westlake, OH 44145Pending
- $297,9003 bd1 ba1.2k sqft29330 Schwartz Rd, Westlake, OH 44145Off Market
Nearby schools
GreatSchools rating
- 8/10Bassett Elementary SchoolGrades: PK-4Distance: 1.2 mi
- 8/10Lee Burneson Middle SchoolGrades: 7-8Distance: 1.6 mi
- 8/10Westlake High SchoolGrades: 9-12Distance: 1.9 mi
Schools provided by the listing agent
- District: Westlake CSD - 1832
Source: MLS Now. This data may not be complete. We recommend contacting the local school district to confirm school assignments for this home.
Get a cash offer in 3 minutes
Find out how much your home could sell for in as little as 3 minutes with a no-obligation cash offer.
Estimated market value
$363,600
Get a cash offer in 3 minutes
Find out how much your home could sell for in as little as 3 minutes with a no-obligation cash offer.
Estimated market value
$363,600
- Ohio
- Cuyahoga County
- Westlake
- 44145
- 29427 Schwartz Rd
Nearby cities
Nearby zip codes
Other Westlake Topics
