**PROPERTY CURRENTLY UNDER CONSTRUCTION — PHOTOS REFLECT ITS PRESENT CONDITION, NOT THE FINISHED HOME. EXTERIOR RENDERINGS ARE AVAILABLE UPON REQUEST, SHOWCASING THE PLANNED LUXURY TRANSFORMATION.** A remarkable transformation in Cleveland's coveted Edgewater neighborhood, just steps from Edgewater Park and the shores of Lake Erie. This stunning brick Colonial is being completely reimagined from top to bottom, seamlessly blending original architectural character with warm contemporary luxury. Offering over 3,600 square feet, five bedrooms, three full and two half baths, the home features all new plumbing, electrical, HVAC, roofing, and windows, while preserving beautiful original moldings, columns, and doors. A spectacular window-lined enclosed sunroom showcases the original columns, while an additional sitting room with fireplace offers an inviting retreat. The designer kitchen and thoughtfully curated finishes introduce a sophisticated, organic modern aesthetic throughout. The luxurious primary suite features walls of windows, an expansive walk-in closet, and a spa-inspired bath designed for relaxation and indulgence. The fully finished lower level will feature a private theater, sauna, dedicated laundry room, and abundant storage. Outdoors, enjoy an expansive, fully fenced backyard with a Jacuzzi and grilling area, a 3-car garage, and an extended driveway. A rare opportunity to experience the timeless charm of a classic Colonial with the comfort and sophistication of new construction. Property also comes with a 10 year tax abatement! Buyers still have the opportunity to personalize select finishes. Property currently under construction. Renderings represent proposed design.
Active
$1,600,000
10111 Edgewater Dr, Cleveland, OH 44102
5beds
4,300sqft
Single Family Residence
Built in 1915
0.34 Acres Lot
$-- Zestimate®
$372/sqft
$-- HOA
What's special
Brick colonialFive bedroomsThoughtfully curated finishesFully finished lower levelOriginal architectural characterWarm contemporary luxuryLuxurious primary suite
- 14 days
- 3,704
- 286
Zillow last checked:
Listing updated:
Listed by:
Rebecca Donatelli 216-632-0515 rebeccadonatelli@elitesothebysrealty.com,
Elite Sotheby's International Realty,
Natalie M Antonelli 216-681-5165,
Elite Sotheby's International Realty
Source: MLS Now,MLS#: 5258215 Originating MLS: Akron Cleveland Association of REALTORS
Facts & features
Interior
Bedrooms & bathrooms
- Bedrooms: 5
- Bathrooms: 5
- Full bathrooms: 3
- 1/2 bathrooms: 2
- Main level bathrooms: 1
Primary bedroom
- Level: Second
- Dimensions: ND x ND
Bedroom
- Level: Second
- Dimensions: ND x ND
Bedroom
- Level: Second
- Dimensions: ND x ND
Bedroom
- Level: Second
- Dimensions: ND x ND
Primary bathroom
- Level: Second
- Dimensions: ND x ND
Bathroom
- Level: Second
- Dimensions: ND x ND
Bathroom
- Level: First
- Dimensions: ND x ND
Bathroom
- Level: Third
- Dimensions: ND x ND
Bathroom
- Level: Lower
- Dimensions: ND x ND
Bonus room
- Level: Third
- Dimensions: ND x ND
Dining room
- Level: First
- Dimensions: ND x ND
Kitchen
- Level: First
- Dimensions: ND x ND
Laundry
- Level: Lower
- Dimensions: ND x ND
Living room
- Level: First
- Dimensions: ND x ND
Media room
- Level: Lower
- Dimensions: ND x ND
Sauna
- Level: Lower
- Dimensions: ND x ND
Sitting room
- Level: First
- Dimensions: ND x ND
Sunroom
- Level: First
- Dimensions: ND x ND
Heating
- Gas
Cooling
- Central Air
Appliances
- Included: Dryer, Dishwasher, Microwave, Range, Refrigerator, Washer
- Laundry: In Basement, Laundry Room
Features
- Windows: Double Pane Windows
- Basement: Full,Finished
- Number of fireplaces: 2
Interior area
- Total structure area: 4,300
- Total interior livable area: 4,300 sqft
- Finished area above ground: 3,600
- Finished area below ground: 700
Video & virtual tour
Property
Parking
- Total spaces: 3
- Parking features: Detached, Garage
- Garage spaces: 3
Features
- Levels: Two
- Stories: 2
- Patio & porch: Enclosed, Front Porch, Patio, Porch
- Exterior features: Fire Pit, Outdoor Grill
- Has spa: Yes
- Spa features: Hot Tub
- Fencing: Privacy
Lot
- Size: 0.34 Acres
Details
- Parcel number: 00106021
Construction
Type & style
- Home type: SingleFamily
- Architectural style: Colonial
- Property subtype: Single Family Residence
Materials
- Brick
- Roof: Asphalt,Fiberglass
Condition
- Year built: 1915
Utilities & green energy
- Sewer: Public Sewer
- Water: Public
Community & HOA
Community
- Features: Lake
- Subdivision: Edgewater Cliff
HOA
- Has HOA: No
Location
- Region: Cleveland
Financial & listing details
- Price per square foot: $372/sqft
- Tax assessed value: $639,000
- Annual tax amount: $14,002
- Date on market: 11/4/2026
- Cumulative days on market: 14 days
- Listing terms: Cash,Conventional,FHA,VA Loan
Estimated market value
Not available
Estimated sales range
Not available
Not available
Price history
| Date | Event | Price |
|---|---|---|
| 11/4/2026 | Listed for sale | $1,600,000+226.5%$372/sqft |
Source:  MLS Now #5258215 Report a problem | ||
| 4/24/2026 | Sold | $490,000-15.5%$114/sqft |
Source: MLS Now #5187506 Report a problem | ||
| 3/18/2026 | Contingent | $580,000$135/sqft |
Source: MLS Now #5187506 Report a problem | ||
| 2/18/2026 | Listed for sale | $580,000$135/sqft |
Source: MLS Now #5187506 Report a problem | ||
Public tax history
| Year | Property taxes | Tax assessment |
|---|---|---|
| 2025 | $14,002 -0.1% | $223,650 |
| 2024 | $14,019 +40.1% | $223,650 +58.6% |
| 2023 | $10,004 +0.3% | $141,050 |
| 2022 | $9,978 +1% | $141,050 |
| 2021 | $9,878 +11.8% | $141,050 +27% |
| 2020 | $8,835 -30.2% | $111,060 |
| 2019 | $12,666 +38.8% | $111,060 -10% |
| 2018 | $9,126 +70.9% | $123,410 +67.9% |
| 2017 | $5,340 +0.8% | $73,510 |
| 2016 | $5,295 | $73,510 |
| 2015 | $5,295 +16.9% | $73,510 +15% |
| 2014 | $4,531 +1.8% | $63,920 |
| 2013 | $4,449 +3.1% | $63,920 |
| 2012 | $4,317 +41.5% | $63,920 +7.4% |
| 2011 | $3,051 +0.2% | $59,500 |
| 2010 | $3,046 +907.9% | $59,500 |
| 2009 | $302 -90.8% | $59,500 -11% |
| 2008 | $3,293 +3.3% | $66,860 |
| 2007 | $3,187 -13% | $66,860 |
| 2006 | $3,663 -4.4% | $66,860 +0.6% |
| 2005 | $3,831 +1.2% | $66,470 |
| 2004 | $3,787 +1.1% | $66,470 |
| 2003 | $3,747 +3.6% | $66,470 +2.7% |
| 2002 | $3,616 -42.8% | $64,750 |
| 2001 | $6,326 -11.3% | $64,750 -15.1% |
| 2000 | $7,134 | $76,300 |
Find assessor info on the county website
Monthly payment
Est. payment
Payment breakdown
Explore the cost of this home by adjusting the details. Changes won't be saved.Climate risks
Neighborhood: Edgewater
Nearby schools
Schools provided by the listing agent
- District: Cleveland Municipal - 1809
Source: MLS Now. This data may not be complete. We recommend contacting the local school district to confirm school assignments for this home.


Similar homes
- $1,595,0005 bd5 ba5.1k sqft1108 W Forest Rd, Lakewood, OH 44107For Sale
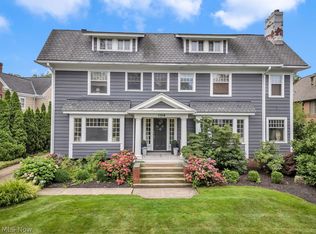 MLS ID #5240241, Kim Crane, Howard Hanna. MLS Now
- $1,495,0004 bd5 ba4.2k sqft1921 Wynwood Dr, Rocky River, OH 44116For Sale
 MLS ID #5245746, Tony E DiBenedetto, RE/MAX Real Estate Group. MLS Now
- $1,575,0005 bd5 ba5.2k sqft245 Somerset Dr, Hinckley, OH 44233New Construction
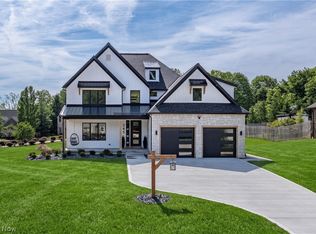 MLS ID #5218563, Mark E Vittardi, CENTURY 21 DePiero & Associates, Inc.. MLS Now
- $1,950,0004 bd4 ba3.8k sqft421 Riverdale Dr, Rocky River, OH 44116For Sale
 MLS ID #5244502, Nicholas J Huscroft, Chosen Real Estate Group. MLS Now
