Totally New!…Completely Updated & Remodeled! This Grand Country Estate in Gates Mills is Absolutely Breathtaking…from the time you pull down the long winding drive, until the moment it all opens up to you and reveals this Gorgeous Classic, completely renovated 6-bedroom Center Hall Colonial. 1219 W Hill Drive is the epitome of timeless Elegance and Charm with a completely new and remodeled modern interior aesthetic! The transformation is Simply Stunning and The Views of The Great Chagrin River Valley from every room are More Than Spectacular! You won’t be disappointed…you’ll be blown away! Extensive Upgrades Include: New wide open gourmet style kitchen with high-end finishes, new sitting room, new luxurious primary glam-bath, 3 additional remodeled baths, new roof, new windows, new electrical & AC systems, new drive, new chimneys, new landscaping, revamped pickle ball / basketball court, and the list goes on...it is literally Fantastic through & through! On THE MAIN LEVEL Home Includes: Beautiful-Spacious Entry Hall, Exceptionally Large Formal Living/Great Room, Open-Modern Eat-In Kitchen, Second Family Room, 1 Period Office or Den with knotty pine paneling and a wood burning fireplace and a second ground level office located at the front of the house, Powder Room, Mudd Room Laundry, Sun Room/Four Season Room. SECOND FLOOR INCLUDES: A Primary Suite with Glam-Bath & Huge Walk-In Closet, 2 Additional Suites plus 3 more bedrooms for a total of 6 bedrooms in all. ADDITIONAL PROPERTY FEATURES: 6+ Acres, Circle Drive, Attached 2 Car Garage plus an additional 2 Car Detached Garage, Stone Back Patio, and a Pickle Ball/Basketball Sport Court. Please don’t miss out on this Fantastic Home and this Fantastic Opportunity to own and enjoy such a Magnificent Country Estate!
Active
Price cut: $75K (5/28)
$2,175,000
1219 W Hill Dr, Gates Mills, OH 44040
6beds
6,344sqft
Single Family Residence
Built in 1920
6.1 Acres Lot
$-- Zestimate®
$343/sqft
$-- HOA
What's special
New driveNew sitting roomStone back patioCircle driveNew landscapingLong winding driveSecond family room
- 151 days |
- 745 |
- 34 |
Zillow last checked:
Listing updated:
Listed by:
David C Malone 740-507-3630 davidmalone@howardhanna.com,
Howard Hanna
Source: MLS Now,MLS#: 5190536Originating MLS: Akron Cleveland Association of REALTORS
Facts & features
Interior
Bedrooms & bathrooms
- Bedrooms: 6
- Bathrooms: 6
- Full bathrooms: 4
- 1/2 bathrooms: 2
- Main level bathrooms: 1
Primary bedroom
- Description: Flooring: Hardwood
- Features: Fireplace
- Level: Second
- Dimensions: 18 x 15
Bedroom
- Description: Flooring: Hardwood
- Level: Second
- Dimensions: 15 x 14
Bedroom
- Description: Flooring: Carpet,Hardwood
- Level: Second
- Dimensions: 14 x 10
Bedroom
- Description: Flooring: Hardwood
- Level: Second
- Dimensions: 14 x 10
Bedroom
- Description: Flooring: Hardwood
- Level: Second
- Dimensions: 16 x 11
Bedroom
- Description: Flooring: Hardwood
- Level: Second
- Dimensions: 17 x 14
Primary bathroom
- Description: Flooring: Ceramic Tile
- Level: Second
- Dimensions: 22 x 11
Bonus room
- Description: Master Walk-in closet,Flooring: Hardwood
- Level: Second
- Dimensions: 16 x 14
Eat in kitchen
- Description: Flooring: Wood
- Level: First
- Dimensions: 22 x 15
Entry foyer
- Description: Flooring: Hardwood,Slate
- Level: First
- Dimensions: 10 x 24
Family room
- Description: Flooring: Wood
- Level: First
- Dimensions: 16 x 20
Laundry
- Description: Flooring: Ceramic Tile
- Level: First
- Dimensions: 14 x 12
Living room
- Description: Flooring: Wood
- Features: Fireplace
- Level: First
- Dimensions: 23 x 21
Office
- Description: Flooring: Hardwood
- Level: First
- Dimensions: 12 x 10
Office
- Description: Flooring: Hardwood
- Level: First
- Dimensions: 15 x 14
Pantry
- Level: First
Recreation
- Description: Flooring: Luxury Vinyl Tile
- Level: Lower
- Dimensions: 23 x 19
Sunroom
- Level: First
- Dimensions: 16 x 12
Heating
- Gas, Hot Water, Radiator(s), Steam
Cooling
- Central Air
Features
- Basement: Full,Partially Finished
- Number of fireplaces: 3
Interior area
- Total structure area: 6,344
- Total interior livable area: 6,344 sqft
- Finished area above ground: 5,894
- Finished area below ground: 450
Video & virtual tour
Property
Parking
- Parking features: Attached, Detached, Garage, Paved
- Attached garage spaces: 4
Features
- Levels: Three Or More
- Patio & porch: Deck, Patio
- Fencing: Wood
- Has view: Yes
- View description: Canyon, Trees/Woods
Lot
- Size: 6.1 Acres
- Features: Irregular Lot, Rolling Slope, Wooded
- Topography: Hill
Details
- Additional structures: Outbuilding, Storage
- Parcel number: 84212002
- Special conditions: Standard
Construction
Type & style
- Home type: SingleFamily
- Architectural style: Colonial
- Property subtype: Single Family Residence
Materials
- Stone, Wood Siding
- Roof: Asphalt,Fiberglass
Condition
- Year built: 1920
Details
- Warranty included: Yes
Utilities & green energy
- Sewer: Septic Tank
- Water: Private
Community & HOA
Community
- Subdivision: West Hill Tr
HOA
- Has HOA: No
Location
- Region: Gates Mills
Financial & listing details
- Price per square foot: $343/sqft
- Tax assessed value: $875,400
- Annual tax amount: $19,795
- Date on market: 3/26/2026
- Cumulative days on market: 152 days
- Listing agreement: Exclusive Right To Sell
- Listing terms: Cash,Conventional
Estimated market value
Not available
Estimated sales range
Not available
Not available
Price history
| Date | Event | Price |
|---|---|---|
| 5/28/2026 | Price change | $2,175,000-3.3%$343/sqft |
Source: MLS Now #5190536 Report a problem | ||
| 3/26/2026 | Listed for sale | $2,250,000+277.4%$355/sqft |
Source: MLS Now #5190536 Report a problem | ||
| 7/7/2021 | Sold | $596,250-5.2%$94/sqft |
Source: MLS Now #4252811 Report a problem | ||
| 8/25/2020 | Listing removed | $629,000$99/sqft |
Source: RE/MAX Traditions #4067592 Report a problem | ||
| 8/9/2019 | Price change | $629,000-3.1%$99/sqft |
Source: RE/MAX Traditions #4067592 Report a problem | ||
| 3/25/2019 | Price change | $649,000-5.3%$102/sqft |
Source: RE/MAX Traditions #4067592 Report a problem | ||
| 2/7/2019 | Listed for sale | $685,000-1.4%$108/sqft |
Source: RE/MAX Traditions #4067592 Report a problem | ||
| 5/8/2018 | Listing removed | $695,000$110/sqft |
Source: Howard Hanna #3876516 Report a problem | ||
| 2/7/2018 | Listed for sale | $695,000+36.3%$110/sqft |
Source: Howard Hanna #3876516 Report a problem | ||
| 6/1/1994 | Sold | $510,000$80/sqft |
Source: MLS Now #639332 Report a problem | ||
Public tax history
| Year | Property taxes | Tax assessment |
|---|---|---|
| 2025 | $19,795 +0.1% | $306,390 |
| 2024 | $19,785 +24.4% | $306,390 +44% |
| 2023 | $15,911 +2.1% | $212,700 |
| 2022 | $15,585 +1% | $212,700 |
| 2021 | $15,426 -13% | $212,700 -5.4% |
| 2020 | $17,729 +1.9% | $224,770 |
| 2019 | $17,407 +2.1% | $224,770 |
| 2018 | $17,042 -12.3% | $224,770 -6.2% |
| 2017 | $19,441 +9.9% | $239,510 |
| 2016 | $17,686 | $239,510 |
| 2015 | $17,686 +3.7% | $239,510 +5% |
| 2014 | $17,051 +1.2% | $228,100 |
| 2013 | $16,851 +3% | $228,100 |
| 2012 | $16,355 +7.2% | $228,100 -2.7% |
| 2011 | $15,256 +0.1% | $234,360 |
| 2010 | $15,241 +0.7% | $234,360 |
| 2009 | $15,137 -2.5% | $234,360 -7% |
| 2008 | $15,519 +13.8% | $252,010 |
| 2007 | $13,638 -0.5% | $252,010 |
| 2006 | $13,709 +2.6% | $252,010 +7.3% |
| 2005 | $13,359 +7% | $234,920 |
| 2004 | $12,487 +12.7% | $234,920 |
| 2003 | $11,079 +3.8% | $234,920 +7% |
| 2002 | $10,672 -44.6% | $219,560 |
| 2001 | $19,255 -0.1% | $219,560 |
| 2000 | $19,277 | $219,560 |
Find assessor info on the county website
Monthly payment
Est. payment
Payment breakdown
Explore the cost of this home by adjusting the details. Changes won't be saved.Climate risks
Neighborhood: 44040
Nearby schools
GreatSchools rating
- 9/10Gates Mills Elementary SchoolGrades: K-5Distance: 0.8 mi
- 8/10Mayfield Middle SchoolGrades: 6-9Distance: 1 mi
- 8/10Mayfield High SchoolGrades: 9-12Distance: 2.2 mi
Schools provided by the listing agent
- District: Mayfield CSD - 1819
Source: MLS Now. This data may not be complete. We recommend contacting the local school district to confirm school assignments for this home.
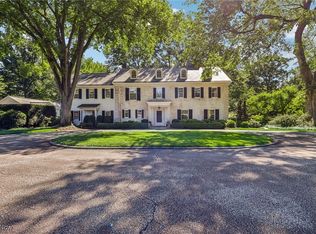
- $1,995,0007 bd6 ba7.2k sqft1199 W Hill Dr, Gates Mills, OH 44040Sold
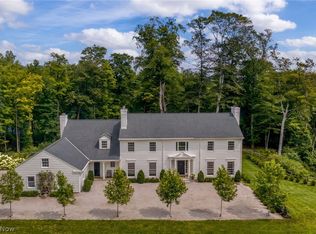
- $1,385,0004 bd4 ba6.9k sqft1249 W Hill Dr, Gates Mills, OH 44040For Sale
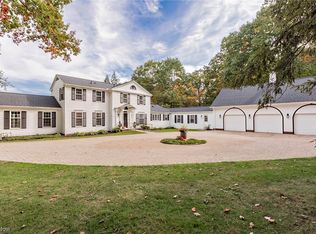
- $1,150,0005 bd5 ba4.9k sqft7200 Mayfield Rd, Gates Mills, OH 44040Sold
- $1,052,8005 bd4 ba3.4k sqft1229 W Hill Dr, Gates Mills, OH 44040Off Market
- $480,0003 bd3 ba2.5k sqft1220 Carpenter Rd, Gates Mills, OH 44040Sold
- $1,831,4007 bd9 ba5.3k sqft1139 W Hill Dr, Gates Mills, OH 44040Off Market
- $950,0007 bd7 ba8.3k sqft1259 W Hill Dr, Gates Mills, OH 44040For Sale
- $756,5004 bd3 ba3k sqft1279 W Hill Dr, Gates Mills, OH 44040Off Market
A local agent can set up tours, give advice and negotiate with sellers.
Similar homes
- $1,385,0004 bd4 ba6.9k sqft1249 W Hill Dr, Gates Mills, OH 44040For SaleMLS ID #5239096, Adam S Kaufman, Howard Hanna. MLS Now
- $1,750,0004 bd6 ba8k sqft975 Andrews Ln, Gates Mills, OH 44040For Sale
 MLS ID #5216022, David C Malone, Howard Hanna. MLS Now
 - $2,500,0006 bd6 ba8.1k sqft600 Battles Rd, Gates Mills, OH 44040For Sale
 MLS ID #5222008, Adam S Kaufman, Howard Hanna. MLS Now
 - $1,950,0008 bd6 ba7.3k sqft331 Timberidge Trl, Gates Mills, OH 44040For Sale
 MLS ID #5223996, Kimberlee A McClellan, Ai Brokers LLC. MLS Now
 - $1,924,5004 bd5 ba5.1k sqft650 County Line Rd, Gates Mills, OH 44040For SaleMLS ID #5210580, Angelo J Marrali, Howard Hanna. MLS Now
- $1,300,0004 bd5 ba6k sqft999 Chestnut Run, Gates Mills, OH 44040For SaleMLS ID #5184239, Karen A Eagle, Elite Sotheby's International Realty. MLS Now
- $2,250,0005 bd7 ba8.3k sqft33651 Lombardy Ln, Pepper Pike, OH 44124For SaleMLS ID #5229460, Terry Young, Keller Williams Greater Metropolitan. MLS Now
- $2,475,0004 bd6 ba7.8k sqft38025 Fairmount Blvd, Hunting Valley, OH 44022For SaleMLS ID #5211910, Adam S Kaufman, Howard Hanna. MLS Now
- $1,875,0004 bd6 ba6.5k sqft50 E Juniper Ln, Moreland Hills, OH 44022For SaleMLS ID #5235780, Adam S Kaufman, Howard Hanna. MLS Now
- $1,625,0004 bd7 ba7.9k sqft8 Pebblebrook Ln, Moreland Hills, OH 44022For SaleMLS ID #5237102, Adam S Kaufman, Howard Hanna. MLS Now
- $1,775,0006 bd6 ba5.8k sqft26650 Hurlingham Rd, Beachwood, OH 44122For SaleMLS ID #5237951, Khushi Patel, EXP Realty, LLC.. MLS Now
- $1,850,0005 bd5 ba6.9k sqft3474 Som Center Rd, Pepper Pike, OH 44124For SaleMLS ID #5216932, Adam S Kaufman, Howard Hanna. MLS Now
- $1,875,0005 bd7 ba6.8k sqft3376 Kersdale Rd, Pepper Pike, OH 44124New ConstructionMLS ID #5225246, Andrey Godes, Keller Williams Living. MLS Now
- $2,195,0004 bd5 ba6.2k sqft260 Bramley Ct, Chagrin Falls, OH 44022For SaleMLS ID #5226270, Laurel Worley Heater, Howard Hanna. MLS Now
- $1,175,0006 bd6 ba5.6k sqft20 Stonecreek Dr, Chagrin Falls, OH 44022For SaleMLS ID #5231564, Karen A Eagle, Elite Sotheby's International Realty. MLS Now
- $1,590,0005 bd6 ba7.8k sqft2571 Cedarwood Rd, Pepper Pike, OH 44124For SaleMLS ID #5228407, Wendy C Milligan, Keller Williams Greater Metropolitan. MLS Now
- $1,695,0005 bd8 ba9.1k sqft32899 Pinetree Rd, Pepper Pike, OH 44124For SaleMLS ID #5211757, Adam S Kaufman, Howard Hanna. MLS Now
- $1,100,0005 bd4 ba5.6k sqft10704 Majesty Ln, Concord Township, OH 44077For SaleMLS ID #5238310, Bettie J Schmikla, RE/MAX Results. MLS Now
- $1,499,0004 bd4 ba5.4k sqft5227 Som Center Rd, Solon, OH 44139For SaleMLS ID #5221639, Susan W Smith, Keller Williams Living. MLS Now
- $1,800,0004 bd6 ba7.6k sqft285 Grey Fox Run, Bentleyville, OH 44022For SaleMLS ID #5225220, Susan A Metallo, Berkshire Hathaway HomeServices Professional Realty. MLS Now
