Welcome to 331 Timberidge Trail, a commanding gated estate in Gates Mills offering approximately 7,363 sqft of refined living space set across 12 private wooded acres. A rare blend of architectural presence and natural serenity, the estate is framed by mature trees, offering exceptional seclusion and a true sense of arrival just moments from the Chagrin River area. A gated entrance opens to a stately residence defined by scale, elegance, and timeless appeal. The home features 8 bedrooms, 4 full bathrooms, and 2 half bathrooms, thoughtfully distributed across expansive living areas designed for both grand entertaining and comfortable everyday living. The main level flows with dramatic openness, showcasing formal and casual spaces that connect seamlessly under generous natural light. The upper level offers a private bedroom wing with spacious suites designed for comfort and privacy. The walkout lower level extends the lifestyle experience with expansive recreation areas, an exercise room, and flexible spaces adaptable to entertainment or retreat needs, with direct access to the outdoors. Exterior amenities include balconies, patio, gazebo, basketball court, and a tranquil pond within a richly wooded backdrop, complemented by a gated entrance and 4-car garage. The estate is further enhanced by a separate guest house structure, offering additional potential. Don't miss this opportunity! Schedule your private showing today! Photos are digitally enhanced. Being sold AS IS, WHERE IS, Buyer is responsible for all required inspections & certifications (if applicable). All info & property details set forth in this listing, including all utilities & all room dimensions which are approximate, are deemed reliable but not guaranteed & should be independently verified if any person intends to engage in a transaction based upon it. Seller/current owner does not represent and/or guarantee that all property info & details have been provided in this MLS listing.
Active
Price cut: $50K (8/13)
$1,950,000
331 Timberidge Trl, Gates Mills, OH 44040
8beds
7,363sqft
Single Family Residence
Built in 2012
12.1 Acres Lot
$-- Zestimate®
$265/sqft
$-- HOA
What's special
Exercise roomBasketball courtGated entranceGated estateFramed by mature trees
- 97 days
- 759
- 53
Zillow last checked:
Listing updated:
Listed by:
Kimberlee A McClellan 800-933-1991 kimberlee@theaibrokers.com,
Ai Brokers LLC
Source: MLS Now,MLS#: 5223996 Originating MLS: Other/Unspecificed
Originating MLS: Other/UnspecificedFacts & features
Interior
Bedrooms & bathrooms
- Bedrooms: 8
- Bathrooms: 6
- Full bathrooms: 4
- 1/2 bathrooms: 2
- Main level bathrooms: 2
- Main level bedrooms: 1
Heating
- Forced Air, Gas, Hot Water, Radiant, Steam, Zoned
Cooling
- Central Air, Ceiling Fan(s), Multi Units
Appliances
- Laundry: Main Level, Laundry Room, Multiple Locations, Upper Level
Features
- Wet Bar, Breakfast Bar, Bookcases, Built-in Features, Ceiling Fan(s), Coffered Ceiling(s), Double Vanity, Entrance Foyer, Granite Counters, High Ceilings, In-Law Floorplan, Kitchen Island, Open Floorplan, Pantry, Stone Counters, Recessed Lighting, Sound System, Storage, Sauna, Vaulted Ceiling(s), Bar
- Windows: Double Pane Windows, Insulated Windows, Screens
- Basement: Full,Finished,Walk-Out Access
- Number of fireplaces: 1
- Fireplace features: Family Room, Gas, Gas Log, Recreation Room, Other
Interior area
- Total structure area: 7,363
- Total interior livable area: 7,363 sqft
- Finished area above ground: 7,363
Video & virtual tour
Property
Parking
- Total spaces: 4
- Parking features: Attached, Circular Driveway, Driveway, Garage, Gated, Paved, Parking Pad, Storage
- Attached garage spaces: 4
Features
- Levels: Two
- Stories: 2
- Patio & porch: Rear Porch, Deck, Front Porch, Patio, Porch, Balcony
- Exterior features: Basketball Court, Balcony, Courtyard, Fire Pit, Lighting, Outdoor Grill, Private Yard, Rain Gutters, Storage
- Has view: Yes
- View description: Garden, Trees/Woods
Lot
- Size: 12.1 Acres
- Features: Back Yard, Cul-De-Sac, Front Yard, Landscaped, Private, Pond on Lot, Rolling Slope, Many Trees, Wooded
Details
- Additional structures: Garage(s), Guest House, Gazebo, Outbuilding, Storage, Workshop
- Parcel number: 84104003
- Special conditions: Standard
Construction
Type & style
- Home type: SingleFamily
- Architectural style: Traditional
- Property subtype: Single Family Residence
Materials
- Frame, Stone
- Foundation: Combination, Concrete Perimeter
- Roof: Asphalt,Composition,Shingle
Condition
- Updated/Remodeled
- Year built: 2012
Utilities & green energy
- Sewer: Septic Tank
- Water: Private
Community & HOA
Community
- Subdivision: Mayfield
HOA
- Has HOA: No
Location
- Region: Gates Mills
Financial & listing details
- Price per square foot: $265/sqft
- Tax assessed value: $1,550,000
- Annual tax amount: $35,907
- Date on market: 7/1/2026
- Cumulative days on market: 98 days
Estimated market value
Not available
Estimated sales range
Not available
Not available
Price history
| Date | Event | Price |
|---|---|---|
| 8/13/2026 | Price change | $1,950,000-2.5%$265/sqft |
Source:  MLS Now #5223996 Report a problem MLS Now #5223996 Report a problem | ||
| 7/1/2026 | Listed for sale | $2,000,000-0.2%$272/sqft |
Source: MLS Now #5223996 Report a problem | ||
| 2/26/2025 | Sold | $2,003,658+447.4%$272/sqft |
Source: Public Record Report a problem | ||
| 4/29/2010 | Sold | $366,000-8.5%$50/sqft |
Source: MLS Now #3103581 Report a problem | ||
| 2/26/2010 | Listed for sale | $400,000$54/sqft |
Source: Howard Hanna Real Estate Services Pepper Pike #3103581 Report a problem | ||
Public tax history
| Year | Property taxes | Tax assessment |
|---|---|---|
| 2025 | $35,628 +0.1% | $542,500 |
| 2024 | $35,609 +14% | $542,500 +29.9% |
| 2023 | $31,247 +0.7% | $417,730 |
| 2022 | $31,043 +1% | $417,730 |
| 2021 | $30,740 -5.3% | $417,730 +3% |
| 2020 | $32,478 +3.4% | $405,550 +0% |
| 2019 | $31,407 -0.2% | $405,540 0% |
| 2018 | $31,469 +5.3% | $405,550 +12.1% |
| 2017 | $29,895 +9.7% | $361,690 |
| 2016 | $27,243 | $361,690 |
| 2015 | $27,243 -2.9% | $361,690 -1.5% |
| 2014 | $28,065 +1.5% | $367,230 |
| 2013 | $27,654 +71% | $367,230 +173.4% |
| 2012 | $16,175 +877.1% | $134,340 -11.3% |
| 2011 | $1,655 -84.4% | $151,380 |
| 2010 | $10,600 +19.2% | $151,380 +19.7% |
| 2009 | $8,895 -1.9% | $126,460 -6.6% |
| 2008 | $9,064 +13.4% | $135,350 |
| 2007 | $7,994 +0.5% | $135,350 |
| 2006 | $7,952 -14.6% | $135,350 -15.8% |
| 2004 | $9,306 +20.3% | $160,800 |
| 2003 | $7,737 +3.8% | $160,800 +7% |
| 2002 | $7,452 -43.5% | $150,260 |
| 2001 | $13,178 | $150,260 |
Find assessor info on the county website
Monthly payment
Est. payment
Payment breakdown
Explore the cost of this home by adjusting the details. Changes won't be saved.Climate risks
Neighborhood: 44040
Nearby schools
Schools provided by the listing agent
- District: Mayfield CSD - 1819
Source: MLS Now. This data may not be complete. We recommend contacting the local school district to confirm school assignments for this home.


Similar homes
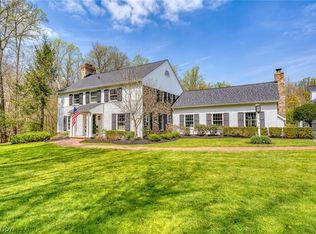
- $2,500,0006 bd6 ba8.1k sqft600 Battles Rd, Gates Mills, OH 44040For Sale
 MLS ID #5222008, Adam S Kaufman, Howard Hanna. MLS Now
 - $1,849,0005 bd7 ba8.2k sqft5 Brandon Ct, Moreland Hills, OH 44022For Sale
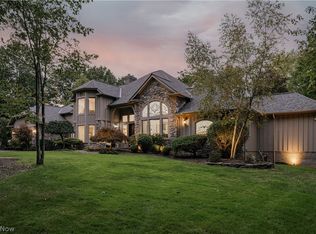 MLS ID #5248213, Terry Young, Keller Williams Greater Metropolitan. MLS Now
 - $2,150,0005 bd7 ba8.3k sqft33651 Lombardy Ln, Pepper Pike, OH 44124For Sale
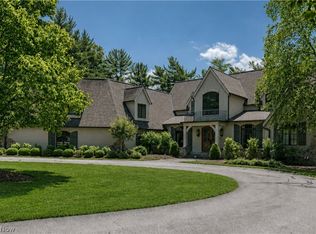 MLS ID #5229460, Terry Young, Keller Williams Greater Metropolitan. MLS Now
 - $1,950,0005 bd7 ba7.6k sqft17375 Lookout Dr, Chagrin Falls, OH 44023For Sale
 MLS ID #5243053, Heather M Price, Howard Hanna. MLS Now
