Thirty-two acres in Chesterland, reached by a long gravel drive that winds through mature woods before the house comes into view. Two parcels, two homes, a stalled barn, ponds, and open pasture.
Inside the main house, a two-story foyer, a coffered family room with an arched fireplace, a kitchen under a vaulted wood ceiling, a paneled office with built-ins, and a greenhouse under glass. Five bedrooms, one on the main floor. A vaulted recreation room with room enough for billiards and a grand piano. Below, a private whiskey and wine cellar.
Outside, a tiered deck with a built-in outdoor kitchen looks over the pool and the pond beyond it. A detached garage with a wood shop and clearance for full-size equipment. Past the pasture fence, the barn and open ground for whatever comes next.
A second drive leads through the trees to the guest house. Its own parcel, its own address, its own kitchen and garage. Somewhere people can actually live.
A third adjoining parcel, with a house of its own, is available separately.
Room for three generations, and enough land between them.
Someday they'll say it started here.
Horses, donkey, chickens, tractors, and farm equipment do not convey.
Active
$2,750,000
12157 Sperry Rd, Chesterland, OH 44026
5beds
7,982sqft
Single Family Residence
Built in 1990
32.17 Acres Lot
$-- Zestimate®
$345/sqft
$-- HOA
What's special
Two-story foyerGreenhouse under glassPaneled office with built-ins
- 19 days
- 2,225
- 177
Zillow last checked:
Listing updated:
Listed by:
Terry Young 216-400-5224 Terryyoung@theyoungteam.com,
Keller Williams Greater Metropolitan
Source: MLS Now,MLS#: 5241609 Originating MLS: Akron Cleveland Association of REALTORS
Originating MLS: Akron Cleveland Association of REALTORSFacts & features
Interior
Bedrooms & bathrooms
- Bedrooms: 5
- Bathrooms: 8
- Full bathrooms: 4
- 1/2 bathrooms: 4
- Main level bathrooms: 4
- Main level bedrooms: 1
Heating
- Hot Water, Steam
Cooling
- Central Air
Appliances
- Included: Dishwasher, Range, Refrigerator
Features
- Basement: Partial
- Number of fireplaces: 1
- Fireplace features: Family Room
Interior area
- Total structure area: 7,982
- Total interior livable area: 7,982 sqft
- Finished area above ground: 5,754
- Finished area below ground: 2,228
Property
Parking
- Total spaces: 9
- Parking features: Attached, Detached, Garage
- Attached garage spaces: 9
Features
- Levels: Three Or More,Two
- Stories: 2
- Has private pool: Yes
- Pool features: In Ground
Lot
- Size: 32.17 Acres
Details
- Additional parcels included: 11335000
- Parcel number: 11275800
- Special conditions: Standard
Construction
Type & style
- Home type: SingleFamily
- Architectural style: Colonial
- Property subtype: Single Family Residence
Materials
- Wood Siding
- Roof: Asphalt,Shingle
Condition
- Year built: 1990
Utilities & green energy
- Sewer: Septic Tank
- Water: Private, Well
Community & HOA
Community
- Subdivision: Chester 02
HOA
- Has HOA: No
Location
- Region: Chesterland
Financial & listing details
- Price per square foot: $345/sqft
- Tax assessed value: $1,218,510
- Annual tax amount: $24,917
- Date on market: 9/4/2026
- Cumulative days on market: 19 days
Estimated market value
Not available
Estimated sales range
Not available
Not available
Price history
| Date | Event | Price |
|---|---|---|
| 9/4/2026 | Listed for sale | $2,750,000+129.2%$345/sqft |
Source:  MLS Now #5241609 Report a problem MLS Now #5241609 Report a problem | ||
| 9/7/2021 | Sold | $1,200,000$150/sqft |
Source: MLS Now #4292068 Report a problem | ||
Public tax history
| Year | Property taxes | Tax assessment |
|---|---|---|
| 2025 | $19,688 +4.4% | $426,480 |
| 2024 | $18,851 +2.2% | $426,480 +3.7% |
| 2023 | $18,453 +45.9% | $411,220 +67.6% |
| 2022 | $12,646 +2.3% | $245,390 |
| 2021 | $12,365 -3.8% | $245,390 |
| 2020 | $12,854 +3.7% | $245,390 +11.9% |
| 2019 | $12,389 +5% | $219,350 |
| 2018 | $11,803 -0.8% | $219,350 |
| 2017 | $11,899 +4.7% | $219,350 +10.7% |
| 2016 | $11,364 +4.5% | $198,210 |
| 2015 | $10,872 +3.3% | $198,210 |
| 2014 | $10,526 -0.7% | $198,210 |
| 2013 | $10,602 -0.2% | $198,210 |
| 2012 | $10,623 0% | $198,210 |
| 2011 | $10,627 -0.8% | $198,210 +1.3% |
| 2010 | $10,715 +4.4% | $195,690 |
| 2009 | $10,262 -6.1% | $195,690 |
| 2008 | $10,933 +5.2% | $195,690 |
| 2007 | $10,395 +0% | $195,690 |
| 2006 | $10,393 | $195,690 |
Find assessor info on the county website
Monthly payment
Est. payment
Payment breakdown
Explore the cost of this home by adjusting the details. Changes won't be saved.Climate risks
Neighborhood: 44026
Nearby schools
Schools provided by the listing agent
- District: West Geauga LSD - 2807
Source: MLS Now. This data may not be complete. We recommend contacting the local school district to confirm school assignments for this home.


Similar homes
- $2,600,0005 bd5 ba9k sqft11700 Woodiebrook Rd, Chardon, OH 44024For Sale
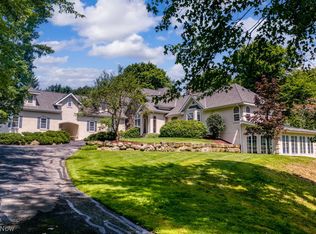 MLS ID #5236629, Mary D Lambert, Howard Hanna. MLS Now
 - $2,500,0006 bd6 ba8.1k sqft600 Battles Rd, Gates Mills, OH 44040For Sale
 MLS ID #5222008, Adam S Kaufman, Howard Hanna. MLS Now
 - $2,300,0004 bd6 ba4.4k sqft6915 Eagle Rd, Waite Hill, OH 44094For Sale
 MLS ID #5238312, Christopher Trivisonno, Keller Williams Living. MLS Now
 - $2,250,0004 bd6 ba7.8k sqft38025 Fairmount Blvd, Hunting Valley, OH 44022For Sale
 MLS ID #5211910, Adam S Kaufman, Howard Hanna. MLS Now
