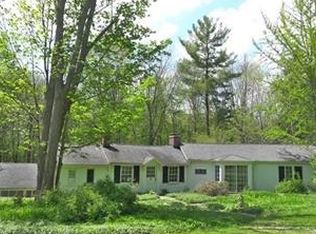
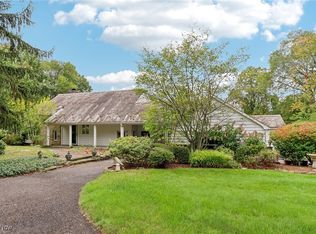
Nestled in the heart of Gates Mills, stands one of the area's most storied properties—a timeless estate where history, architectural beauty, and modern luxury converge. This 1925 estate currently features a stone Colonial, an inviting carriage house situated over a 4-car garage, an exceptional equestrian complex, rolling pastures, and a tranquil pond. The property was transformed in the 1960’s into Barlham Farms, a premier dressage breeding facility. It subsequently was owned by filmmaker and vintner Roman Coppola, son of Francis Ford Coppola. With great care and respect for the estate's architectural heritage, Coppola restored the home to honor its original 1925 design while thoughtfully introducing the modern comforts of today's luxury living.
From the moment you step inside, the home's openness and natural light make an unforgettable impression. Expansive windows frame picturesque views of the surrounding grounds, while handcrafted millwork, graceful arched doorways, beautiful fireplaces, and a dramatic staircase, showcase the artistry of a bygone era. Designed for both grand entertaining and everyday living, the main level also features spacious formal living areas, a charming sunroom, and a beautifully updated and expansive luxury kitchen with a huge island, an eating area, and scullery.
Upstairs, a wide central hallway leads to 6 spacious bedrooms, 4 full bathrooms, a laundry room, bonus room, and ample storage.
Beyond the main residence, the estate continues to impress with an extraordinary two-story timber-frame barn featuring 12 stalls, indoor arena ideally suited for dressage, a viewing room, and more. There is also a pond!
Complementing the estate is a charming 2-bedroom, one-and-a-half-bath carriage house complete with a full kitchen, ideal for guests, caretakers, or extended family. Come and see this beautiful timeless treasure.
Active
$2,500,000
600 Battles Rd, Gates Mills, OH 44040
6beds
8,142sqft
Single Family Residence
Built in 1925
13.3 Acres Lot
$-- Zestimate®
$307/sqft
$-- HOA
What's special
Tranquil pondHuge islandStone colonialHandcrafted millworkInviting carriage houseBonus roomExceptional equestrian complex
- 90 days
- 1,171
- 69
Zillow last checked:
Listing updated:
Listed by:
Adam S Kaufman 216-831-7370 adamkaufman@howardhanna.com,
Howard Hanna
Source: MLS Now,MLS#: 5222008Originating MLS: Akron Cleveland Association of REALTORS
Facts & features
Interior
Bedrooms & bathrooms
- Bedrooms: 6
- Bathrooms: 6
- Full bathrooms: 4
- 1/2 bathrooms: 2
- Main level bathrooms: 2
Primary bedroom
- Description: Flooring: Wood
- Level: Second
- Dimensions: ND x ND
Bedroom
- Description: Flooring: Wood
- Level: Second
- Dimensions: ND x ND
Bedroom
- Description: Flooring: Wood
- Level: Second
- Dimensions: ND x ND
Bedroom
- Description: Flooring: Wood
- Level: Second
- Dimensions: ND x ND
Bedroom
- Description: Flooring: Wood
- Level: Second
- Dimensions: ND x ND
Bedroom
- Description: Flooring: Wood
- Level: Second
- Dimensions: ND x ND
Bonus room
- Description: Flooring: Other
- Level: Third
- Dimensions: ND x ND
Dining room
- Description: Flooring: Wood
- Level: First
- Dimensions: ND x ND
Family room
- Description: Flooring: Wood
- Features: Fireplace
- Level: First
- Dimensions: ND x ND
Kitchen
- Description: Flooring: Ceramic Tile
- Level: First
- Dimensions: ND x ND
Laundry
- Description: Flooring: Wood
- Level: Second
- Dimensions: ND x ND
Living room
- Description: Flooring: Wood
- Features: Fireplace
- Level: First
- Dimensions: ND x ND
Sitting room
- Description: Flooring: Wood
- Level: First
- Dimensions: ND x ND
Sunroom
- Level: First
- Dimensions: ND x ND
Heating
- Forced Air
Cooling
- Central Air, Wall/Window Unit(s)
Appliances
- Included: Dryer, Dishwasher, Range, Refrigerator, Washer
- Laundry: Upper Level
Features
- Basement: Unfinished,Walk-Up Access
- Number of fireplaces: 4
Interior area
- Total structure area: 8,142
- Total interior livable area: 8,142 sqft
- Finished area above ground: 8,142
Video & virtual tour
Property
Parking
- Parking features: Detached, Electricity, Garage, Heated Garage, Paved, Water Available
- Garage spaces: 4
Features
- Levels: Three Or More
- Patio & porch: Enclosed, Patio, Porch
- Fencing: Wood
- Has view: Yes
- View description: Meadow
Lot
- Size: 13.3 Acres
- Features: Horse Property, Pond on Lot
Details
- Additional structures: Barn(s), Outbuilding, Shed(s)
- Additional parcels included: 84129013
- Parcel number: 84129007
- Special conditions: Standard
- Horses can be raised: Yes
Construction
Type & style
- Home type: SingleFamily
- Architectural style: Colonial
- Property subtype: Single Family Residence
Materials
- Stone
- Roof: Asphalt,Fiberglass
Condition
- Year built: 1925
Details
- Warranty included: Yes
Utilities & green energy
- Sewer: Septic Tank
- Water: Public
Community & HOA
Community
- Subdivision: Mayfield 01
HOA
- Has HOA: No
Location
- Region: Gates Mills
Financial & listing details
- Price per square foot: $307/sqft
- Tax assessed value: $1,566,300
- Annual tax amount: $38,101
- Date on market: 6/26/2026
- Cumulative days on market: 91 days
- Listing agreement: Exclusive Right To Sell
Estimated market value
Not available
Estimated sales range
Not available
Not available
Price history
| Date | Event | Price |
|---|---|---|
| 6/26/2026 | Listed for sale | $2,500,000+16.3%$307/sqft |
Source: MLS Now #5222008 Report a problem | ||
| 5/24/2023 | Sold | $2,150,000$264/sqft |
Source: Public Record Report a problem | ||
| 4/17/2023 | Pending sale | $2,150,000$264/sqft |
Source:  MLS Now #4316148 Report a problem MLS Now #4316148 Report a problem | ||
| 4/5/2023 | Contingent | $2,150,000$264/sqft |
Source: MLS Now #4316148 Report a problem | ||
| 1/12/2023 | Listed for sale | $2,150,000$264/sqft |
Source: MLS Now #4316148 Report a problem | ||
| 11/24/2022 | Contingent | $2,150,000$264/sqft |
Source: MLS Now #4316148 Report a problem | ||
| 8/4/2022 | Price change | $2,150,000-6.5%$264/sqft |
Source: MLS Now #4316148 Report a problem | ||
| 3/17/2022 | Price change | $2,299,000-20.7%$282/sqft |
Source: MLS Now #4316148 Report a problem | ||
| 10/11/2021 | Price change | $2,900,000-7.9%$356/sqft |
Source: MLS Now #4316148 Report a problem | ||
| 9/20/2021 | Listed for sale | $3,150,000+223.1%$387/sqft |
Source: MLS Now #4316148 Report a problem | ||
| 10/3/2017 | Sold | $975,000-11.4%$120/sqft |
Source: MLS Now #3880877 Report a problem | ||
| 9/22/2017 | Pending sale | $1,100,000$135/sqft |
Source: Keller Williams Greater Cleveland #3880877 Report a problem | ||
| 4/28/2017 | Price change | $1,100,000-21.1%$135/sqft |
Source: Keller Williams Greater Cleveland #3880877 Report a problem | ||
| 3/10/2017 | Listed for sale | $1,395,000$171/sqft |
Source: Keller Williams Greater Cleve #3880877 Report a problem | ||
Public tax history
| Year | Property taxes | Tax assessment |
|---|---|---|
| 2025 | $35,711 +0.1% | $548,210 |
| 2024 | $35,692 -4.6% | $548,210 +8.7% |
| 2023 | $37,408 +0.7% | $504,420 |
| 2022 | $37,162 +1% | $504,420 |
| 2021 | $36,789 -5.4% | $504,420 +3% |
| 2020 | $38,875 +2.5% | $489,760 |
| 2019 | $37,928 -3.2% | $489,760 |
| 2018 | $39,174 +14.6% | $489,760 +21.1% |
| 2017 | $34,177 +6.6% | $404,260 |
| 2016 | $32,060 +2.5% | $404,260 |
| 2015 | $31,278 +3.6% | $404,260 +5% |
| 2014 | $30,188 +1.1% | $385,000 |
| 2013 | $29,859 +2.8% | $385,000 |
| 2012 | $29,050 +974% | $385,000 -2.2% |
| 2011 | $2,705 -90% | $393,860 |
| 2010 | $27,025 +0.6% | $393,860 |
| 2009 | $26,854 -2.4% | $393,860 -7% |
| 2008 | $27,524 +12.8% | $423,510 |
| 2007 | $24,407 +5.2% | $423,510 |
| 2006 | $23,198 -8.9% | $423,510 +2.8% |
| 2005 | $25,455 +6.5% | $412,130 |
| 2004 | $23,911 +26.5% | $412,130 +7% |
| 2002 | $18,901 -44% | $385,180 |
| 2001 | $33,780 | $385,180 |
Find assessor info on the county website
Monthly payment
Est. payment
Payment breakdown
Explore the cost of this home by adjusting the details. Changes won't be saved.Climate risks
Neighborhood: 44040
Nearby schools
Schools provided by the listing agent
- District: Mayfield CSD - 1819
Source: MLS Now. This data may not be complete. We recommend contacting the local school district to confirm school assignments for this home.