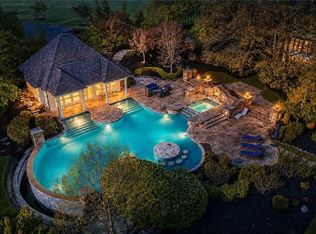
This spectacular Hunting Valley property has 5.42 acres of serenity and paradise with a gorgeous pond, flat greenspace off the large bluestone patio and is perfect for entertaining family and friends. Although built in 1995 it was completely renovated in 2006. The renovation was designed by well known architect John Brown and contracted by Gary Spaeth of ManorBrook Homes. In 2019, another renovation included a completely new kitchen, new powder room and new floors throughout. In 2023, another renovation included transforming two bathrooms on the second level and new carpet throughout the upstairs. Special features of the home include: private first floor primary suite with separate walk-in closets and toilets, large jacuzzi tub and walk-in tiled shower; amazing gourmet kitchen with large center island; a walk in pantry plus a butler's pantry with refrigerator and wine cooler; a wet bar with an under-counter refrigerator and freezer; year round porch overlooking the private backyard; outdoor built-in grill area; two private offices; media room; large loft area on the second floor; additional workspace; both first level and second level laundry rooms; extensive finished lower level with walk out featuring wet bar, game room, recreation room, gym and spacious guest suite, extra storage spaces throughout. A very special property you and your family would love to call home.
Active
$3,000,000
103 Partridge Ln, Chagrin Falls, OH 44022
5beds
10,599sqft
Single Family Residence
Built in 1995
5.42 Acres Lot
$-- Zestimate®
$283/sqft
$-- HOA
What's special
Gorgeous pondOutdoor built-in grill areaRecreation roomSpacious guest suiteMedia roomLarge bluestone patioGame room
- 185 days
- 640
- 46
Zillow last checked:
Listing updated:
Listed by:
Susan A Metallo 440-477-3465 susan@bhhspro.com,
Berkshire Hathaway HomeServices Professional Realty
Source: MLS Now,MLS#: 5196323 Originating MLS: Akron Cleveland Association of REALTORS
Originating MLS: Akron Cleveland Association of REALTORSFacts & features
Interior
Bedrooms & bathrooms
- Bedrooms: 5
- Bathrooms: 7
- Full bathrooms: 5
- 1/2 bathrooms: 2
- Main level bathrooms: 3
- Main level bedrooms: 1
Primary bedroom
- Description: Flooring: Carpet
- Features: Fireplace
- Level: First
- Dimensions: 19 x 14
Bedroom
- Description: Flooring: Carpet
- Features: Walk-In Closet(s)
- Level: Second
- Dimensions: 14 x 13
Bedroom
- Description: Flooring: Carpet
- Features: Walk-In Closet(s)
- Level: Second
- Dimensions: 14 x 13
Bedroom
- Description: Flooring: Carpet
- Features: Walk-In Closet(s)
- Level: Second
- Dimensions: 24 x 14
Bedroom
- Description: Flooring: Carpet
- Features: Walk-In Closet(s)
- Level: Second
- Dimensions: 13 x 13
Other
- Description: Flooring: Carpet
- Level: Lower
- Dimensions: ND x ND
Dining room
- Description: Flooring: Wood
- Features: Tray Ceiling(s)
- Level: First
- Dimensions: 18 x 16
Eat in kitchen
- Description: Flooring: Wood
- Features: Breakfast Bar, Granite Counters
- Level: First
- Dimensions: 20 x 16
Game room
- Description: Flooring: Carpet
- Level: Lower
- Dimensions: ND x ND
Great room
- Description: Flooring: Wood
- Features: Coffered Ceiling(s), Fireplace, Vaulted Ceiling(s)
- Level: First
- Dimensions: 21.5 x 19
Gym
- Description: Flooring: Other
- Level: Lower
- Dimensions: ND x ND
Library
- Description: Flooring: Carpet
- Level: Second
- Dimensions: 17 x 16
Loft
- Level: Second
- Dimensions: ND x ND
Media room
- Description: Flooring: Carpet
- Features: Wet Bar
- Level: First
- Dimensions: 23 x 17
Office
- Description: Flooring: Carpet
- Level: Second
- Dimensions: 19 x 10
Office
- Description: Flooring: Carpet
- Level: First
- Dimensions: 20 x 12
Other
- Description: Flooring: Wood
- Level: First
- Dimensions: 12 x 11
Pantry
- Description: Flooring: Wood
- Level: First
- Dimensions: ND x ND
Recreation
- Description: Flooring: Carpet
- Features: Fireplace
- Level: Lower
- Dimensions: ND x ND
Sitting room
- Description: Flooring: Wood
- Level: First
- Dimensions: 15 x 9
Heating
- Forced Air, Gas
Cooling
- Central Air
Appliances
- Laundry: Gas Dryer Hookup, Main Level, Laundry Room, Upper Level
Features
- Beamed Ceilings, Wet Bar, Breakfast Bar, Bookcases, Built-in Features, Tray Ceiling(s), Cedar Closet(s), Ceiling Fan(s), Chandelier, Crown Molding, Cathedral Ceiling(s), Central Vacuum, Coffered Ceiling(s), Double Vanity, Entrance Foyer, Eat-in Kitchen, Granite Counters, High Ceilings, His and Hers Closets, Kitchen Island, Primary Downstairs
- Basement: Full,Finished,Walk-Out Access
- Number of fireplaces: 3
- Fireplace features: Basement, Gas Log, Great Room, Primary Bedroom
Interior area
- Total structure area: 10,599
- Total interior livable area: 10,599 sqft
- Finished area above ground: 7,855
- Finished area below ground: 2,744
Property
Parking
- Total spaces: 4
- Parking features: Attached, Drain, Garage, Garage Door Opener, Heated Garage, Oversized
- Attached garage spaces: 4
Features
- Levels: Three Or More,Two
- Stories: 2
- Patio & porch: Enclosed, Front Porch, Glass Enclosed, Patio, Porch, Side Porch
- Exterior features: Sprinkler/Irrigation, Outdoor Grill, Outdoor Kitchen
- On waterfront: Yes
Lot
- Size: 5.42 Acres
- Features: Back Yard, Dead End, Flat, Sprinklers In Rear, Sprinklers In Front, Landscaped, Level, Private, Pond on Lot, Many Trees
Details
- Parcel number: 27004450
Construction
Type & style
- Home type: SingleFamily
- Architectural style: Contemporary,Modern
- Property subtype: Single Family Residence
Materials
- Cedar, Shake Siding, Stone Veneer
- Roof: Asphalt
Condition
- Updated/Remodeled
- Year built: 1995
Utilities & green energy
- Sewer: Septic Tank
- Water: Public
Community & HOA
Community
- Subdivision: Arrowhead Farm
HOA
- Has HOA: No
- Services included: Other
Location
- Region: Chagrin Falls
Financial & listing details
- Price per square foot: $283/sqft
- Tax assessed value: $1,435,400
- Annual tax amount: $25,745
- Date on market: 3/26/2026
- Cumulative days on market: 186 days
Estimated market value
Not available
Estimated sales range
Not available
Not available
Price history
| Date | Event | Price |
|---|---|---|
| 3/26/2026 | Listed for sale | $3,000,000+1.7%$283/sqft |
Source:  MLS Now #5196323 Report a problem MLS Now #5196323 Report a problem | ||
| 11/16/2025 | Listing removed | $2,949,000$278/sqft |
Source: BHHS broker feed #5050545 Report a problem | ||
| 7/25/2025 | Price change | $2,949,000-9.3%$278/sqft |
Source: MLS Now #5050545 Report a problem | ||
| 8/21/2024 | Listed for sale | $3,250,000$307/sqft |
Source: MLS Now #5050545 Report a problem | ||
Public tax history
| Year | Property taxes | Tax assessment |
|---|---|---|
| 2025 | $25,745 +3.2% | $502,400 |
| 2024 | $24,958 -3.2% | $502,400 |
| 2023 | $25,788 +8.5% | $502,400 +17.1% |
| 2022 | $23,773 +0.3% | $429,000 |
| 2021 | $23,707 -4.3% | $429,000 |
| 2020 | $24,780 +4% | $429,000 +9.7% |
| 2019 | $23,826 +15% | $391,130 |
| 2018 | $20,727 -0.2% | $391,130 |
| 2017 | $20,769 -4.8% | $391,130 +0.4% |
| 2016 | $21,805 +4.9% | $389,590 |
| 2015 | $20,787 +3.4% | $389,590 |
| 2014 | $20,113 -0.7% | $389,590 |
| 2013 | $20,261 -0.2% | $389,590 |
| 2012 | $20,309 -0.1% | $389,590 |
| 2011 | $20,326 -1.3% | $389,590 -4.2% |
| 2010 | $20,588 +4.7% | $406,670 |
| 2009 | $19,657 -0.9% | $406,670 |
| 2008 | $19,829 +10.2% | $406,670 |
| 2007 | $17,989 0% | $406,670 |
| 2006 | $17,991 +0% | $406,670 |
| 2005 | $17,991 +20.5% | $406,670 +17.2% |
| 2004 | $14,933 +1.7% | $346,860 |
| 2003 | $14,684 +8.9% | $346,860 |
| 2002 | $13,488 +1.7% | $346,860 +4.3% |
| 2001 | $13,259 +2.2% | $332,510 |
| 2000 | $12,975 -5.5% | $332,510 |
| 1999 | $13,729 | $332,510 |
Find assessor info on the county website
Monthly payment
Est. payment
Payment breakdown
Explore the cost of this home by adjusting the details. Changes won't be saved.Climate risks
Neighborhood: 44022
Nearby schools
Schools provided by the listing agent
- District: West Geauga LSD - 2807
Source: MLS Now. This data may not be complete. We recommend contacting the local school district to confirm school assignments for this home.
Similar homes
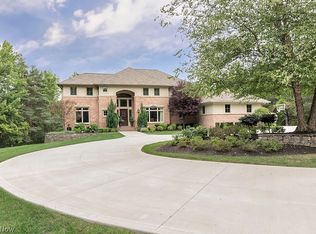
- $3,450,0005 bd8 ba8.8k sqft13695 County Line Rd, Chagrin Falls, OH 44022For Sale
 MLS ID #5076923, Steven M Viny, Envision Realty Group. MLS Now
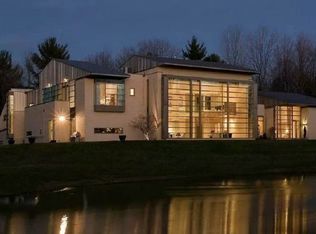
 - $3,750,0005 bd10 ba11k sqft7325 Calley Ln, Novelty, OH 44072For Sale
 MLS ID #5190845, Denise M Zervos, Platinum Real Estate. MLS Now
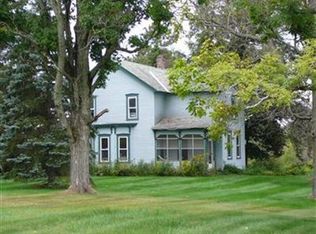
 - $2,250,0004 bd6 ba7.8k sqft38025 Fairmount Blvd, Hunting Valley, OH 44022For Sale
 MLS ID #5211910, Adam S Kaufman, Howard Hanna. MLS Now
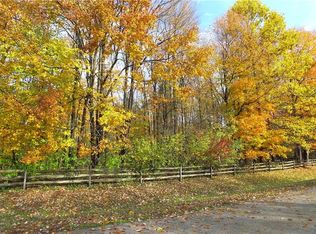
 - $3,550,0005 bd7 ba10k sqft15675 Cothelstone Ln, Chagrin Falls, OH 44022For Sale
 MLS ID #5181567, Adam S Kaufman, Howard Hanna. MLS Now
