Designed by renowned architect Peter Block and built by Brookes and Henderson Builders, this all-brick English Georgian Manor is an exceptional home where timeless architecture meets modern luxury. Located on a sought after cul de sac street, this home is sited on a gorgeous lot with breathtaking views. Designed for both refined everyday living and effortless entertaining, this home has an exceptional floor plan highlighted by exquisite architectural details throughout. Through the impressive front door, one will immediately notice the sophisticated and striking interior, which is highlighted by French oak flooring, intricate ceiling treatments, extensive use of marble countertops, Kolbe custom windows, and beautiful tile selections! Expansive living spaces flow seamlessly together including the fabulous great room, kitchen, and glass walled sunroom.The grand formal dining room has gorgeous built-in corner niches and is perfect for your elegant affairs.There is a lovely music room which allows for quiet conversation, and the one-of-a-kind library is located at the end of a private corridor and features the most spectacular fireplace.The kitchen is truly a work of art with custom cabinetry, a huge center-island, LaCanche Range, Subzero refrigerator and freezer, Jamb UK mantels, and an additional Scullery. There is a mud room entrance which is second to none & a magnificent, covered veranda which allows for summer entertainment! A fabulous, curved staircase off of a private second foyer ascends to the expansive second floor which features 3 gracious bedroom suites, a private study area, & laundry room. The owner's wing has two walk-in dressing rooms with custom built-ins, a magical light filled bedroom area, & truly elegant marble bathroom. The walkout lower level includes a climate controlled fully ducted wine cellar and is ready to be finished and is designed to include an additional bedroom suite, gymnasium, billiard room, second kitchen area, & more!
Active
$3,250,000
2644 Heritage Ln, Cleveland, OH 44124
4beds
7,015sqft
Single Family Residence
Built in 2024
1.05 Acres Lot
$-- Zestimate®
$463/sqft
$-- HOA
What's special
Spectacular fireplaceBeautiful tile selectionsPrivate study areaExpansive living spacesExquisite architectural details throughoutOne-of-a-kind libraryAll-brick english georgian manor
- 88 days |
- 1,031 |
- 37 |
Zillow last checked:
Listing updated:
Listed by:
Adam S Kaufman 216-831-7370 adamkaufman@howardhanna.com,
Howard Hanna
Source: MLS Now,MLS#: 5211068
Facts & features
Interior
Bedrooms & bathrooms
- Bedrooms: 4
- Bathrooms: 4
- Full bathrooms: 3
- 1/2 bathrooms: 1
- Main level bathrooms: 1
Primary bedroom
- Description: Flooring: Wood
- Level: Second
- Dimensions: 18 x 17
Bedroom
- Description: Flooring: Wood
- Level: Second
- Dimensions: 16 x 15
Bedroom
- Description: Flooring: Wood
- Level: Second
- Dimensions: 16 x 15
Bedroom
- Level: Lower
Primary bathroom
- Description: Flooring: Marble
- Level: Second
- Dimensions: 17 x 11
Dining room
- Description: Flooring: Wood
- Level: First
- Dimensions: 17 x 14
Entry foyer
- Description: Flooring: Wood
- Level: First
- Dimensions: 18 x 10
Great room
- Description: Flooring: Wood
- Features: Coffered Ceiling(s), Fireplace
- Level: First
- Dimensions: 26 x 22
Kitchen
- Description: Flooring: Wood
- Level: First
- Dimensions: 22 x 19
Laundry
- Description: Flooring: Wood
- Level: Second
- Dimensions: 16 x 9
Library
- Description: Flooring: Wood
- Features: Fireplace
- Level: First
- Dimensions: 18 x 16
Living room
- Description: Flooring: Wood
- Level: First
- Dimensions: 17 x 14
Mud room
- Description: Flooring: Tile
- Level: First
- Dimensions: 15 x 12
Pantry
- Description: Flooring: Wood
- Level: First
- Dimensions: 16 x 11
Sitting room
- Description: Flooring: Wood
- Level: First
- Dimensions: 22 x 15
Heating
- Forced Air
Cooling
- Central Air
Appliances
- Included: Built-In Oven, Dryer, Dishwasher, Disposal, Humidifier, Microwave, Range, Refrigerator, Washer
Features
- Basement: Partially Finished
- Number of fireplaces: 3
- Fireplace features: Electric, Gas
Interior area
- Total structure area: 7,015
- Total interior livable area: 7,015 sqft
- Finished area above ground: 6,015
- Finished area below ground: 1,000
Video & virtual tour
Property
Parking
- Parking features: Attached, Garage
- Attached garage spaces: 3
Features
- Levels: Two
- Stories: 2
- Patio & porch: Porch
- Fencing: Back Yard,Chain Link,Partial
Lot
- Size: 1.05 Acres
Details
- Parcel number: 87114034
- Lease amount: $0
- Special conditions: Standard
Construction
Type & style
- Home type: SingleFamily
- Architectural style: Colonial
- Property subtype: Single Family Residence
Materials
- Brick, Stone
- Roof: Asphalt,Fiberglass
Condition
- Year built: 2024
Utilities & green energy
- Sewer: Public Sewer
- Water: Public
Community & HOA
Community
- Security: Security System, Carbon Monoxide Detector(s), Smoke Detector(s)
HOA
- Has HOA: No
Location
- Region: Cleveland
Financial & listing details
- Price per square foot: $463/sqft
- Annual tax amount: $2,564
- Date on market: 5/18/2026
- Cumulative days on market: 95 days
- Listing agreement: Exclusive Right To Sell
Estimated market value
Not available
Estimated sales range
Not available
Not available
Price history
| Date | Event | Price |
|---|---|---|
| 5/18/2026 | Listed for sale | $3,250,000$463/sqft |
Source: MLS Now #5211068 Report a problem | ||
Public tax history
Tax history is unavailable.
Monthly payment
Est. payment
Payment breakdown
Explore the cost of this home by adjusting the details. Changes won't be saved.Climate risks
Neighborhood: 44124
Nearby schools
GreatSchools rating
- 10/10Moreland Hills Elementary SchoolGrades: K-5Distance: 2.5 mi
- 9/10Ballard Brady Middle SchoolGrades: 6-8Distance: 2.5 mi
- 9/10Orange High SchoolGrades: 9-12Distance: 2.5 mi
Schools provided by the listing agent
- District: Orange CSD - 1823
Source: MLS Now. This data may not be complete. We recommend contacting the local school district to confirm school assignments for this home.
- $3,000,0005 bd9 ba12k sqft2650 Heritage Ln, Pepper Pike, OH 44124Sold

- $1,850,0004 bd6 ba4.6k sqft2640 Heritage Ln, Cleveland, OH 44124Sold

- $1,267,1006 bd8 ba9.1k sqft32200 Chestnut Ln, Pepper Pike, OH 44124Off Market
- $98,100-- bd-- ba-- sqftHeritage Ln, Chagrin falls, OH 44124Off Market
- $1,800,0004 bd4 ba3.7k sqftHeritage Ln, Chagrin falls, OH 44124Sold
- $1,372,6005 bd6 ba8.6k sqft2645 Heritage Ln, Pepper Pike, OH 44124Off Market
- $3,197,5004 bd5 ba7.7k sqft2635 Heritage Ln, Cleveland, OH 44124Off Market
- $1,732,8004 bd5 ba6.1k sqft2660 Heritage Ln, Pepper Pike, OH 44124Off Market
A local agent can set up tours, give advice and negotiate with sellers.
Similar homes
- $1,875,0005 bd7 ba6.8k sqft3376 Kersdale Rd, Pepper Pike, OH 44124New Construction
 MLS ID #5225246, Andrey Godes, Keller Williams Living. MLS Now
 - $2,250,0005 bd7 ba8.3k sqft33651 Lombardy Ln, Pepper Pike, OH 44124For Sale
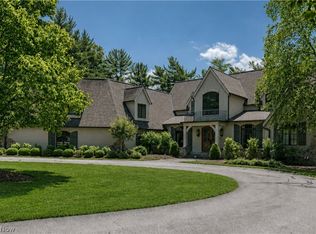 MLS ID #5229460, Terry Young, Keller Williams Greater Metropolitan. MLS Now
 - $1,850,0005 bd5 ba6.9k sqft3474 Som Center Rd, Pepper Pike, OH 44124For Sale
 MLS ID #5216932, Adam S Kaufman, Howard Hanna. MLS Now
 - $2,250,0004 bd4 ba4k sqft29276 Bolingbrook Rd, Pepper Pike, OH 44124New Construction
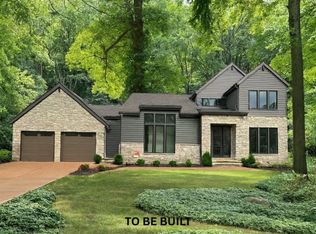 MLS ID #5174050, Terry Young, Keller Williams Greater Metropolitan. MLS Now
 - $3,498,0005 bd7 ba8.2k sqft19103 N Park Blvd, Shaker Heights, OH 44122For SaleMLS ID #5221602, Susan A Metallo, Berkshire Hathaway HomeServices Professional Realty. MLS Now
- $1,695,0005 bd8 ba9.1k sqft32899 Pinetree Rd, Pepper Pike, OH 44124For SaleMLS ID #5211757, Adam S Kaufman, Howard Hanna. MLS Now
- $2,475,0004 bd6 ba7.8k sqft38025 Fairmount Blvd, Hunting Valley, OH 44022For SaleMLS ID #5211910, Adam S Kaufman, Howard Hanna. MLS Now
- $3,450,0005 bd8 ba8.8k sqft13695 County Line Rd, Chagrin Falls, OH 44022For SaleMLS ID #5076923, Steven M Viny, Envision Realty Group. MLS Now
- $2,595,0004 bd4 ba5k sqft115 E Summit St, Chagrin Falls, OH 44022For SaleMLS ID #5221610, Adam S Kaufman, Howard Hanna. MLS Now
- $2,175,0006 bd6 ba6.3k sqft1219 W Hill Dr, Gates Mills, OH 44040For SaleMLS ID #5190536, David C Malone, Howard Hanna. MLS Now
- $1,750,0004 bd6 ba8k sqft975 Andrews Ln, Gates Mills, OH 44040For SaleMLS ID #5216022, David C Malone, Howard Hanna. MLS Now
- $2,500,0006 bd6 ba8.1k sqft600 Battles Rd, Gates Mills, OH 44040For SaleMLS ID #5222008, Adam S Kaufman, Howard Hanna. MLS Now
- $2,195,0004 bd5 ba6.2k sqft260 Bramley Ct, Chagrin Falls, OH 44022For SaleMLS ID #5226270, Laurel Worley Heater, Howard Hanna. MLS Now
- $1,695,0004 bd5 ba4.6k sqft90 Lancaster Ct, Moreland Hills, OH 44022For SaleMLS ID #5216114, Nick Zawitz, The Agency Cleveland Northcoast. MLS Now
- $3,750,0005 bd7 ba10k sqft15675 Cothelstone Ln, Chagrin Falls, OH 44022For SaleMLS ID #5181567, Adam S Kaufman, Howard Hanna. MLS Now
- $1,800,0006 bd5 ba6.8k sqft4411 University Pkwy, University Heights, OH 44118For SaleMLS ID #5191515, Joy Schwartz, Century 21 Homestar. MLS Now
- $1,649,0004 bd4 ba4k sqft3880 Brainard Rd, Orange, OH 44122For SaleMLS ID #5192337, Alison R Benoit, Keller Williams Greater Metropolitan. MLS Now
- $1,895,0005 bd7 ba9.8k sqft25 River Mountain Dr, Moreland Hills, OH 44022For SaleMLS ID #5182669, Terry Young, Keller Williams Greater Metropolitan. MLS Now
- $1,800,0004 bd6 ba7.6k sqft285 Grey Fox Run, Bentleyville, OH 44022For SaleMLS ID #5225220, Susan A Metallo, Berkshire Hathaway HomeServices Professional Realty. MLS Now
- $1,995,0006 bd6 ba7.2k sqft5048 Neptune Oval, Solon, OH 44139New ConstructionMLS ID #5201984, Mike Wold, RE/MAX Revealty. MLS Now
