SPEC HOME CURRENTLY UNDER CONSTRUCTION - OCTOBER 2026 COMPLETION - The last & final homesite available to build in Lake Neptune Estates has arrived. Welcome to the newest & ultimate luxury community located in the prestigious Orange School District. Situated on this exclusive prime cul-de-sac parcel, Dommus Construction presents to you this remarkable new construction luxury spec home for sale that will be completed by October 2026. This exquisite estate awaits your discovery. This magnificent luxury residence is a testament to the unparalleled craftsmanship of Dommus Construction. Poised gracefully on a sprawling 1-acre cul-de-sac parcel in Lake Neptune Estates, this new build offers an exceptional blend of secluded grandeur & convenient access. This is a rare opportunity to acquire a home where sophistication meets an enviable location. Featuring unrivaled design & uncompromising quality. Step inside and be captivated by almost 7,000 finished sq ft of meticulously designed living space. This 6-bedroom, 6-bath home presents a stunning modern open layout, perfectly suited for both grand entertaining & family life. The dramatic 2-story foyer & great room, featuring a striking modern fireplace, creates an immediate sense of awe. Every detail has been thoughtfully curated, from rich hardwood floors and lustrous quartz countertops to the elegant high-end porcelain tile & professional-grade Jennair appliances. The gourmet kitchen is further enhanced by exquisite custom maple cabinetry and the home is bathed in natural light through premium Pella Windows. A Sanctuary for elevated living, designed for gracious gatherings, this luxury new build provides an idyllic setting for creating cherished memories with family and friends. The expansive, courtyard entrance driveway ensures effortless parking for both residents and guests. Embrace a lifestyle of unparalleled convenience, with everything you desire just moments away. Experience this Dommus Construction masterpiece.
Active
$1,995,000
5048 Neptune Oval, Solon, OH 44139
6beds
7,297sqft
:
Get pre-qualified$14,476/mo
Single Family Residence
Built in 2026
1.04 Acres Lot
$-- Zestimate®
$273/sqft
$260/mo HOA
What's special
Elegant high-end porcelain tileLustrous quartz countertopsProfessional-grade jennair appliancesStunning modern open layoutRich hardwood floorsExclusive prime cul-de-sac parcel
- 3 days |
- 461 |
- 29 |
Zillow last checked:
Listing updated:
Listed by:
Mike Wold 216-789-9110 mikewoldremax@gmail.com,
RE/MAX Revealty
Source: MLS Now,MLS#: 5201984 Originating MLS: Akron Cleveland Association of REALTORS
Originating MLS: Akron Cleveland Association of REALTORSFacts & features
Interior
Bedrooms & bathrooms
- Bedrooms: 6
- Bathrooms: 6
- Full bathrooms: 5
- 1/2 bathrooms: 1
- Main level bathrooms: 3
- Main level bedrooms: 2
Heating
- Forced Air, Gas
Cooling
- Central Air
Appliances
- Included: Built-In Oven, Cooktop, Dishwasher, Disposal, Microwave, Range, Refrigerator
- Laundry: Main Level, Laundry Room, See Remarks
Features
- Beamed Ceilings, Wet Bar, Breakfast Bar, Bookcases, Built-in Features, Tray Ceiling(s), Ceiling Fan(s), Chandelier, Crown Molding, Cathedral Ceiling(s), Dry Bar, Coffered Ceiling(s), Double Vanity, Entrance Foyer, Eat-in Kitchen, High Ceilings, His and Hers Closets, In-Law Floorplan, Kitchen Island, Primary Downstairs, Multiple Closets
- Windows: Double Pane Windows, ENERGY STAR Qualified Windows
- Basement: Full,Finished,Concrete,Sump Pump
- Number of fireplaces: 2
- Fireplace features: Family Room, Gas, Great Room, Outside, See Remarks
Interior area
- Total structure area: 7,297
- Total interior livable area: 7,297 sqft
- Finished area above ground: 5,297
- Finished area below ground: 2,000
Video & virtual tour
Property
Parking
- Total spaces: 3
- Parking features: Attached, Garage
- Attached garage spaces: 3
Features
- Levels: Three Or More,Two
- Stories: 2
- Patio & porch: Rear Porch, Covered, Deck, Enclosed, Other, Patio, Porch, See Remarks
- Exterior features: Courtyard, Private Entrance
Lot
- Size: 1.04 Acres
- Features: Cul-De-Sac, Wooded
Details
- Parcel number: 95105152
- Special conditions: Builder Owned
Construction
Type & style
- Home type: SingleFamily
- Architectural style: Contemporary,Modern
- Property subtype: Single Family Residence
Materials
- Fiber Cement, HardiPlank Type, Other, Stone Veneer, Stucco
- Roof: Asphalt,Fiberglass
Condition
- New Construction,Under Construction
- New construction: Yes
- Year built: 2026
Details
- Warranty included: Yes
Utilities & green energy
- Sewer: Public Sewer
- Water: Public
Community & HOA
Community
- Security: Carbon Monoxide Detector(s), Smoke Detector(s)
- Subdivision: Lake Neptune Estates
HOA
- Has HOA: Yes
- Services included: Common Area Maintenance, Insurance, Other, Reserve Fund, See Remarks
- HOA fee: $260 monthly
- HOA name: Lake Neptune Estates LLC
Location
- Region: Solon
Financial & listing details
- Price per square foot: $273/sqft
- Date on market: 7/27/2026
- Listing terms: Cash,Conventional
Estimated market value
Not available
Estimated sales range
Not available
Not available
Price history
| Date | Event | Price |
|---|---|---|
| 7/27/2026 | Listed for sale | $1,995,000$273/sqft |
Source:  MLS Now #5201984 Report a problem MLS Now #5201984 Report a problem | ||
Public tax history
Tax history is unavailable.
Monthly payment
Est. payment
Payment breakdown
Explore the cost of this home by adjusting the details. Changes won't be saved.Climate risks
Neighborhood: 44139
Nearby schools
GreatSchools rating
- 10/10Moreland Hills Elementary SchoolGrades: K-5Distance: 2.5 mi
- 9/10Ballard Brady Middle SchoolGrades: 6-8Distance: 2.5 mi
- 9/10Orange High SchoolGrades: 9-12Distance: 2.5 mi
Schools provided by the listing agent
- District: Orange CSD - 1823
Source: MLS Now. This data may not be complete. We recommend contacting the local school district to confirm school assignments for this home.
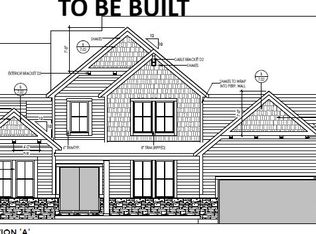
- $1,195,0006 bd6 ba4.6k sqft5095 Neptune Oval, Solon, OH 44139New Construction
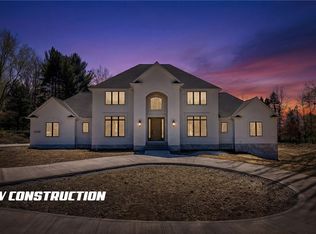
- $2,000,0006 bd7 ba6.6k sqft5084 Neptune Oval, Solon, OH 44139New Construction
- $1,146,0305 bd5 ba4.4k sqft5076 Neptune Oval, Solon, OH 44139New Construction
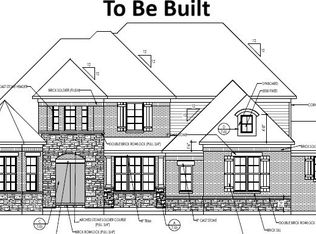
- $1,395,0005 bd5 ba4.3k sqft5089 Neptune Oval, Solon, OH 44139New Construction
- $75,2001.022 AcresNeptune Dr, Solon, OH 44139Off Market
- $221,8002 bd1 ba1.1k sqft5043 Neptune Dr, Solon, OH 44139Off Market
- $322,2004 bd3 ba2.1k sqft5053 Neptune Dr, Solon, OH 44139Off Market
- $--5 bd2 ba2.2k sqft5053 Neptune Dr #HOME, Solon, OH 44139Off Market
A local agent can set up tours, give advice and negotiate with sellers.
Similar homes
- $2,000,0006 bd7 ba6.6k sqft5084 Neptune Oval, Solon, OH 44139New ConstructionMLS ID #5202009, Mike Wold, RE/MAX Revealty. MLS Now
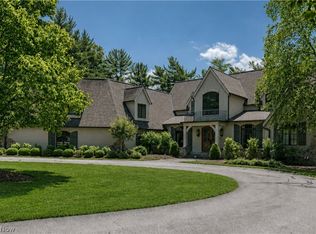
- $2,250,0005 bd7 ba8.3k sqft33651 Lombardy Ln, Pepper Pike, OH 44124For Sale
 MLS ID #5229460, Terry Young, Keller Williams Greater Metropolitan. MLS Now
 - $1,146,0305 bd5 ba4.4k sqft5076 Neptune Oval, Solon, OH 44139New ConstructionMLS ID #5188916, Mike Wold, RE/MAX Revealty. MLS Now
- $1,955,0004 bd3 ba6.1k sqft100 Hawthorne Estates Dr, Solon, OH 44139For Sale
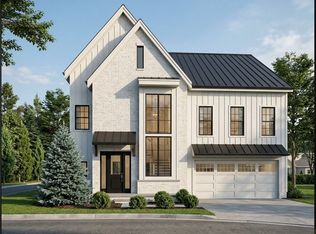 MLS ID #5216357, Lyndsi Dvorin, Berkshire Hathaway HomeServices Professional Realty. MLS Now
 - $1,255,0005 bd6 ba5.5k sqft5070 Neptune Oval, Solon, OH 44139New ConstructionMLS ID #5199775, Mike Wold, RE/MAX Revealty. MLS Now
- $1,395,0005 bd5 ba4.3k sqft5089 Neptune Oval, Solon, OH 44139New ConstructionMLS ID #5193935, Mike Wold, RE/MAX Revealty. MLS Now
- $1,579,0006 bd5 ba7.1k sqft6100 Loch Lomond Ct, Solon, OH 44139For SaleMLS ID #5204172, Scott A Marvin, Team Results Realty. MLS Now
- $1,875,0005 bd7 ba6.8k sqft3376 Kersdale Rd, Pepper Pike, OH 44124New ConstructionMLS ID #5225246, Andrey Godes, Keller Williams Living. MLS Now
- $1,199,0004 bd5 ba6.9k sqft150 Sterncrest Dr, Moreland Hills, OH 44022For SaleMLS ID #5215472, Mike Wold, RE/MAX Revealty. MLS Now
- $1,195,0006 bd6 ba4.6k sqft5095 Neptune Oval, Solon, OH 44139New ConstructionMLS ID #5199778, Mike Wold, RE/MAX Revealty. MLS Now
- $1,167,2505 bd5 ba4.1k sqft5092 Neptune Oval, Solon, OH 44139New ConstructionMLS ID #5193939, Mike Wold, RE/MAX Revealty. MLS Now
- $1,499,0004 bd4 ba5.4k sqft5227 Som Center Rd, Solon, OH 44139For SaleMLS ID #5221639, Susan W Smith, Keller Williams Living. MLS Now
- $1,995,0005 bd6 ba8.1k sqft7093 Gates Mills Blvd, Gates Mills, OH 44040For SaleMLS ID #5227399, Terry Young, Keller Williams Greater Metropolitan. MLS Now
- $1,499,0006 bd7 ba7.4k sqft9830 Greenway Trl, Chagrin Falls, OH 44023For SaleMLS ID #5231694, Danielle Angie, McDowell Homes Real Estate Services. MLS Now
- $1,850,0005 bd5 ba6.9k sqft3474 Som Center Rd, Pepper Pike, OH 44124For SaleMLS ID #5216932, Adam S Kaufman, Howard Hanna. MLS Now
- $1,800,0004 bd6 ba7.6k sqft285 Grey Fox Run, Bentleyville, OH 44022For SaleMLS ID #5225220, Susan A Metallo, Berkshire Hathaway HomeServices Professional Realty. MLS Now
- $1,590,0005 bd6 ba7.8k sqft2571 Cedarwood Rd, Pepper Pike, OH 44124For SaleMLS ID #5228407, Wendy C Milligan, Keller Williams Greater Metropolitan. MLS Now
- $1,399,0004 bd7 ba4.9k sqft5360 Som Center Rd, Solon, OH 44139For SaleMLS ID #5209682, Karen A Eagle, Elite Sotheby's International Realty. MLS Now
- $2,195,0004 bd5 ba6.2k sqft260 Bramley Ct, Chagrin Falls, OH 44022For SaleMLS ID #5226270, Laurel Worley Heater, Howard Hanna. MLS Now
- $1,125,0004 bd5 ba5.2k sqft37462 Tidewater Dr, Solon, OH 44139For SaleMLS ID #5230615, Rocco Buccasso, EXP Realty, LLC.. MLS Now
