Set among mature trees on one of Gates Mills' most prestigious streets, this distinguished Greek Revival blends timeless architecture with thoughtfully curated modern updates. Paired columns and a classic pediment create a memorable first impression, while the grand double-door entry opens to a dramatic two-story foyer filled with natural light and wide-plank wood flooring.
The stunning living room features an exposed truss vaulted ceiling, a book-matched stone feature wall with subtle backlighting, and walls of windows. Sliding doors lead to a vaulted sunroom with a stone fireplace, expansive tile flooring, and year-round enjoyment. Nearby, a spacious bonus room offers flexibility for a home office, fitness studio, or additional living space.
The open dining area flows into the beautifully updated chef's kitchen, complete with an oversized island, quartz countertops, custom cabinetry, premium stainless steel appliances, and designer finishes.
The private first-floor primary suite includes a spacious bedroom, sitting room, two walk-in closets, and a beautifully updated ensuite with dual vanities and a walk-in shower. A powder room, mudroom with laundry, and walk-in pantry complete the main level.
Upstairs, a generous landing with built-in bookcases creates the perfect library or sitting area. Four spacious bedrooms include a potential second primary suite. Two bedrooms feature private ensuite baths, while the others share a Jack-and-Jill bath. A second-floor laundry room adds convenience.
The finished lower level offers a recreation room, wet bar, full bath, and abundant storage. Outside, a spacious patio overlooks the fenced backyard, where mature trees provide exceptional privacy. Beautifully reimagined throughout, this remarkable home offers timeless character, modern comfort, and exceptional spaces for everyday living and entertaining.
Active
Price cut: $145K (8/18)
$1,850,000
7093 Gates Mills Blvd, Gates Mills, OH 44040
5beds
8,148sqft
Single Family Residence
Built in 1968
2.5 Acres Lot
$-- Zestimate®
$227/sqft
$-- HOA
What's special
Oversized islandSpacious bedroomFour spacious bedroomsDesigner finishesExposed truss vaulted ceilingGrand double-door entryOpen dining area
- 33 days |
- 2,006 |
- 108 |
Zillow last checked:
Listing updated:
Listed by:
Terry Young 216-400-5224 Terryyoung@theyoungteam.com,
Keller Williams Greater Metropolitan
Source: MLS Now,MLS#: 5227399 Originating MLS: Akron Cleveland Association of REALTORS
Originating MLS: Akron Cleveland Association of REALTORSFacts & features
Interior
Bedrooms & bathrooms
- Bedrooms: 5
- Bathrooms: 6
- Full bathrooms: 5
- 1/2 bathrooms: 1
- Main level bathrooms: 2
- Main level bedrooms: 1
Heating
- Forced Air, Gas
Cooling
- Central Air
Features
- Basement: Finished
- Number of fireplaces: 2
Interior area
- Total structure area: 8,148
- Total interior livable area: 8,148 sqft
- Finished area above ground: 6,086
- Finished area below ground: 2,062
Property
Parking
- Total spaces: 3
- Parking features: Attached, Garage
- Attached garage spaces: 3
Features
- Levels: Three Or More
Lot
- Size: 2.5 Acres
Details
- Parcel number: 84302011
- Special conditions: Standard
Construction
Type & style
- Home type: SingleFamily
- Architectural style: Colonial
- Property subtype: Single Family Residence
Materials
- Brick
- Roof: Asphalt,Shingle
Condition
- Year built: 1968
Utilities & green energy
- Sewer: Septic Tank
- Water: Public
Community & HOA
Community
- Subdivision: Suffolk Country Estates Sub #3
HOA
- Has HOA: No
Location
- Region: Gates Mills
Financial & listing details
- Price per square foot: $227/sqft
- Tax assessed value: $1,500,000
- Annual tax amount: $33,828
- Date on market: 7/16/2026
- Cumulative days on market: 33 days
Estimated market value
Not available
Estimated sales range
Not available
Not available
Price history
| Date | Event | Price |
|---|---|---|
| 8/18/2026 | Price change | $1,850,000-7.3%$227/sqft |
Source:  MLS Now #5227399 Report a problem MLS Now #5227399 Report a problem | ||
| 7/16/2026 | Listed for sale | $1,995,000+33%$245/sqft |
Source: MLS Now #5227399 Report a problem | ||
| 8/2/2023 | Sold | $1,500,000-4.8%$184/sqft |
Source: MLS Now #4456481 Report a problem | ||
| 7/30/2023 | Pending sale | $1,575,000$193/sqft |
Source: MLS Now #4456481 Report a problem | ||
| 5/30/2023 | Price change | $1,575,000-4.5%$193/sqft |
Source: MLS Now #4456481 Report a problem | ||
| 5/5/2023 | Listed for sale | $1,650,000$203/sqft |
Source: MLS Now #4456481 Report a problem | ||
| 5/2/2023 | Listing removed | -- |
Source: MLS Now #4442425 Report a problem | ||
| 3/6/2023 | Listed for sale | $1,650,000+189.5%$203/sqft |
Source: MLS Now #4442425 Report a problem | ||
| 7/28/2022 | Sold | $570,000-15.6%$70/sqft |
Source: MLS Now #4378665 Report a problem | ||
| 6/25/2022 | Pending sale | $675,000$83/sqft |
Source: MLS Now #4378665 Report a problem | ||
| 6/3/2022 | Listed for sale | $675,000$83/sqft |
Source: MLS Now #4378665 Report a problem | ||
Public tax history
| Year | Property taxes | Tax assessment |
|---|---|---|
| 2025 | $33,828 +0.1% | $525,000 |
| 2024 | $33,811 +9.7% | $525,000 +27.4% |
| 2023 | $30,834 +83.9% | $412,200 +82.6% |
| 2022 | $16,771 +1% | $225,680 |
| 2021 | $16,608 -5.4% | $225,680 +3% |
| 2020 | $17,547 +3.4% | $219,100 |
| 2019 | $16,968 +6.1% | $219,100 |
| 2018 | $15,994 -39.6% | $219,100 +1.3% |
| 2017 | $26,481 +72.4% | $216,230 |
| 2016 | $15,358 +0% | $216,230 |
| 2015 | $15,358 +4.5% | $216,230 +5% |
| 2014 | $14,690 -33% | $205,950 |
| 2013 | $21,926 +55.7% | $205,950 |
| 2012 | $14,086 +11.4% | $205,950 +0.9% |
| 2011 | $12,650 +0.1% | $204,020 |
| 2010 | $12,638 +0.7% | $204,020 |
| 2009 | $12,552 -2.8% | $204,020 -7% |
| 2008 | $12,908 +13.8% | $219,380 |
| 2007 | $11,344 -4.5% | $219,380 |
| 2006 | $11,874 +10.8% | $219,380 +16.3% |
| 2005 | $10,716 +7% | $188,620 |
| 2004 | $10,016 +12.7% | $188,620 |
| 2003 | $8,887 +3.8% | $188,620 +7% |
| 2002 | $8,560 -44.6% | $176,260 |
| 2001 | $15,458 -0.1% | $176,260 |
| 2000 | $15,476 | $176,260 |
Find assessor info on the county website
Monthly payment
Est. payment
Payment breakdown
Explore the cost of this home by adjusting the details. Changes won't be saved.Climate risks
Neighborhood: 44040
Nearby schools
GreatSchools rating
- 9/10Gates Mills Elementary SchoolGrades: K-5Distance: 1.2 mi
- 8/10Mayfield Middle SchoolGrades: 6-9Distance: 0.9 mi
- 8/10Mayfield High SchoolGrades: 9-12Distance: 2 mi
Schools provided by the listing agent
- District: Mayfield CSD - 1819
Source: MLS Now. This data may not be complete. We recommend contacting the local school district to confirm school assignments for this home.
- $600,7003 bd2 ba2.3k sqft7111 Gates Mills Blvd, Gates Mills, OH 44040Off Market
- $850,0004 bd3 ba3.9k sqft7073 Gates Mills Blvd, Gates Mills, OH 44040Sold
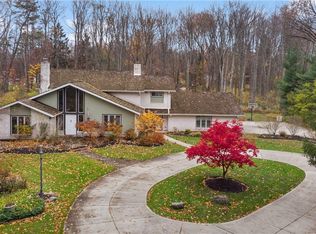
- $375,4002 bd1 ba2k sqft6984 Mayfield Rd, Gates Mills, OH 44040Off Market

- $1,125,0004 bd4 ba5.3k sqft7121 Gates Mills Blvd, Gates Mills, OH 44040Sold
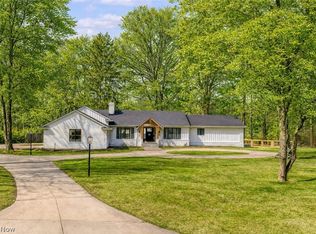
- $590,5003 bd3 ba2.8k sqft6966 Mayfield Rd, Gates Mills, OH 44040Off Market
- $517,0004 bd3 ba2.8k sqft7801 W Hill Dr, Gates Mills, OH 44040Off Market
- $615,5004 bd3 ba3.9k sqft7039 Gates Mills Blvd, Gates Mills, OH 44040Off Market
- $382,7004 bd2 ba1.8k sqft6950 Mayfield Rd, Gates Mills, OH 44040Off Market
A local agent can set up tours, give advice and negotiate with sellers.
Similar homes
- $1,750,0004 bd6 ba8k sqft975 Andrews Ln, Gates Mills, OH 44040For Sale
 MLS ID #5216022, David C Malone, Howard Hanna. MLS Now
 - $1,950,0008 bd6 ba7.3k sqft331 Timberidge Trl, Gates Mills, OH 44040For Sale
 MLS ID #5223996, Kimberlee A McClellan, Ai Brokers LLC. MLS Now
 - $950,0007 bd7 ba8.3k sqft1259 W Hill Dr, Gates Mills, OH 44040For Sale
 MLS ID #5235452, Cici Riley, Howard Hanna. MLS Now
 - $2,175,0006 bd6 ba6.3k sqft1219 W Hill Dr, Gates Mills, OH 44040For Sale
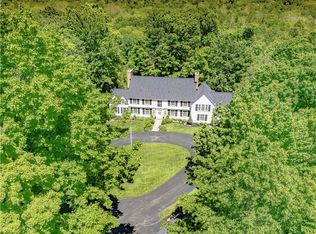 MLS ID #5190536, David C Malone, Howard Hanna. MLS Now
 - $1,399,0004 bd4 ba4.7k sqft1249 W Hill Dr, Gates Mills, OH 44040For SaleMLS ID #5196231, David C Malone, Howard Hanna. MLS Now
- $1,850,0005 bd5 ba6.9k sqft3474 Som Center Rd, Pepper Pike, OH 44124For SaleMLS ID #5216932, Adam S Kaufman, Howard Hanna. MLS Now
- $1,875,0004 bd6 ba6.5k sqft50 E Juniper Ln, Moreland Hills, OH 44022For SaleMLS ID #5235780, Adam S Kaufman, Howard Hanna. MLS Now
- $975,0005 bd5 ba6.1k sqft999 Hillcreek Ln, Gates Mills, OH 44040For SaleMLS ID #5218516, Shakiba N Soudmand, Howard Hanna. MLS Now
- $1,924,5004 bd5 ba5.1k sqft650 County Line Rd, Gates Mills, OH 44040For SaleMLS ID #5210580, Angelo J Marrali, Howard Hanna. MLS Now
- $1,875,0005 bd7 ba6.8k sqft3376 Kersdale Rd, Pepper Pike, OH 44124New ConstructionMLS ID #5225246, Andrey Godes, Keller Williams Living. MLS Now
- $1,590,0005 bd6 ba7.8k sqft2571 Cedarwood Rd, Pepper Pike, OH 44124For SaleMLS ID #5228407, Wendy C Milligan, Keller Williams Greater Metropolitan. MLS Now
- $1,300,0004 bd5 ba6k sqft999 Chestnut Run, Gates Mills, OH 44040For SaleMLS ID #5184239, Karen A Eagle, Elite Sotheby's International Realty. MLS Now
- $2,500,0006 bd6 ba8.1k sqft600 Battles Rd, Gates Mills, OH 44040For SaleMLS ID #5222008, Adam S Kaufman, Howard Hanna. MLS Now
- $1,800,0006 bd5 ba6.8k sqft4411 University Pkwy, University Heights, OH 44118For SaleMLS ID #5191515, Joy Schwartz, Century 21 Homestar. MLS Now
- $1,695,0005 bd8 ba9.1k sqft32899 Pinetree Rd, Pepper Pike, OH 44124For SaleMLS ID #5211757, Adam S Kaufman, Howard Hanna. MLS Now
- $2,250,0005 bd7 ba8.3k sqft33651 Lombardy Ln, Pepper Pike, OH 44124For SaleMLS ID #5229460, Terry Young, Keller Williams Greater Metropolitan. MLS Now
- $1,800,0004 bd6 ba7.6k sqft285 Grey Fox Run, Bentleyville, OH 44022For SaleMLS ID #5225220, Susan A Metallo, Berkshire Hathaway HomeServices Professional Realty. MLS Now
- $1,895,0008 bd7 ba10k sqft1835 N Park Blvd, Cleveland Heights, OH 44106For SaleMLS ID #5233603, Hannah Pannetti, Keller Williams Citywide. MLS Now
- $1,049,5005 bd6 ba6.2k sqft2740 Belgrave Rd, Pepper Pike, OH 44124For SaleMLS ID #5236101, Adam S Kaufman, Howard Hanna. MLS Now
- $950,0004 bd5 ba5.7k sqft1255 Fox Hill Dr, Gates Mills, OH 44040For SaleMLS ID #5198186, Joseph J Seifert, RE/MAX Results. MLS Now
