Set against a pristine, sprawling landscape with a beautiful creek valley beyond, this exceptional contemporary colonial offers striking architecture, grand proportions, and sophisticated living spaces. A circular drive leads to the impressive entrance, where arched double doors with wrought-iron overlays open to a gracious foyer.
Gleaming hardwood floors extend throughout the main living areas. The spectacular living room features soaring vaulted ceilings, a dramatic wall of windows, an elegant fireplace, and a sweeping staircase ascending to the second level. A beautifully proportioned formal dining room provides an elegant setting for gatherings. Double doors reveal a private office with custom built-ins.
The gourmet kitchen is appointed with granite countertops, custom tile backsplash, high-end fixtures and appliances, and a coffered ceiling. It opens to a sitting area with a fireplace that offers flexibility as a secondary dining space. Beyond, double doors lead to a sunroom overlooking the expansive grounds.
A walk-in pantry, sophisticated mudroom with built-in desk, and dedicated laundry room with two washer and dryer sets provide exceptional functionality. Two powder rooms complete the main level. The first-floor primary suite is a serene retreat with a spacious, light-filled bedroom, two walk-in closets, and a luxurious ensuite bath.
Upstairs, the elegant landing overlooks the dramatic foyer and living room below. Three generously sized bedrooms each feature a private ensuite bath, offering comfort and privacy.
The finished lower level is designed for recreation and relaxation. Highlights include a billiards room, sitting area, gym, bedroom, full bath, theater, and abundant storage. Outside, a generous paver terrace overlooks the expansive grounds. The landscape gently descends toward a peaceful creek valley, creating a private and picturesque backdrop. This extraordinary residence offers an elevated lifestyle in a truly remarkable setting.
Active
$2,250,000
33651 Lombardy Ln, Pepper Pike, OH 44124
5beds
8,365sqft
:
Get pre-qualified$16,033/mo
Single Family Residence
Built in 2008
2.86 Acres Lot
$-- Zestimate®
$269/sqft
$-- HOA
What's special
Elegant fireplaceCoffered ceilingFirst-floor primary suiteSoaring vaulted ceilingsGranite countertopsImpressive entranceBeautiful creek valley beyond
- 1 day |
- 757 |
- 40 |
Zillow last checked:
Listing updated:
Listed by:
Terry Young 216-400-5224 Terryyoung@theyoungteam.com,
Keller Williams Greater Metropolitan
Source: MLS Now,MLS#: 5229460 Originating MLS: Akron Cleveland Association of REALTORS
Originating MLS: Akron Cleveland Association of REALTORSFacts & features
Interior
Bedrooms & bathrooms
- Bedrooms: 5
- Bathrooms: 7
- Full bathrooms: 5
- 1/2 bathrooms: 2
- Main level bathrooms: 3
- Main level bedrooms: 1
Heating
- Forced Air, Gas
Cooling
- Central Air
Features
- Basement: Full,Finished,Walk-Out Access
- Number of fireplaces: 4
Interior area
- Total structure area: 8,365
- Total interior livable area: 8,365 sqft
- Finished area above ground: 5,242
- Finished area below ground: 3,123
Property
Parking
- Total spaces: 3
- Parking features: Attached, Garage
- Attached garage spaces: 3
Features
- Levels: Three Or More,Two
- Stories: 2
Lot
- Size: 2.86 Acres
Details
- Parcel number: 87234017
- Special conditions: Standard
Construction
Type & style
- Home type: SingleFamily
- Architectural style: Colonial
- Property subtype: Single Family Residence
Materials
- Stucco
- Roof: Asphalt,Shingle
Condition
- Year built: 2008
Utilities & green energy
- Sewer: Septic Tank
- Water: Public
Community & HOA
Community
- Subdivision: Deer Creek
HOA
- Has HOA: No
Location
- Region: Pepper Pike
Financial & listing details
- Price per square foot: $269/sqft
- Tax assessed value: $1,846,800
- Annual tax amount: $35,167
- Date on market: 7/27/2026
Estimated market value
Not available
Estimated sales range
Not available
Not available
Price history
| Date | Event | Price |
|---|---|---|
| 7/27/2026 | Listed for sale | $2,250,000+28.6%$269/sqft |
Source:  MLS Now #5229460 Report a problem MLS Now #5229460 Report a problem | ||
| 11/8/2021 | Sold | $1,750,000-19.5%$209/sqft |
Source: Public Record Report a problem | ||
| 11/18/2020 | Listing removed | $2,175,000$260/sqft |
Source: Howard Hanna - Pepper Pike #4160661 Report a problem | ||
| 3/19/2020 | Listed for sale | $2,175,000$260/sqft |
Source: Howard Hanna - Pepper Pike #4160661 Report a problem | ||
| 2/17/2020 | Pending sale | $2,175,000$260/sqft |
Source: Howard Hanna - Pepper Pike #4160661 Report a problem | ||
| 1/15/2020 | Price change | $2,175,000-5.2%$260/sqft |
Source: Howard Hanna - Pepper Pike #4160661 Report a problem | ||
| 1/15/2019 | Listed for sale | $2,295,000+39.1%$274/sqft |
Source: Howard Hanna #4063673 Report a problem | ||
| 6/27/2008 | Sold | $1,650,000+340%$197/sqft |
Source:  MLS Now #2469325 Report a problem MLS Now #2469325 Report a problem | ||
| 9/13/2006 | Sold | $375,000+44.2%$45/sqft |
Source: Public Record Report a problem | ||
| 5/19/1994 | Sold | $260,000$31/sqft |
Source: MLS Now #662860 Report a problem | ||
Public tax history
| Year | Property taxes | Tax assessment |
|---|---|---|
| 2025 | $35,167 -0.1% | $646,380 |
| 2024 | $35,188 -16.2% | $646,380 +0.2% |
| 2023 | $41,966 -0.2% | $644,810 |
| 2022 | $42,038 +1.1% | $644,810 |
| 2021 | $41,598 -0.6% | $644,810 +7% |
| 2020 | $41,848 +1% | $602,630 |
| 2019 | $41,447 +3.1% | $602,630 |
| 2018 | $40,195 -5.5% | $602,630 -0.6% |
| 2017 | $42,516 +1.2% | $606,380 |
| 2016 | $42,000 | $606,380 |
| 2015 | $42,000 +1.9% | $606,380 +5% |
| 2014 | $41,203 +1.7% | $577,500 |
| 2013 | $40,518 +3.2% | $577,500 |
| 2012 | $39,262 +26.5% | $577,500 +25.7% |
| 2011 | $31,043 +7.1% | $459,420 |
| 2010 | $28,976 +0.9% | $459,420 |
| 2009 | $28,726 +362.2% | $459,420 +361.9% |
| 2008 | $6,216 -9.7% | $99,470 -15% |
| 2007 | $6,886 +0% | $117,080 |
| 2006 | $6,885 +1% | $117,080 +7% |
| 2005 | $6,816 +1.7% | $109,420 |
| 2004 | $6,700 +10.5% | $109,420 |
| 2003 | $6,062 +3.9% | $109,420 +6.5% |
| 2002 | $5,833 -47.5% | $102,730 |
| 2001 | $11,115 | $102,730 |
| 2000 | $11,115 | $102,730 |
Find assessor info on the county website
Monthly payment
Est. payment
Payment breakdown
Explore the cost of this home by adjusting the details. Changes won't be saved.Climate risks
Neighborhood: 44124
Nearby schools
GreatSchools rating
- 10/10Moreland Hills Elementary SchoolGrades: K-5Distance: 0.9 mi
- 9/10Ballard Brady Middle SchoolGrades: 6-8Distance: 0.9 mi
- 9/10Orange High SchoolGrades: 9-12Distance: 0.9 mi
Schools provided by the listing agent
- District: Orange CSD - 1823
Source: MLS Now. This data may not be complete. We recommend contacting the local school district to confirm school assignments for this home.
- $880,5004 bd4 ba4.3k sqft3500 Som Center Rd, Pepper Pike, OH 44124Off Market
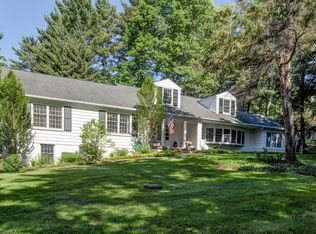
- $1,850,0005 bd5 ba6.9k sqft3474 Som Center Rd, Pepper Pike, OH 44124For Sale

- $661,8004 bd3 ba1.9k sqft33650 Lombardy Ln, Pepper Pike, OH 44124Off Market
- $1,416,1004 bd5 ba4.1k sqft33649 N Deer Creek Ln, Pepper Pike, OH 44124Off Market
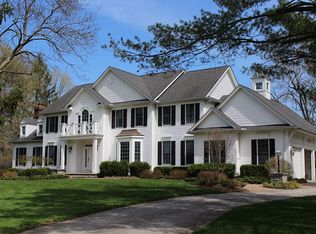
- $1,050,4004 bd5 ba4.5k sqft33626 Lombardy Ln, Pepper Pike, OH 44124Off Market
- $691,3004 bd3 ba2.7k sqft33475 Pinetree Rd, Pepper Pike, OH 44124Off Market
- $697,4002 bd2 ba3.7k sqft3562 Som Center Rd, Pepper Pike, OH 44124Off Market
- $597,2003 bd3 ba1.7k sqft3531 Thornapple Ln, Pepper Pike, OH 44124Off Market
A local agent can set up tours, give advice and negotiate with sellers.
Similar homes
- $1,800,0005 bd8 ba9.1k sqft32899 Pinetree Rd, Pepper Pike, OH 44124For Sale
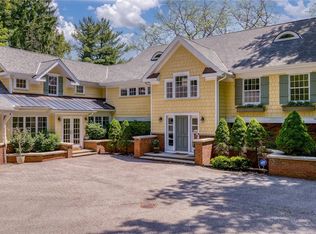 MLS ID #5211757, Adam S Kaufman, Howard Hanna. MLS Now
 - $1,850,0005 bd5 ba6.9k sqft3474 Som Center Rd, Pepper Pike, OH 44124For SaleMLS ID #5216932, Adam S Kaufman, Howard Hanna. MLS Now
- $1,590,0005 bd6 ba7.8k sqft2571 Cedarwood Rd, Pepper Pike, OH 44124For Sale
 MLS ID #5228407, Wendy C Milligan, Keller Williams Greater Metropolitan. MLS Now
 - $1,875,0005 bd7 ba6.8k sqft3376 Kersdale Rd, Pepper Pike, OH 44124New Construction
 MLS ID #5225246, Andrey Godes, Keller Williams Living. MLS Now
 - $1,995,0005 bd6 ba8.1k sqft7093 Gates Mills Blvd, Gates Mills, OH 44040For SaleMLS ID #5227399, Terry Young, Keller Williams Greater Metropolitan. MLS Now
- $1,995,0006 bd6 ba7.2k sqft5048 Neptune Oval, Solon, OH 44139New ConstructionMLS ID #5201984, Mike Wold, RE/MAX Revealty. MLS Now
- $1,195,0005 bd6 ba7.5k sqft36 Pepper Creek Dr, Pepper Pike, OH 44124For SaleMLS ID #5215499, Adam S Kaufman, Howard Hanna. MLS Now
- $1,950,0005 bd7 ba9.8k sqft25 River Mountain Dr, Moreland Hills, OH 44022For SaleMLS ID #5182669, Terry Young, Keller Williams Greater Metropolitan. MLS Now
- $2,195,0004 bd5 ba6.2k sqft260 Bramley Ct, Chagrin Falls, OH 44022For SaleMLS ID #5226270, Laurel Worley Heater, Howard Hanna. MLS Now
- $1,425,0004 bd6 ba4.8k sqft1 Whisperwood Ln, Hunting Valley, OH 44022For SaleMLS ID #5230744, Cici Riley, Howard Hanna. MLS Now
- $2,475,0004 bd6 ba7.8k sqft38025 Fairmount Blvd, Hunting Valley, OH 44022For SaleMLS ID #5211910, Adam S Kaufman, Howard Hanna. MLS Now
- $1,495,0005 bd7 ba9.7k sqft8600 Sanctuary Dr, Mentor, OH 44060For SaleMLS ID #5231212, Beth A Osborne, HomeSmart Real Estate Momentum LLC. MLS Now
- $2,250,0004 bd5 ba8.3k sqft552 Club Dr W, Aurora, OH 44202For SaleMLS ID #5223668, Adam S Kaufman, Howard Hanna. MLS Now
- $2,800,0006 bd6 ba9.7k sqft3190 Roundwood Rd, Hunting Valley, OH 44022For SaleMLS ID #5205540, Adam S Kaufman, Howard Hanna. MLS Now
- $1,800,0004 bd6 ba7.6k sqft285 Grey Fox Run, Bentleyville, OH 44022For SaleMLS ID #5225220, Susan A Metallo, Berkshire Hathaway HomeServices Professional Realty. MLS Now
- $2,175,0006 bd6 ba6.3k sqft1219 W Hill Dr, Gates Mills, OH 44040For SaleMLS ID #5190536, David C Malone, Howard Hanna. MLS Now
- $2,995,0005 bd8 ba12k sqft25 Brandon Ct, Moreland Hills, OH 44022For SaleMLS ID #5195474, Susan Hodali, Coldwell Banker Schmidt Realty. MLS Now
- $1,750,0004 bd6 ba8k sqft975 Andrews Ln, Gates Mills, OH 44040For SaleMLS ID #5216022, David C Malone, Howard Hanna. MLS Now
- $2,495,0004 bd7 ba12k sqft6610 Cummings Ct, Solon, OH 44139For SaleMLS ID #5211835, Adam S Kaufman, Howard Hanna. MLS Now
- $2,500,0006 bd6 ba8.1k sqft600 Battles Rd, Gates Mills, OH 44040For SaleMLS ID #5222008, Adam S Kaufman, Howard Hanna. MLS Now
