Situated on a beautiful private cul-de-sac in Moreland Hills, this luxurious 2.7-acre estate embodies refined living with amenities and craftsmanship rarely seen. The sellers have enhanced the home’s value and peace of mind with a new roof installed in July 2026.
A light-filled foyer introduces the home’s impressive scale, opening into a spectacular great room anchored by a soaring two-story custom fireplace. A full wall of bespoke glass doors unveils a magnificent 1,700+ sq. ft. stone terrace that wraps around the back of the home—an extraordinary setting for entertaining or enjoying the serene natural surroundings.
The main level features a formal dining room, private office with custom built-ins, and a gourmet kitchen with heated floors and an inviting hearth room. A fully equipped second kitchen adds convenience for hosting and entertaining.
The first-floor primary suite offers a spa-inspired bath rich with custom details. Upstairs, four spacious bedrooms—each with its own bath—are complemented by an expansive loft and a remarkable bonus room.
The lower level offers over 2,500 sq. ft. of exceptional living space, including a wine cellar, walk-behind wet bar, full gym, and a complete spa suite with sauna, steam room, hot tub, and multiple showers—creating a private wellness retreat.
Located in the esteemed Orange School District and minutes from downtown Chagrin Falls, this residence showcases uncompromising quality, timeless elegance, and a lifestyle of luxury.
Active
Price cut: $405K (6/22)
$2,995,000
25 Brandon Ct, Moreland Hills, OH 44022
5beds
12,328sqft
:
Get pre-qualified$22,740/mo
Single Family Residence
Built in 2003
2.68 Acres Lot
$-- Zestimate®
$243/sqft
$-- HOA
What's special
Full gymExpansive loftPrivate cul-de-sacFirst-floor primary suiteRemarkable bonus roomLight-filled foyerWalk-behind wet bar
- 127 days |
- 776 |
- 31 |
Zillow last checked:
Listing updated:
Listed by:
Susan Hodali 440-520-0190 susan.hodali@cbschmidtohio.com,
Coldwell Banker Schmidt Realty,
Joseph N Gazzo 440-823-9741,
Coldwell Banker Schmidt Realty
Source: MLS Now,MLS#: 5195474 Originating MLS: Lake Geauga Area Association of REALTORS
Originating MLS: Lake Geauga Area Association of REALTORSFacts & features
Interior
Bedrooms & bathrooms
- Bedrooms: 5
- Bathrooms: 8
- Full bathrooms: 5
- 1/2 bathrooms: 3
- Main level bathrooms: 3
- Main level bedrooms: 1
Primary bedroom
- Description: Owner's suite with spa bath, wardrobe closet, sitting area, and terrace access.,Flooring: Wood
- Features: High Ceilings, Window Treatments
- Level: First
- Dimensions: 28 x 18
Bedroom
- Description: Large, sun-filled bedroom with arched windows and direct access to bathroom.,Flooring: Wood
- Features: Walk-In Closet(s), Window Treatments
- Level: Second
- Dimensions: 18 x 14
Bedroom
- Description: Large bedroom with abundant light and an adjoining bathroom for added convenience,Flooring: Wood
- Features: Walk-In Closet(s), Window Treatments
- Level: Second
- Dimensions: 21 x 18
Bedroom
- Description: A spacious bedroom suite wrapped in natural light and landscaped views.,Flooring: Wood
- Features: Walk-In Closet(s), Window Treatments
- Level: Second
- Dimensions: 16 x 15
Bedroom
- Description: Large bedroom offering full bathroom, wardrobe room and generous comfort.,Flooring: Wood
- Features: Walk-In Closet(s), Window Treatments
- Level: Second
- Dimensions: 20 x 19
Primary bathroom
- Description: A sophisticated primary bath wrapped in marble, highlighted by a spa-style soaking tub and elevated architectural details.,Flooring: Marble
- Features: High Ceilings, Soaking Tub
- Level: First
- Dimensions: 16 x 12
Bonus room
- Description: A spacious bonus retreat offering impressive flex-space versatility.,Flooring: Wood
- Level: Second
- Dimensions: 33 x 13
Dining room
- Description: Formal dining room with marble floors, elegant millwork and a large picture window framing the front exterior landscaped grounds.,Flooring: Marble
- Features: Window Treatments
- Level: First
- Dimensions: 20 x 19
Eat in kitchen
- Description: Experience the breakfast room’s grand arched windows and calming views of the backyard oasis with every meal.,Flooring: Marble
- Features: Window Treatments
- Level: First
- Dimensions: 15 x 13
Entry foyer
- Description: A stunning marble-clad foyer featuring a custom front door and a contemporary glass staircase, creating a welcoming entry.,Flooring: Marble
- Features: High Ceilings
- Level: First
- Dimensions: 20 x 18
Family room
- Description: Cozy hearth room situated off of the kitchen offering a perfect blend for luxury and coziness,Flooring: Marble
- Features: Fireplace, High Ceilings, Window Treatments
- Level: First
- Dimensions: 23 x 20
Great room
- Description: A luxurious great room showcasing a grand two-story fireplace and uninterrupted views,Flooring: Marble
- Features: Fireplace, High Ceilings, Window Treatments
- Level: First
- Dimensions: 29 x 19
Gym
- Description: A secluded lower-level fitness space with doors for complete privacy and discipline.,Flooring: Carpet
- Level: Lower
- Dimensions: 29 x 17
Kitchen
- Description: A beautifully crafted designer kitchen where the custom backsplash mirrors the etched glass of the front entrance and staircase, complemented by high-end appliances and open view to the hearth room and great room.,Flooring: Marble
- Features: High Ceilings
- Level: First
- Dimensions: 32 x 15
Kitchen
- Description: A fully equipped butler’s kitchen offering storage, appliances, and a hidden laundry area for a seamless, refined aesthetic,Flooring: Marble
- Level: First
- Dimensions: 16 x 14
Living room
- Description: Sophisticated living room framed by sweeping windows and natural light.,Flooring: Marble
- Features: Window Treatments
- Level: First
- Dimensions: 19 x 18
Loft
- Description: An open loft offering simple, flexible living space.,Flooring: Wood
- Level: Second
- Dimensions: 24 x 22
Office
- Description: Striking modern office with sleek black finishes and a picture window overlooking the front exterior,Flooring: Marble
- Features: Bookcases, Window Treatments
- Level: First
- Dimensions: 15 x 13
Recreation
- Description: A spacious lower-level recreation room offering multiple areas for movies, games, and entertaining.,Flooring: Luxury Vinyl Tile
- Features: Wet Bar, Fireplace
- Level: Lower
- Dimensions: 57 x 71
Sauna
- Description: luxurious spa retreat offering a hot tub, sauna, two showers, and a private changing room for your own wellness escape.,Flooring: Ceramic Tile
- Features: Sauna
- Level: Lower
- Dimensions: 40 x 16
Heating
- Forced Air
Cooling
- Central Air, Zoned
Appliances
- Included: Built-In Oven, Cooktop, Dryer, Dishwasher, Disposal, Microwave, Range, Refrigerator, Washer
- Laundry: Laundry Closet, Main Level, Laundry Room, Laundry Tub, Sink
Features
- Wet Bar, Bookcases, Built-in Features, Tray Ceiling(s), Chandelier, Cathedral Ceiling(s), Double Vanity, Entrance Foyer, Eat-in Kitchen, Granite Counters, High Ceilings, His and Hers Closets, Kitchen Island, Primary Downstairs, Multiple Closets, Stone Counters, Recessed Lighting, Sound System, Storage, Soaking Tub, Sauna
- Windows: Drapes, Window Treatments
- Basement: Full,Finished,Storage Space
- Number of fireplaces: 3
- Fireplace features: Basement, Bedroom, Family Room, Great Room
Interior area
- Total structure area: 12,328
- Total interior livable area: 12,328 sqft
- Finished area above ground: 8,714
- Finished area below ground: 3,614
Video & virtual tour
Property
Parking
- Total spaces: 4
- Parking features: Attached, Garage, Garage Door Opener
- Attached garage spaces: 4
Features
- Levels: Three Or More
- Patio & porch: Terrace, Wrap Around
- Exterior features: Sprinkler/Irrigation, Lighting, Outdoor Grill, Private Yard, Storage
- Has spa: Yes
- Spa features: Hot Tub
- Has view: Yes
- View description: Pond, Water
- Has water view: Yes
- Water view: Pond,Water
Lot
- Size: 2.68 Acres
- Features: Back Yard, Cul-De-Sac, Flat, Landscaped, Level, Pond on Lot, Views
Details
- Additional structures: Outbuilding, Storage
- Parcel number: 91226042
Construction
Type & style
- Home type: SingleFamily
- Architectural style: Colonial
- Property subtype: Single Family Residence
Materials
- Brick
- Roof: Asphalt,Fiberglass
Condition
- Year built: 2003
Utilities & green energy
- Sewer: Public Sewer
- Water: Public
Community & HOA
Community
- Subdivision: Brandon Court
HOA
- Has HOA: No
Location
- Region: Moreland Hills
Financial & listing details
- Price per square foot: $243/sqft
- Tax assessed value: $1,650,000
- Annual tax amount: $33,266
- Date on market: 4/3/2026
- Cumulative days on market: 127 days
Estimated market value
Not available
Estimated sales range
Not available
Not available
Price history
| Date | Event | Price |
|---|---|---|
| 6/22/2026 | Price change | $2,995,000-11.9%$243/sqft |
Source:  MLS Now #5195474 Report a problem MLS Now #5195474 Report a problem | ||
| 4/3/2026 | Listed for sale | $3,400,000-12.3%$276/sqft |
Source: MLS Now #5195474 Report a problem | ||
| 10/23/2025 | Listing removed | $3,875,000$314/sqft |
Source: MLS Now #5137371 Report a problem | ||
| 7/10/2025 | Listed for sale | $3,875,000+1481.6%$314/sqft |
Source: MLS Now #5137371 Report a problem | ||
| 7/12/2002 | Sold | $245,000$20/sqft |
Source: Public Record Report a problem | ||
Public tax history
| Year | Property taxes | Tax assessment |
|---|---|---|
| 2025 | $32,661 -0.1% | $577,500 |
| 2024 | $32,681 -8.4% | $577,500 +7.9% |
| 2023 | $35,697 -0.1% | $535,400 |
| 2022 | $35,741 +1% | $535,400 |
| 2021 | $35,374 -2.9% | $535,400 +4% |
| 2020 | $36,447 +1.1% | $514,820 |
| 2019 | $36,047 +1.1% | $514,820 |
| 2018 | $35,640 +5.3% | $514,820 +5.8% |
| 2017 | $33,841 +0.6% | $486,650 |
| 2016 | $33,630 | $486,650 |
| 2015 | $33,630 +3.9% | $486,650 +7% |
| 2014 | $32,373 -34.7% | $454,800 |
| 2013 | $49,553 +60.1% | $454,800 |
| 2012 | $30,959 +1.6% | $454,800 +1.8% |
| 2011 | $30,466 +7.1% | $446,640 |
| 2010 | $28,447 +0.9% | $446,640 |
| 2009 | $28,203 -1.5% | $446,640 -5% |
| 2008 | $28,638 +2.4% | $470,160 |
| 2007 | $27,973 +0% | $470,160 |
| 2006 | $27,967 +3.5% | $470,160 +11.7% |
| 2005 | $27,027 -2.9% | $420,770 +0.2% |
| 2004 | $27,842 +576.2% | $420,000 +466% |
| 2002 | $4,117 -47.2% | $74,200 |
| 2001 | $7,791 | $74,200 |
| 2000 | $7,791 | $74,200 |
Find assessor info on the county website
Monthly payment
Est. payment
Payment breakdown
Explore the cost of this home by adjusting the details. Changes won't be saved.Climate risks
Neighborhood: 44022
Nearby schools
GreatSchools rating
- 10/10Moreland Hills Elementary SchoolGrades: K-5Distance: 1.7 mi
- 9/10Ballard Brady Middle SchoolGrades: 6-8Distance: 1.7 mi
- 9/10Orange High SchoolGrades: 9-12Distance: 1.7 mi
Schools provided by the listing agent
- District: Orange CSD - 1823
Source: MLS Now. This data may not be complete. We recommend contacting the local school district to confirm school assignments for this home.
- $578,9005 bd2 ba2.9k sqft37700 Chagrin Blvd, Moreland Hills, OH 44022Off Market
- $1,130,1004 bd4 ba4.7k sqft5 Brandon Ct, Moreland Hills, OH 44022Off Market
- $2,635,7007 bd10 ba15k sqft40 Brandon Ct, Moreland Hills, OH 44022Off Market

- $494,3003 bd2 ba1.3k sqft37735 Chagrin Blvd, Moreland Hills, OH 44022Off Market

- $1,878,7004 bd8 ba7k sqft10 Brandon Ct, Moreland Hills, OH 44022Off Market
- $718,0003 bd4 ba2.5k sqft37925 Chagrin Blvd, Moreland Hills, OH 44022Off Market
- $522,2003 bd3 ba2.6k sqft37705 Chagrin Blvd, Moreland Hills, OH 44022Off Market
- $306,8003 bd2 ba1.5k sqft37530 Chagrin Blvd, Moreland Hills, OH 44022Off Market
A local agent can set up tours, give advice and negotiate with sellers.
Similar homes
- $3,000,0005 bd7 ba10k sqft103 Partridge Ln, Chagrin Falls, OH 44022For Sale
 MLS ID #5196323, Susan A Metallo, Berkshire Hathaway HomeServices Professional Realty. MLS Now
 - $1,895,0005 bd7 ba9.8k sqft25 River Mountain Dr, Moreland Hills, OH 44022For Sale
 MLS ID #5182669, Terry Young, Keller Williams Greater Metropolitan. MLS Now
 - $2,475,0004 bd6 ba7.8k sqft38025 Fairmount Blvd, Hunting Valley, OH 44022For Sale
 MLS ID #5211910, Adam S Kaufman, Howard Hanna. MLS Now
 - $2,250,0005 bd7 ba8.3k sqft33651 Lombardy Ln, Pepper Pike, OH 44124For Sale
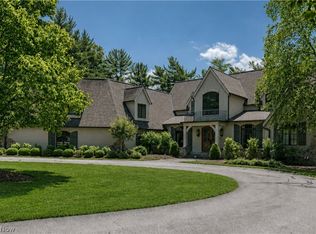 MLS ID #5229460, Terry Young, Keller Williams Greater Metropolitan. MLS Now
 - $2,800,0006 bd6 ba9.7k sqft3190 Roundwood Rd, Hunting Valley, OH 44022For SaleMLS ID #5205540, Adam S Kaufman, Howard Hanna. MLS Now
- $3,750,0005 bd7 ba10k sqft15675 Cothelstone Ln, Chagrin Falls, OH 44022For SaleMLS ID #5181567, Adam S Kaufman, Howard Hanna. MLS Now
- $1,550,0004 bd6 ba13k sqft6 Whisperwood Ln, Hunting Valley, OH 44022For SaleMLS ID #5197981, Adam S Kaufman, Howard Hanna. MLS Now
- $3,450,0005 bd8 ba8.8k sqft13695 County Line Rd, Chagrin Falls, OH 44022For SaleMLS ID #5076923, Steven M Viny, Envision Realty Group. MLS Now
- $2,500,0006 bd9 ba13k sqft2140 County Line Rd, Gates Mills, OH 44040For SaleMLS ID #5187663, Terry Young, Keller Williams Greater Metropolitan. MLS Now
- $2,195,0004 bd5 ba6.2k sqft260 Bramley Ct, Chagrin Falls, OH 44022For SaleMLS ID #5226270, Laurel Worley Heater, Howard Hanna. MLS Now
- $2,495,0004 bd7 ba12k sqft6610 Cummings Ct, Solon, OH 44139For SaleMLS ID #5211835, Adam S Kaufman, Howard Hanna. MLS Now
- $1,800,0004 bd6 ba7.6k sqft285 Grey Fox Run, Bentleyville, OH 44022For SaleMLS ID #5225220, Susan A Metallo, Berkshire Hathaway HomeServices Professional Realty. MLS Now
- $3,495,0008 bd12 ba12k sqft3007 Kersdale Rd, Pepper Pike, OH 44124For SaleMLS ID #5213473, Jamie Korey, The Agency Cleveland Northcoast. MLS Now
- $1,850,0005 bd5 ba6.9k sqft3474 Som Center Rd, Pepper Pike, OH 44124For SaleMLS ID #5216932, Adam S Kaufman, Howard Hanna. MLS Now
- $3,495,0006 bd8 ba14k sqft7955 Gray Eagle Chase, Gates Mills, OH 44040For SaleMLS ID #5155188, Terry Young, Keller Williams Greater Metropolitan. MLS Now
- $1,750,0006 bd7 ba6.4k sqft28525 Hidden Valley Dr, Orange, OH 44022New ConstructionMLS ID #5229895, Mike Wold, RE/MAX Revealty. MLS Now
- $1,695,0005 bd8 ba9.1k sqft32899 Pinetree Rd, Pepper Pike, OH 44124For SaleMLS ID #5211757, Adam S Kaufman, Howard Hanna. MLS Now
- $1,590,0005 bd6 ba7.8k sqft2571 Cedarwood Rd, Pepper Pike, OH 44124For SaleMLS ID #5228407, Wendy C Milligan, Keller Williams Greater Metropolitan. MLS Now
- $1,675,0006 bd5 ba6.2k sqft316 Woodridge Ln, Moreland Hills, OH 44022For SaleMLS ID #5214832, Patty Sullivan, Howard Hanna. MLS Now
- $3,995,0005 bd10 ba10k sqft7325 Calley Ln, Novelty, OH 44072For SaleMLS ID #5190845, Denise M Zervos, Platinum Real Estate. MLS Now
