Nestled along a quiet lane at the edge of the Hunting Valley corridor, this refined 10 acre estate offers a rare blend of privacy, architectural character, and long-term flexibility, including a 5 acre homesite and an additional 5 acre buildable parcel. Inside, the home has been extensively updated, blending a modern interior with a grand brick exterior. A vaulted, wood paneled great room with soaring ceilings and a statement fireplace anchors the residence, complemented by two redesigned fireplaces. The home flows seamlessly into a reimagined kitchen and family living area updated in 2022, where natural light and refined finishes create an inviting environment for everyday living. All secondary baths and powder rooms have been updated, while the primary suite features dual baths. Dual laundry rooms on both the first and second floors add convenience. Additional spaces include a private office, flexible formal living or dining room opening to patios, and a second-floor bonus area suited for extended or multigenerational living. The lower level expands the home with a fireplace lounge, a dedicated golf simulator room easily adaptable as a private theater or media space and a separate fitness area, creating a true extension of the home. The outdoor setting is a defining feature, transforming the property into a resort experience. An oversized infinity edge pool is surrounded by expansive patios, curated gardens, and multiple gathering areas designed for both quiet retreat and elevated entertaining. A private drive leads to a fully equipped pool house with bunk room bedroom, kitchen, living area, and full bath ideal for hosting and extended stays. Ideally located near Chagrin Falls and Gates Mills with convenient access to major routes, medical centers, and select private schools within the Hunting Valley corridor, this property offers a rare combination of land, lifestyle, and accessibility.
Active
Price cut: $245K (8/31)
$3,750,000
7325 Calley Ln, Novelty, OH 44072
5beds
11,109sqft
Single Family Residence
Built in 1992
10.01 Acres Lot
$-- Zestimate®
$338/sqft
$-- HOA
What's special
Private officeExpansive patiosTwo redesigned fireplacesQuiet lanePrivate driveGrand brick exteriorOversized infinity edge pool
- 212 days
- 1,960
- 138
Zillow last checked:
Listing updated:
Listed by:
Denise M Zervos 216-440-9089 Zervos@ContactPlatinum.com,
Platinum Real Estate,
Lee J Jarocki 440-728-6640,
Platinum Real Estate
Source: MLS Now,MLS#: 5190845 Originating MLS: Akron Cleveland Association of REALTORS
Originating MLS: Akron Cleveland Association of REALTORSFacts & features
Interior
Bedrooms & bathrooms
- Bedrooms: 5
- Bathrooms: 10
- Full bathrooms: 7
- 1/2 bathrooms: 3
- Main level bathrooms: 3
Heating
- Forced Air, Zoned
Cooling
- Central Air, Zoned
Appliances
- Included: Dryer, Dishwasher, Freezer, Disposal, Humidifier, Microwave, Range, Refrigerator, Washer
- Laundry: Laundry Room, Other, Upper Level
Features
- Beamed Ceilings, Wet Bar, Breakfast Bar, Bookcases, Built-in Features, Crown Molding, Dry Bar, Double Vanity, Entrance Foyer, Eat-in Kitchen, High Ceilings, His and Hers Closets, Kitchen Island, Multiple Closets, Recessed Lighting, Sound System, Storage, Soaking Tub, Vaulted Ceiling(s), Bar, Walk-In Closet(s)
- Basement: Full,Finished,Storage Space
- Number of fireplaces: 5
- Fireplace features: Basement, Family Room, Gas, Great Room, Living Room, Primary Bedroom, Wood Burning
Interior area
- Total structure area: 11,109
- Total interior livable area: 11,109 sqft
- Finished area above ground: 8,561
- Finished area below ground: 2,548
Property
Parking
- Total spaces: 4
- Parking features: Additional Parking, Attached, Circular Driveway, Drive Through, Garage, Garage Door Opener, Heated Garage, Private, Water Available
- Attached garage spaces: 4
Features
- Levels: Two
- Stories: 2
- Patio & porch: Covered, Patio, Porch
- Exterior features: Courtyard, Garden, Private Entrance, Private Yard, Uncovered Courtyard
- Has private pool: Yes
- Pool features: Heated, Infinity, In Ground, Outdoor Pool, Pool Cover, Pool/Spa Combo, Waterfall
Lot
- Size: 10.01 Acres
- Features: Wooded
Details
- Additional structures: Pool House
- Additional parcels included: 26213987
- Parcel number: 26213986
- Special conditions: Standard
Construction
Type & style
- Home type: SingleFamily
- Architectural style: Colonial
- Property subtype: Single Family Residence
Materials
- Brick
- Foundation: Brick/Mortar
- Roof: Other,Slate
Condition
- Year built: 1992
Utilities & green energy
- Sewer: Septic Tank
- Water: Well
Community & HOA
Community
- Security: Security System, Smoke Detector(s)
- Subdivision: County Line Meadows
HOA
- Has HOA: No
Location
- Region: Novelty
Financial & listing details
- Price per square foot: $338/sqft
- Tax assessed value: $2,018,700
- Annual tax amount: $39,566
- Date on market: 3/25/2026
- Cumulative days on market: 213 days
- Listing terms: Cash,Conventional
Estimated market value
Not available
Estimated sales range
Not available
Not available
Price history
| Date | Event | Price |
|---|---|---|
| 8/31/2026 | Price change | $3,750,000-6.1%$338/sqft |
Source:  MLS Now #5190845 Report a problem MLS Now #5190845 Report a problem | ||
| 3/25/2026 | Listed for sale | $3,995,000+1.1%$360/sqft |
Source: MLS Now #5190845 Report a problem | ||
| 10/1/2025 | Listing removed | $3,950,000$356/sqft |
Source: MLS Now #5073935 Report a problem | ||
| 1/16/2025 | Price change | $3,950,000-4.8%$356/sqft |
Source: MLS Now #5073935 Report a problem | ||
| 9/30/2024 | Listed for sale | $4,150,000+164.3%$374/sqft |
Source: MLS Now #5073935 Report a problem | ||
| 11/1/2019 | Sold | $1,570,000-7.4%$141/sqft |
Source:  MLS Now #4110486 Report a problem MLS Now #4110486 Report a problem | ||
| 10/7/2019 | Pending sale | $1,695,000$153/sqft |
Source: Howard Hanna - Pepper Pike #4110486 Report a problem | ||
| 6/28/2019 | Price change | $1,695,000-8.4%$153/sqft |
Source: Howard Hanna - Pepper Pike #OL104755 Report a problem | ||
| 6/14/2019 | Price change | $1,850,000+166.2%$167/sqft |
Source: Howard Hanna - Pepper Pike #OL104755 Report a problem | ||
| 4/24/2019 | Price change | $695,000-63.3%$63/sqft |
Source: Howard Hanna - Pepper Pike #OL104755 Report a problem | ||
| 11/28/2018 | Listed for sale | $1,895,000-2.1%$171/sqft |
Source: Howard Hanna - Pepper Pike #OL104755 Report a problem | ||
| 2/29/2000 | Sold | $1,935,000$174/sqft |
Source: Public Record Report a problem | ||
Public tax history
| Year | Property taxes | Tax assessment |
|---|---|---|
| 2025 | $35,167 +9.7% | $706,550 |
| 2024 | $32,044 -0.9% | $706,550 |
| 2023 | $32,323 +15.5% | $706,550 +36.9% |
| 2022 | $27,974 +0.3% | $516,040 |
| 2021 | $27,889 +2.2% | $516,040 +7.3% |
| 2020 | $27,278 -3.1% | $480,970 |
| 2019 | $28,138 -5.8% | $480,970 |
| 2018 | $29,869 +4.8% | $480,970 |
| 2017 | $28,488 +11.1% | $480,970 +15.7% |
| 2016 | $25,640 +5.2% | $415,630 |
| 2015 | $24,365 +3% | $415,630 |
| 2014 | $23,657 -0.6% | $415,630 |
| 2013 | $23,809 +3.9% | $415,630 |
| 2012 | $22,912 -17.3% | $415,630 -16.9% |
| 2011 | $27,719 -10.1% | $500,190 -12.8% |
| 2010 | $30,847 +5.7% | $573,520 |
| 2009 | $29,188 +1.8% | $573,520 |
| 2008 | $28,674 +1.5% | $573,520 |
| 2007 | $28,245 -1.5% | $573,520 |
| 2006 | $28,681 +0% | $573,520 |
| 2005 | $28,672 +20.5% | $573,520 +17.1% |
| 2004 | $23,788 +1.5% | $489,730 |
| 2003 | $23,446 +7.7% | $489,730 |
| 2002 | $21,776 +6.8% | $489,730 +10.5% |
| 2001 | $20,386 +5.6% | $443,140 +1.8% |
| 2000 | $19,300 -3.1% | $435,440 |
| 1999 | $19,919 | $435,440 |
Find assessor info on the county website
Monthly payment
Est. payment
Payment breakdown
Explore the cost of this home by adjusting the details. Changes won't be saved.Climate risks
Neighborhood: 44072
Nearby schools
Schools provided by the listing agent
- District: West Geauga LSD - 2807
Source: MLS Now. This data may not be complete. We recommend contacting the local school district to confirm school assignments for this home.
Similar homes
- $3,000,0005 bd7 ba10k sqft103 Partridge Ln, Chagrin Falls, OH 44022For Sale
 MLS ID #5196323, Susan A Metallo, Berkshire Hathaway HomeServices Professional Realty. MLS Now
 - $3,450,0006 bd8 ba15k sqft7955 Gray Eagle Chase, Gates Mills, OH 44040For Sale
 MLS ID #5250188, David C Malone, Howard Hanna. MLS Now
 - $3,550,0005 bd7 ba10k sqft15675 Cothelstone Ln, Chagrin Falls, OH 44022For Sale
 MLS ID #5181567, Adam S Kaufman, Howard Hanna. MLS Now
 - $3,495,0008 bd12 ba12k sqft3007 Kersdale Rd, Pepper Pike, OH 44124For Sale
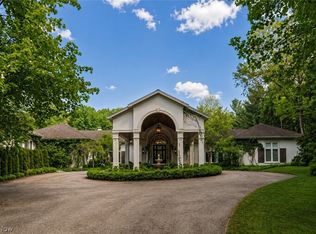 MLS ID #5213473, David B Ayers, The Agency Cleveland Northcoast. MLS Now
