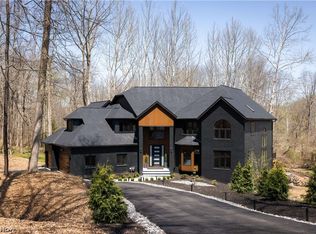
This amazing custom designed and built home on a private cul de sac in sought after Thornbury Estates is a statement in luxury! The almost all brick exterior is truly magnificent and sets the stage for the grand interior. Step inside the 8000+ square feet (excluding the walkout lower level) and be prepared to be mesmerized. The opulent two-story foyer features a striking double circular staircase and opens into the dramatic great room. The main rooms in this house flow seamlessly, providing an ideal setting for hosting unforgettable gatherings. Each space is graced with custom moldings, walls of windows, and artful ceilings. Open to the great room is the chef's dream kitchen which features abundant cabinetry, a center-island, granite countertops, and a beautiful glass-walled breakfast room. There is a first-floor owner's/guest suite, private study, and a formal living room. The expansive second floor has two open loft areas, three bedroom suites, and an additional bonus space. The owner's suite is the most opulent and luxurious suite imaginable featuring a huge walk in dressing room (two separate hanging areas) and incredible bathroom, coffee station, private library, and bedroom area second to none. There is even a walk-out lower level which is another incredible entertainment area with movie theater, wet bar, exercise room and full bathroom! Summers will be enjoyed on the sprawling deck which spans the entire rear of the home and overlooks the private and wooded backyard. Additional amenities include a 4+ car garage, second floor laundry room, 7 fireplaces, and elegant decor. Prepare to be enchanted by the grandeur and beauty of this remarkable residence, meticulously crafted to offer and unparalleled living experience that defines luxury living at its finest.
Active
Price cut: $305K (7/13)
$2,495,000
6610 Cummings Ct, Solon, OH 44139
4beds
12,097sqft
:
Get pre-qualified$17,779/mo
Single Family Residence
Built in 2007
0.93 Acres Lot
$-- Zestimate®
$206/sqft
$-- HOA
What's special
Almost all brick exteriorExercise roomThree bedroom suitesOpulent two-story foyerAdditional bonus spaceTwo open loft areasPrivate library
- 70 days |
- 1,305 |
- 60 |
Zillow last checked:
Listing updated:
Listed by:
Adam S Kaufman 216-831-7370 adamkaufman@howardhanna.com,
Howard Hanna
Source: MLS Now,MLS#: 5211835Originating MLS: Akron Cleveland Association of REALTORS
Facts & features
Interior
Bedrooms & bathrooms
- Bedrooms: 4
- Bathrooms: 7
- Full bathrooms: 5
- 1/2 bathrooms: 2
- Main level bathrooms: 3
- Main level bedrooms: 1
Primary bedroom
- Description: Flooring: Wood
- Features: Fireplace
- Level: Second
- Dimensions: 38 x 20
Bedroom
- Description: Flooring: Wood
- Level: First
- Dimensions: 25 x 19
Bedroom
- Description: Flooring: Wood
- Features: Fireplace
- Level: Second
- Dimensions: 22 x 19
Bedroom
- Description: Flooring: Wood
- Level: Second
- Dimensions: 18 x 15
Primary bathroom
- Description: Flooring: Tile
- Features: Fireplace
- Level: Second
- Dimensions: 24 x 22
Bathroom
- Description: Flooring: Tile
- Level: First
- Dimensions: 17 x 12
Dining room
- Description: Flooring: Tile
- Level: First
- Dimensions: 19 x 16
Eat in kitchen
- Description: Flooring: Tile
- Level: First
- Dimensions: 27 x 20
Entry foyer
- Description: Flooring: Tile
- Level: First
- Dimensions: 16 x 14
Great room
- Description: Flooring: Tile
- Features: Fireplace
- Level: First
- Dimensions: 30 x 30
Gym
- Description: Flooring: Tile
- Level: Lower
- Dimensions: 19 x 18
Library
- Description: Flooring: Wood
- Features: Fireplace
- Level: First
- Dimensions: 17 x 17
Library
- Description: Flooring: Wood
- Features: Built-in Features, Fireplace
- Level: Second
- Dimensions: 17 x 17
Living room
- Description: Flooring: Tile
- Features: Fireplace
- Level: First
- Dimensions: 27 x 18
Media room
- Description: Flooring: Carpet
- Level: Lower
- Dimensions: 22 x 19
Mud room
- Description: Flooring: Tile
- Level: First
- Dimensions: 14 x 14
Other
- Description: Master Bedroom Closet,Flooring: Wood
- Level: Second
- Dimensions: 24 x 18
Other
- Description: Sitting Room and Coffee Station in Master Bedroom,Flooring: Tile
- Level: Second
- Dimensions: 16 x 15
Recreation
- Description: Flooring: Luxury Vinyl Tile
- Features: Bar
- Level: Lower
- Dimensions: 48 x 40
Sitting room
- Description: Flooring: Tile
- Level: First
- Dimensions: 20 x 16
Heating
- Forced Air, Gas
Cooling
- Central Air
Appliances
- Laundry: Upper Level
Features
- Basement: Full,Finished,Walk-Out Access
- Number of fireplaces: 7
Interior area
- Total structure area: 12,097
- Total interior livable area: 12,097 sqft
- Finished area above ground: 8,104
- Finished area below ground: 3,993
Video & virtual tour
Property
Parking
- Parking features: Attached, Garage, Garage Door Opener
- Attached garage spaces: 4
Features
- Levels: Three Or More
- Patio & porch: Deck, Patio
Lot
- Size: 0.93 Acres
- Features: Cul-De-Sac, Wooded
Details
- Parcel number: 95531016
- Special conditions: Standard
Construction
Type & style
- Home type: SingleFamily
- Architectural style: Contemporary,Colonial
- Property subtype: Single Family Residence
Materials
- Brick
- Roof: Asphalt,Fiberglass
Condition
- Year built: 2007
Details
- Warranty included: Yes
Utilities & green energy
- Sewer: Public Sewer
- Water: Public
Community & HOA
Community
- Subdivision: Thornbury Ph 08
HOA
- Has HOA: No
Location
- Region: Solon
Financial & listing details
- Price per square foot: $206/sqft
- Tax assessed value: $1,028,800
- Annual tax amount: $20,417
- Date on market: 5/21/2026
- Cumulative days on market: 71 days
- Listing agreement: Exclusive Right To Sell
Estimated market value
Not available
Estimated sales range
Not available
Not available
Price history
| Date | Event | Price |
|---|---|---|
| 7/13/2026 | Price change | $2,495,000-10.9%$206/sqft |
Source: MLS Now #5211835 Report a problem | ||
| 5/21/2026 | Listed for sale | $2,800,000$231/sqft |
Source: MLS Now #5211835 Report a problem | ||
| 9/3/2025 | Listing removed | $2,800,000$231/sqft |
Source: MLS Now #5145384 Report a problem | ||
| 8/6/2025 | Listed for sale | $2,800,000+1172.7%$231/sqft |
Source: MLS Now #5145384 Report a problem | ||
| 3/24/2021 | Listing removed | -- |
Source: Owner Report a problem | ||
| 7/13/2017 | Listing removed | $11,000$1/sqft |
Source: Owner Report a problem | ||
| 6/13/2017 | Listed for rent | $11,000$1/sqft |
Source: Owner Report a problem | ||
| 3/20/2017 | Listing removed | $11,000$1/sqft |
Source: Owner Report a problem | ||
| 2/18/2017 | Listed for rent | $11,000$1/sqft |
Source: Owner Report a problem | ||
| 3/20/2006 | Sold | $220,000$18/sqft |
Source: Public Record Report a problem | ||
Public tax history
| Year | Property taxes | Tax assessment |
|---|---|---|
| 2025 | $20,123 +0% | $360,080 |
| 2024 | $20,122 -10.7% | $360,080 +9.2% |
| 2023 | $22,530 +0.2% | $329,840 |
| 2022 | $22,485 +1.1% | $329,840 |
| 2021 | $22,246 -4.9% | $329,840 +3.9% |
| 2020 | $23,403 +3.2% | $317,380 |
| 2019 | $22,681 +9.3% | $317,380 |
| 2018 | $20,753 +3.7% | $317,380 +7.7% |
| 2017 | $20,009 -0.7% | $294,740 |
| 2016 | $20,156 | $294,740 |
| 2015 | $20,156 +3% | $294,740 +7% |
| 2014 | $19,566 +1.8% | $275,450 |
| 2013 | $19,222 +2.3% | $275,450 |
| 2012 | $18,794 -0.5% | $275,450 -3.6% |
| 2011 | $18,889 +3.2% | $285,780 +2.1% |
| 2010 | $18,300 -46.5% | $280,000 |
| 2009 | $34,221 +112% | $280,000 +3.6% |
| 2008 | $16,145 +488.8% | $270,340 +447% |
| 2007 | $2,742 +0.1% | $49,420 |
| 2006 | $2,740 | $49,420 |
Find assessor info on the county website
Monthly payment
Est. payment
Payment breakdown
Explore the cost of this home by adjusting the details. Changes won't be saved.Climate risks
Neighborhood: 44139
Nearby schools
GreatSchools rating
- 9/10Orchard Middle SchoolGrades: 5-6Distance: 1.6 mi
- 9/10Solon Middle SchoolGrades: 7-9Distance: 1.3 mi
- 10/10Solon High SchoolGrades: 9-12Distance: 1.6 mi
Schools provided by the listing agent
- District: Solon CSD - 1828
Source: MLS Now. This data may not be complete. We recommend contacting the local school district to confirm school assignments for this home.
- $1,092,8004 bd5 ba4.6k sqft6605 Cummings Ct, Solon, OH 44139Off Market
- $844,8004 bd5 ba3.4k sqft6620 Cummings Ct, Solon, OH 44139Off Market
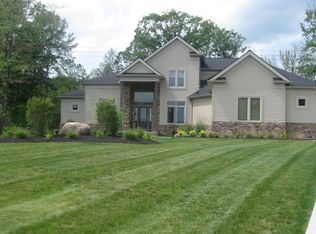
- $1,051,3005 bd6 ba4.3k sqft6630 Cummings Ct, Solon, OH 44139Off Market
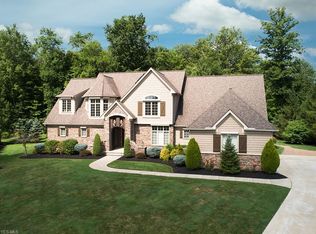
- $833,3004 bd5 ba3.5k sqft6615 Cummings Ct, Solon, OH 44139Off Market
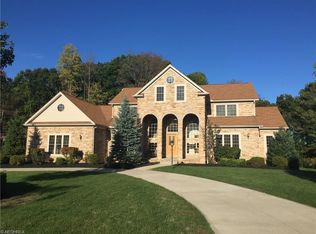
- $--0.75 Acres6625 Cummings Ct #NONE, Solon, OH 44139Off Market
- $1,428,6000.742 Acres6625 Cummings Ct, Solon, OH 44139Off Market
- $1,160,1005 bd4 ba4.9k sqft6640 Cummings Ct, Solon, OH 44139Off Market
- $884,0005 bd6 ba5.5k sqft6635 Cummings Ct, Solon, OH 44139Sold
A local agent can set up tours, give advice and negotiate with sellers.
Similar homes
- $2,250,0004 bd5 ba8.3k sqft552 Club Dr W, Aurora, OH 44202For Sale
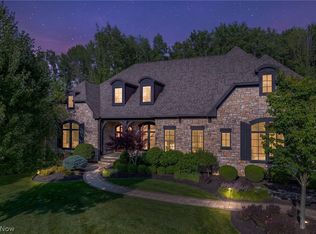 MLS ID #5223668, Adam S Kaufman, Howard Hanna. MLS Now
 - $2,475,0004 bd6 ba7.8k sqft38025 Fairmount Blvd, Hunting Valley, OH 44022For Sale
 MLS ID #5211910, Adam S Kaufman, Howard Hanna. MLS Now
 - $1,579,0006 bd5 ba7.1k sqft6100 Loch Lomond Ct, Solon, OH 44139For Sale
 MLS ID #5204172, Scott A Marvin, Team Results Realty. MLS Now
 - $2,195,0004 bd5 ba6.2k sqft260 Bramley Ct, Chagrin Falls, OH 44022For Sale
 MLS ID #5226270, Laurel Worley Heater, Howard Hanna. MLS Now
 - $1,950,0005 bd7 ba9.8k sqft25 River Mountain Dr, Moreland Hills, OH 44022For SaleMLS ID #5182669, Terry Young, Keller Williams Greater Metropolitan. MLS Now
- $1,975,0005 bd7 ba9.6k sqft520 Bristol Dr, Aurora, OH 44202For SaleMLS ID #5210325, Nick Zawitz, The Agency Cleveland Northcoast. MLS Now
- $1,800,0004 bd6 ba7.6k sqft285 Grey Fox Run, Bentleyville, OH 44022For SaleMLS ID #5225220, Susan A Metallo, Berkshire Hathaway HomeServices Professional Realty. MLS Now
- $2,500,0006 bd9 ba13k sqft2140 County Line Rd, Gates Mills, OH 44040For SaleMLS ID #5187663, Terry Young, Keller Williams Greater Metropolitan. MLS Now
- $1,955,0004 bd3 ba6.1k sqft100 Hawthorne Estates Dr, Solon, OH 44139For SaleMLS ID #5216357, Lyndsi Dvorin, Berkshire Hathaway HomeServices Professional Realty. MLS Now
- $2,995,0005 bd8 ba12k sqft25 Brandon Ct, Moreland Hills, OH 44022For SaleMLS ID #5195474, Susan Hodali, Coldwell Banker Schmidt Realty. MLS Now
- $1,499,0006 bd7 ba7.4k sqft9830 Greenway Trl, Chagrin Falls, OH 44023For SaleMLS ID #5231694, Danielle Angie, McDowell Homes Real Estate Services. MLS Now
- $2,500,0006 bd6 ba8.1k sqft600 Battles Rd, Gates Mills, OH 44040For SaleMLS ID #5222008, Adam S Kaufman, Howard Hanna. MLS Now
- $1,800,0005 bd8 ba9.1k sqft32899 Pinetree Rd, Pepper Pike, OH 44124For SaleMLS ID #5211757, Adam S Kaufman, Howard Hanna. MLS Now
- $3,000,0005 bd7 ba10k sqft103 Partridge Ln, Chagrin Falls, OH 44022For SaleMLS ID #5196323, Susan A Metallo, Berkshire Hathaway HomeServices Professional Realty. MLS Now
- $1,375,0004 bd7 ba8.2k sqft100 Easton Ln, Moreland Hills, OH 44022For SaleMLS ID #5215310, Adam S Kaufman, Howard Hanna. MLS Now
- $1,850,0005 bd5 ba6.9k sqft3474 Som Center Rd, Pepper Pike, OH 44124For SaleMLS ID #5216932, Adam S Kaufman, Howard Hanna. MLS Now
- $1,995,0005 bd7 ba8.2k sqft7753 Red Fox Trl, Hudson, OH 44236For SaleMLS ID #5210330, William Gotts, Howard Hanna. MLS Now
- $2,450,0005 bd10 ba11k sqft352 Bingham Ct, Bratenahl, OH 44108For SaleMLS ID #5204688, Mary Jo Kormushoff, Keller Williams Living. MLS Now
- $1,550,0004 bd6 ba13k sqft6 Whisperwood Ln, Hunting Valley, OH 44022For SaleMLS ID #5197981, Adam S Kaufman, Howard Hanna. MLS Now
- $1,875,0005 bd7 ba6.8k sqft3376 Kersdale Rd, Pepper Pike, OH 44124New ConstructionMLS ID #5225246, Andrey Godes, Keller Williams Living. MLS Now
