Set within a private gated street in Bratenahl, this extraordinary all-brick estate offers 5 bedrooms, 6 full and 4 half baths, and an unmatched blend of craftsmanship and luxury. A grand entry opens to richly detailed interiors featuring crystal chandeliers, seven stone fireplaces, cherry and oak floors with zebra wood accents, and custom millwork throughout. The main level showcases a chef’s kitchen with premium Viking appliances, double ovens, warming drawers, and wine refrigeration. Designed for both entertaining and everyday living, the 4,150 sq ft lower level includes a full catering kitchen, bar, theatre with sound system, remodeled office/flex space, and expansive recreation and spa areas. Outdoor living shines with a veranda with power awnings, gas lantern entry, and a new firepit. Additional highlights include heated floors in the primary and wellness suite baths, whole-house Generac generator (2025), commercial-grade mechanicals, central vacuum, smart thermostats, Tesla charger, solar security cameras, and new fencing (2026) with wide access. Ideally located near Shoreby Club, Newport Harbor, Cleveland Clinic, and downtown Cleveland.
Active
$2,450,000
352 Bingham Ct, Bratenahl, OH 44108
5beds
11,788sqft
Single Family Residence
Built in 1997
0.99 Acres Lot
$-- Zestimate®
$208/sqft
$569/mo HOA
What's special
Private gated streetRichly detailed interiorsCentral vacuumCustom millwork throughoutWarming drawersGrand entryCrystal chandeliers
- 114 days |
- 2,539 |
- 139 |
Zillow last checked:
Listing updated:
Listed by:
Mary Jo Kormushoff 330-351-3051 maryjokormushoff@gmail.com,
Keller Williams Living,
Makayla Palik 603-738-9129,
Keller Williams Living
Source: MLS Now,MLS#: 5204688 Originating MLS: Akron Cleveland Association of REALTORS
Originating MLS: Akron Cleveland Association of REALTORSFacts & features
Interior
Bedrooms & bathrooms
- Bedrooms: 5
- Bathrooms: 10
- Full bathrooms: 6
- 1/2 bathrooms: 4
- Main level bathrooms: 3
- Main level bedrooms: 1
Primary bedroom
- Description: Flooring: Wood
- Features: Fireplace
- Level: First
Primary bedroom
- Level: First
Bedroom
- Description: Flooring: Wood
- Features: Fireplace
- Level: Second
Bedroom
- Description: Flooring: Wood
- Level: Second
Bedroom
- Description: Flooring: Wood
- Level: Second
Bathroom
- Level: First
Other
- Description: Flooring: Wood
- Level: Basement
Entry foyer
- Description: Flooring: Wood
- Level: First
Family room
- Description: Flooring: Wood
- Features: Fireplace
- Level: First
Great room
- Description: Flooring: Wood
- Features: Fireplace
- Level: First
Kitchen
- Description: Flooring: Wood
- Level: First
Laundry
- Description: Flooring: Wood
- Level: First
Library
- Description: Flooring: Wood
- Features: Fireplace
- Level: First
Media room
- Description: Flooring: Wood
- Level: Basement
Other
- Description: Flooring: Wood
- Features: Fireplace
- Level: Second
Pantry
- Description: Flooring: Wood
- Level: First
Recreation
- Description: Flooring: Wood
- Features: Fireplace
- Level: Basement
Heating
- Forced Air, Gas
Cooling
- Central Air
Appliances
- Included: Built-In Oven, Cooktop, Dryer, Dishwasher, Freezer, Disposal, Microwave, Range, Refrigerator, Washer
Features
- Built-in Features, Crown Molding, High Ceilings, See Remarks, Sauna, Bar, Central Vacuum, Wired for Sound
- Basement: Full,Finished,Walk-Out Access
- Number of fireplaces: 7
Interior area
- Total structure area: 11,788
- Total interior livable area: 11,788 sqft
- Finished area above ground: 7,638
- Finished area below ground: 4,150
Video & virtual tour
Property
Parking
- Total spaces: 4
- Parking features: Attached, Drain, Electricity, Garage, Garage Door Opener, Heated Garage, Paved, Water Available
- Attached garage spaces: 4
Accessibility
- Accessibility features: None
Features
- Levels: Three Or More,Two
- Stories: 2
- Patio & porch: Deck, Porch
- Exterior features: Fire Pit
- Has view: Yes
- View description: Water
- Has water view: Yes
- Water view: Water
Lot
- Size: 0.99 Acres
- Features: Corner Lot, Irregular Lot, Stream/Creek, Spring
Details
- Parcel number: 63108015
- Special conditions: Standard
Construction
Type & style
- Home type: SingleFamily
- Architectural style: Colonial
- Property subtype: Single Family Residence
Materials
- Brick
- Roof: Asphalt,Fiberglass
Condition
- Year built: 1997
Utilities & green energy
- Sewer: Public Sewer
- Water: Public
Community & HOA
Community
- Features: Gated
- Security: Carbon Monoxide Detector(s), Smoke Detector(s)
HOA
- Has HOA: Yes
- Services included: Association Management, Insurance, Maintenance Grounds, Reserve Fund, Snow Removal, Trash
- HOA fee: $6,826 annually
- HOA name: The Colony At Bratenahl
Location
- Region: Bratenahl
Financial & listing details
- Price per square foot: $208/sqft
- Tax assessed value: $2,250,000
- Annual tax amount: $51,311
- Date on market: 5/5/2026
- Cumulative days on market: 114 days
Estimated market value
Not available
Estimated sales range
Not available
Not available
Price history
| Date | Event | Price |
|---|---|---|
| 5/5/2026 | Listed for sale | $2,450,000+8.9%$208/sqft |
Source:  MLS Now #5204688 Report a problem MLS Now #5204688 Report a problem | ||
| 12/20/2023 | Sold | $2,250,000-10%$191/sqft |
Source: MLS Now #4494315 Report a problem | ||
| 11/20/2023 | Pending sale | $2,499,000$212/sqft |
Source: MLS Now #4494315 Report a problem | ||
| 10/2/2023 | Listed for sale | $2,499,000-2%$212/sqft |
Source: MLS Now #4494315 Report a problem | ||
| 6/1/2023 | Listing removed | -- |
Source: BHHS broker feed Report a problem | ||
| 2/27/2023 | Price change | $2,550,000-15%$216/sqft |
Source: MLS Now #4328174 Report a problem | ||
| 10/13/2022 | Price change | $2,999,500-14.3%$254/sqft |
Source: MLS Now #4328174 Report a problem | ||
| 3/29/2022 | Price change | $3,500,000-6.7%$297/sqft |
Source: MLS Now #4328174 Report a problem | ||
| 10/26/2021 | Listed for sale | $3,750,000+368.8%$318/sqft |
Source: MLS Now #4328174 Report a problem | ||
| 6/21/2019 | Sold | $800,000+75.3%$68/sqft |
Source: MLS Now #4070141 Report a problem | ||
| 3/29/2018 | Sold | $456,247+65.9%$39/sqft |
Source: Public Record Report a problem | ||
| 4/26/1996 | Sold | $275,000$23/sqft |
Source: Public Record Report a problem | ||
Public tax history
| Year | Property taxes | Tax assessment |
|---|---|---|
| 2025 | $50,760 +1.6% | $787,500 |
| 2024 | $49,940 +137.5% | $787,500 +181.3% |
| 2023 | $21,027 +0.6% | $280,000 |
| 2022 | $20,892 -0.4% | $280,000 |
| 2021 | $20,977 -67.9% | $280,000 -62.5% |
| 2020 | $65,302 +5.6% | $745,960 |
| 2019 | $61,862 +0.3% | $745,960 |
| 2018 | $61,666 +2.2% | $745,960 +4.5% |
| 2017 | $60,326 +0.9% | $714,140 |
| 2016 | $59,775 | $714,140 |
| 2015 | $59,775 -1.5% | $714,140 |
| 2014 | $60,708 +1.8% | $714,140 |
| 2013 | $59,651 +2.8% | $714,140 |
| 2012 | $58,006 +60.6% | $714,140 +24.6% |
| 2011 | $36,107 +920.4% | $572,990 +1.9% |
| 2010 | $3,539 -89.7% | $562,490 |
| 2009 | $34,303 -3.1% | $562,490 -8% |
| 2008 | $35,404 +6.7% | $611,380 |
| 2007 | $33,180 +1% | $611,380 |
| 2006 | $32,864 +30.9% | $611,380 +39.8% |
| 2005 | $25,099 +14.1% | $437,400 +18.1% |
| 2004 | $21,990 +6.2% | $370,340 |
| 2003 | $20,699 +6.5% | $370,340 +8.7% |
| 2002 | $19,435 -38.4% | $340,690 +13.7% |
| 2001 | $31,541 -0.2% | $299,530 |
| 2000 | $31,600 | $299,530 |
Find assessor info on the county website
Monthly payment
Est. payment
Payment breakdown
Explore the cost of this home by adjusting the details. Changes won't be saved.Climate risks
Neighborhood: 44108
Nearby schools
GreatSchools rating
- 5/10East Clark SchoolGrades: PK-9Distance: 1.1 mi
- 3/10Glenville High SchoolGrades: 2,8-12Distance: 1.4 mi
- 5/10Kenneth W Clement Boys Leadership AcademyGrades: PK-8Distance: 1.3 mi
Schools provided by the listing agent
- District: Cleveland Municipal - 1809
Source: MLS Now. This data may not be complete. We recommend contacting the local school district to confirm school assignments for this home.
- $93,5004 bd7 ba4k sqft1 Bingham Ln, Bratenahl, OH 44108Off Market
- $294,500-- bd-- ba-- sqftColony Ln, Cleveland, OH 44108Off Market
- $369,900-- bd-- ba-- sqftColony Ln, Cleveland, OH 44108Off Market
- $225,000-- bd-- ba-- sqftColony Ln, Cleveland, OH 44108Off Market
- $109,500-- bd-- ba-- sqft3 Bingham Ln, Bratenahl, OH 44108Off Market
- $137,000-- bd-- ba-- sqft3 Bingham Ln, Bratenahl, OH 44108Off Market
- $--0.3 acresColony Ln, Cleveland, OH 44108Off Market
- $1,105,2004 bd6 ba4k sqft3 Bingham Ct, Bratenahl, OH 44108Off Market
A local agent can set up tours, give advice and negotiate with sellers.
Similar homes
- $1,895,0008 bd7 ba10k sqft1835 N Park Blvd, Cleveland Heights, OH 44106For Sale
 MLS ID #5233603, Hannah Pannetti, Keller Williams Citywide. MLS Now
 - $2,475,0004 bd6 ba7.8k sqft38025 Fairmount Blvd, Hunting Valley, OH 44022For Sale
 MLS ID #5211910, Adam S Kaufman, Howard Hanna. MLS Now
 - $1,350,0004 bd3 ba7k sqft27 Garfield Ln, Bratenahl, OH 44108For Sale
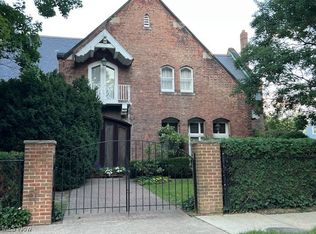 MLS ID #5136325, Mary Ann Khouri, EXP Realty, LLC.. MLS Now
 - $2,250,0005 bd7 ba8.3k sqft33651 Lombardy Ln, Pepper Pike, OH 44124For Sale
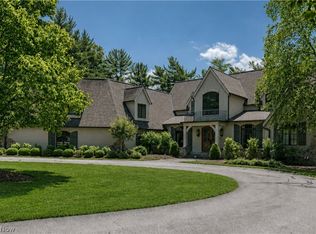 MLS ID #5229460, Terry Young, Keller Williams Greater Metropolitan. MLS Now
 - $2,500,0006 bd6 ba8.1k sqft600 Battles Rd, Gates Mills, OH 44040For SaleMLS ID #5222008, Adam S Kaufman, Howard Hanna. MLS Now
- $1,495,0005 bd7 ba7.5k sqft3008 Old Brainard Rd, Cleveland, OH 44124For SaleMLS ID #5229014, Adam S Kaufman, Howard Hanna. MLS Now
- $2,495,0004 bd7 ba12k sqft6610 Cummings Ct, Solon, OH 44139For SaleMLS ID #5211835, Adam S Kaufman, Howard Hanna. MLS Now
- $2,995,0005 bd8 ba12k sqft25 Brandon Ct, Moreland Hills, OH 44022For SaleMLS ID #5195474, Susan Hodali, Coldwell Banker Schmidt Realty. MLS Now
- $1,490,0006 bd5 ba7.1k sqft2368 Overlook Rd, Cleveland Heights, OH 44106For SaleMLS ID #5223759, Stan Gudalevich, Howard Hanna. MLS Now
- $1,295,0006 bd5 ba6.3k sqft2862 Fairmount Blvd, Cleveland Heights, OH 44118For SaleMLS ID #5230860, Adam S Kaufman, Howard Hanna. MLS Now
- $1,385,0004 bd4 ba6.9k sqft1249 W Hill Dr, Gates Mills, OH 44040For SaleMLS ID #5239096, Adam S Kaufman, Howard Hanna. MLS Now
- $3,000,0005 bd7 ba10k sqft103 Partridge Ln, Chagrin Falls, OH 44022For SaleMLS ID #5196323, Susan A Metallo, Berkshire Hathaway HomeServices Professional Realty. MLS Now
- $1,625,0004 bd7 ba7.9k sqft8 Pebblebrook Ln, Moreland Hills, OH 44022For SaleMLS ID #5237102, Adam S Kaufman, Howard Hanna. MLS Now
- $2,175,0006 bd6 ba6.3k sqft1219 W Hill Dr, Gates Mills, OH 44040For SaleMLS ID #5190536, David C Malone, Howard Hanna. MLS Now
- $2,195,0004 bd5 ba6.2k sqft260 Bramley Ct, Chagrin Falls, OH 44022For SaleMLS ID #5226270, Laurel Worley Heater, Howard Hanna. MLS Now
- $1,950,0008 bd6 ba7.3k sqft331 Timberidge Trl, Gates Mills, OH 44040For SaleMLS ID #5223996, Kimberlee A McClellan, Ai Brokers LLC. MLS Now
- $1,750,0004 bd6 ba8k sqft975 Andrews Ln, Gates Mills, OH 44040For SaleMLS ID #5216022, David C Malone, Howard Hanna. MLS Now
- $1,600,0006 bd5 ba6.7k sqft3085 Fairmount Blvd, Cleveland Heights, OH 44118For SaleMLS ID #5209032, Sophie Boehlen, Premier Heights Realty LLC. MLS Now
- $1,800,0004 bd6 ba7.6k sqft285 Grey Fox Run, Bentleyville, OH 44022For SaleMLS ID #5225220, Susan A Metallo, Berkshire Hathaway HomeServices Professional Realty. MLS Now
- $3,495,0008 bd12 ba12k sqft3007 Kersdale Rd, Pepper Pike, OH 44124For SaleMLS ID #5213473, David B Ayers, The Agency Cleveland Northcoast. MLS Now
